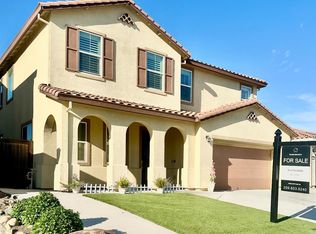
Welcome Home! Better than new, this stunning 2021 Atherton home offers 2,992 square feet of thoughtfully designed living space on an expansive 9,092-square-foot lot. Featuring 4 spacious bedrooms, 3.5 bathrooms, and a highly desirable floor plan, this home combines modern elegance with everyday functionality. The open-concept layout is filled with natural light and showcases a spacious great room, elegant crown molding, plantation shutters, luxury vinyl plank flooring throughout the main living areas, and plush carpeting in the bedrooms. A versatile den with double doors provides the perfect space for a home office, playroom, or fitness room. Additional upgrades include a whole house fan and central vacuum system. The gourmet kitchen is the heart of the home, featuring Whirlpool stainless steel appliances, abundant cabinetry, a large quartz island, and beautiful quartz countertops. The luxurious primary suite offers dual walk-in closets and a spa-inspired bathroom complete with a soaking tub and separate walk-in shower. Designed with energy efficiency in mind, the home includes 22 owned solar panels, helping reduce utility costs while adding long-term value. Step outside to your own private backyard oasis featuring a covered screened patio overlooking a sparkling PebbleTec pool with two waterfalls. Whether you're entertaining guests or enjoying a quiet evening at home, the piped gas fire pit and electrical hookup for a future hot tub create the perfect outdoor retreat. The oversized two-car garage offers RV access with a 30-amp hookup, providing added convenience for outdoor enthusiasts. Located within walking distance of a neighborhood park, and just minutes from Highway 120, shopping, dining, and schools, this move-in-ready home offers the perfect blend of luxury, comfort, and convenience. Homes with this exceptional floor plan, premium upgrades, and resort-style backyard rarely become available. Don't miss your opportunity to own one of Atherton's finest!
Active
$899,999
2180 Antinori Way, Manteca, CA 95337
4beds
2,992sqft
:
Get pre-qualified$5,952/mo
Single Family Residence
Built in 2021
9,090 Square Feet Lot
$880,500 Zestimate®
$301/sqft
$-- HOA
What's special
Oversized two-car garagePrivate backyard oasisGourmet kitchenResort-style backyardLuxurious primary suiteSpa-inspired bathroomDual walk-in closets
- 3 days |
- 770 |
- 62 |
Zillow last checked:
Listing updated:
Listed by:
Sandee Tayco DRE #02162228 209-207-8082,
Berkshire Hathaway HomeServices-Drysdale Properties
Source: MetroList Services of CA,MLS#: 226085315Originating MLS: MetroList Services, Inc.
Facts & features
Interior
Bedrooms & bathrooms
- Bedrooms: 4
- Bathrooms: 4
- Full bathrooms: 3
- Partial bathrooms: 1
Primary bathroom
- Features: Shower Stall(s), Double Vanity, Soaking Tub, Quartz, Walk-In Closet 2+, Window
Dining room
- Features: Formal Room, Formal Area
Kitchen
- Features: Butlers Pantry, Pantry Closet, Quartz Counter, Kitchen Island, Island w/Sink
Heating
- Central
Cooling
- Ceiling Fan(s), Central Air, Whole House Fan
Appliances
- Included: Built-In Electric Oven, Gas Cooktop, Gas Water Heater, Range Hood, Ice Maker, Dishwasher, Disposal, Microwave, Dryer, Washer
- Laundry: Cabinets, Laundry Closet, Sink, Inside Room
Features
- Flooring: Carpet, Luxury Vinyl Plank
- Has fireplace: No
Interior area
- Total structure area: 0
- Total interior livable area: 2,992 sqft
Video & virtual tour
Property
Parking
- Total spaces: 2
- Parking features: RV Access/Parking, Garage Door Opener
- Garage spaces: 2
Features
- Has private pool: Yes
- Pool features: In Ground
- Fencing: Back Yard,Wood
Lot
- Size: 9,090 Square Feet
- Features: Auto Sprinkler F&R
Details
- Parcel number: 224700250000
- Zoning: R1
- Special conditions: Standard
Construction
Type & style
- Home type: SingleFamily
- Architectural style: Contemporary,Traditional
- Property subtype: Single Family Residence
Materials
- Stucco, Wood
- Foundation: Slab
- Roof: Tile
Condition
- Year built: 2021
Utilities & green energy
- Electric: 220 Volts, 220 Volts in Laundry
- Sewer: Public Sewer
- Water: Public
- Utilities for property: Cable Available, Public, Internet Available
Community & HOA
Location
- Region: Manteca
Financial & listing details
- Price per square foot: $301/sqft
- Tax assessed value: $761,565
- Annual tax amount: $10,284
- Price range: $900K - $900K
- Date on market: 7/21/2026
Estimated market value
$880,500
$836,000 - $925,000
$3,935/mo
Price history
| Date | Event | Price |
|---|---|---|
| 7/21/2026 | Listed for sale | $899,999+32.5%$301/sqft |
Source: MetroList Services of CA #226085315 Report a problem | ||
| 4/28/2021 | Sold | $679,500$227/sqft |
Source: Public Record Report a problem | ||
Public tax history
| Year | Property taxes | Tax assessment |
|---|---|---|
| 2025 | $10,284 +4% | $761,565 +2% |
| 2024 | $9,889 +1.3% | $746,634 +2% |
| 2023 | $9,761 +1.1% | $731,996 +2% |
| 2022 | $9,652 +71.5% | $717,644 +104.7% |
| 2021 | $5,628 +509.8% | $350,587 +484.3% |
| 2020 | $923 | $60,000 |
Find assessor info on the county website
Monthly payment
Est. payment
Payment breakdown
Explore the cost of this home by adjusting the details. Changes won't be saved.Climate risks
Neighborhood: 95337
Nearby schools
GreatSchools rating
- 5/10Walter Woodward Elementary SchoolGrades: K-8Distance: 0.8 mi
- 5/10Manteca High SchoolGrades: 9-12Distance: 2.2 mi
- $863,2005 bd4 ba4k sqft2162 Antinori Way, Manteca, CA 95337Off Market
- $886,1005 bd3 ba3k sqft2194 Antinori Way, Manteca, CA 95337Off Market
- $839,7004 bd3 ba2.7k sqft1353 Tannehill Dr, Manteca, CA 95337Off Market
- $883,5005 bd5 ba4k sqft2177 Moya Pl, Manteca, CA 95337Off Market

- $591,1003 bd2 ba1.9k sqft2171 Antinori Way, Manteca, CA 95337Off Market
- $864,0005 bd4 ba3.9k sqft2148 Antinori Way, Manteca, CA 95337Off Market
- $611,2003 bd2 ba1.9k sqft2153 Antinori Way, Manteca, CA 95337Off Market
- $670,0003 bd2 ba1.9k sqft2185 Antinori Way, Manteca, CA 95337Sold
A local agent can set up tours, give advice and negotiate with sellers.
Similar homes
- $875,0004 bd4 ba2.9k sqft1367 Tannehill Dr, Manteca, CA 95337For Sale
 MLS ID #ML82053917, Annie Culbertson. MLSListings Inc
 - $989,0004 bd4 ba2.7k sqft2119 Moya Pl, Manteca, CA 95337For Sale
 MLS ID #226055724, Dodi Custodia-Oie. MetroList Services of CA
 - $999,9994 bd4 ba2.7k sqft1322 Mossback Dr, Manteca, CA 95337For Sale
 MLS ID #226068648, Amber Foster. MetroList Services of CA
 - $749,0004 bd3 ba2.7k sqft1489 Veteran St, Manteca, CA 95337For Sale
 MLS ID #226087495, Wida Sayedzada. MetroList Services of CA
 - $789,8884 bd3 ba2.4k sqft1457 W Woodward Ave, Manteca, CA 95337For SaleMLS ID #226087400, Rosie Sahibzada. MetroList Services of CA
- $719,9003 bd2 ba1.9k sqft2697 Adams Ln, Manteca, CA 95337For SaleMLS ID #226092115, Lindsey Hawel. MetroList Services of CA
- $--4 bd3 ba2.9k sqft1020 Lindo Ct, Manteca, CA 95337AuctionAuction.com 2
- $799,0004 bd4 ba2.6k sqft655 Mono St, Manteca, CA 95337For SaleMLS ID #226054961, Hermay Castaneda. MetroList Services of CA
- $676,0003 bd2 ba2.3k sqft286 Columbus Dr, Manteca, CA 95337For SaleMLS ID #226088807, Silvano Loayza. MetroList Services of CA
- $819,0004 bd4 ba2.7k sqft2333 Bharvani Ave, Manteca, CA 95337For SaleMLS ID #226076334, Ricardo Jimenez. MetroList Services of CA
- $939,0004 bd4 ba3.8k sqft935 Shortland Cir, Manteca, CA 95337For SaleMLS ID #226072561, Liza Hancock. MetroList Services of CA
- from $829,9904 bd4 ba2.7k sqftPlan 3 - The Patagonia Plan, Griffin Park, Manteca, CA 95337New ConstructionAtherton Homes
- $720,0004 bd3 ba3k sqft2364 Inyo Pl, Manteca, CA 95337For SaleMLS ID #226002679, Leah Conti. MetroList Services of CA
- $729,0005 bd4 ba3.4k sqft1773 Lana Way, Manteca, CA 95337For SaleMLS ID #226087561, Frank Orr. MetroList Services of CA
- $848,9994 bd4 ba2.9k sqft790 Monte Oro Ct, Manteca, CA 95337For SaleMLS ID #ML82041103, Maribel Moreno. MLSListings Inc
- $769,9004 bd3 ba2.2k sqft1065 S Union Rd, Manteca, CA 95337For SaleMLS ID #226082304, Sue Teunissen. MetroList Services of CA
- $750,0004 bd4 ba3.4k sqft1175 Miel St, Manteca, CA 95337For SaleMLS ID #226047882, Leslie Nelson. MetroList Services of CA
- $635,0004 bd3 ba2.1k sqft1589 Friendly St, Manteca, CA 95337For SaleMLS ID #41141239, Jennifer Malakoff. Bay East AOR
- $779,0004 bd3 ba3.1k sqft175 Feverfew St, Manteca, CA 95337For SaleMLS ID #226059030, Carrie Silva. MetroList Services of CA
- $665,0004 bd3 ba2.4k sqft2386 Stephen Robert Ln, Manteca, CA 95337For SaleMLS ID #226087175, Paul Lopez. MetroList Services of CA
Local buyer's agents are ready to help
