Welcome to an enchanted haven, a Tudor-inspired treasure nestled in a secluded enclave. Here, time itself seems to pause, beckoning you to surrender to the allure of a bygone era where elegance & grandeur reign supreme. 12 opulent rooms, 6 dreamy beds, & 3.5 baths, this abode is a symphony of space, offering a sanctuary for both tranquil living & lavish gatherings. As you step through the awe-inspiring 2-story foyer, prepare to be whisked away by the sheer majesty that unfolds before you. The main level unfurls like a meticulously woven tale, boasting a refined office, a regal living room, & a dining room fit for royalty. Each corner whispers secrets of yesteryears, while the library beckons with promises of literary adventures & the sunroom dances with light. Journey to the primary wing, where serenity awaits like a whispered spell, offering a haven for rest & rejuvenation. For those who yearn for vistas that stir the soul, the cupola reveals a panorama of breathtaking beauty. Step outside, & the enchantment continues across 25 acres of sprawling grounds, where a horse stable, 6 car garage and greenhouse stand as guardians of nature's bounty. With a stone turret as a crown of architectural wonder & a blue stone patio as a stage for al fresco enchantment, this transcends mere bricks and mortar; it is a canvas awaiting your brushstroke. Magic & magnificence converge, inviting you to script your own fairy tale amidst the whispers of history & the promise of a life well-lived.
Under contract
$2,995,000
2180 Tower Hill Rd N, Saunderstown, RI 02874
6beds
5,652sqft
:
Get pre-qualified$19,437/mo
Single Family Residence
Built in 1926
25.83 Acres Lot
$-- Zestimate®
$530/sqft
$-- HOA
What's special
Sunroom dances with lightRefined officeHorse stable
- 21 days |
- 267 |
- 13 |
Zillow last checked:
Listing updated:
Listed by:
The Local Group 401-363-3710,
Lila Delman Compass,
Nicole Maine 401-363-3710,
Lila Delman Compass
Source: StateWide MLS RI,MLS#: 1418428
Facts & features
Interior
Bedrooms & bathrooms
- Bedrooms: 6
- Bathrooms: 4
- Full bathrooms: 3
- 1/2 bathrooms: 1
Primary bedroom
- Level: Second
Bedroom 1
- Level: Second
Bedroom 2
- Level: Second
Bedroom 3
- Level: Second
Bedroom 4
- Level: Second
Bedroom 5
- Level: Second
Bathroom
- Level: Second
Bathroom
- Level: Second
Bathroom
- Level: First
Dining room
- Level: First
Family room
- Level: First
Other
- Level: First
Kitchen
- Level: First
Laundry
- Level: First
Library
- Level: First
Living room
- Level: First
Sun room
- Level: First
Heating
- Oil, Baseboard, Forced Water, Steam
Cooling
- None
Features
- Wall (Dry Wall), Wall (Plaster), Cathedral Ceiling(s), Stairs, Plumbing (Mixed), Insulation (Ceiling), Insulation (Floors), Insulation (Walls)
- Flooring: Hardwood
- Basement: Full,Interior and Exterior,Unfinished,Storage Space,Utility
- Attic: Attic Storage
- Number of fireplaces: 4
- Fireplace features: Brick, Stone
Interior area
- Total structure area: 5,652
- Total interior livable area: 5,652 sqft
- Finished area above ground: 5,652
- Finished area below ground: 0
Property
Parking
- Total spaces: 18
- Parking features: Detached
- Garage spaces: 6
Features
- Patio & porch: Patio
- Has view: Yes
- View description: Water
- Has water view: Yes
- Water view: Water
- Waterfront features: Walk to Fresh Water
Lot
- Size: 25.83 Acres
- Features: Horse Permitted, Secluded, Wooded
Details
- Additional structures: Guest House, Barn(s), Outbuilding, Stable(s)
- Zoning: RR
- Horses can be raised: Yes
Construction
Type & style
- Home type: SingleFamily
- Architectural style: Tudor
- Property subtype: Single Family Residence
Materials
- Dry Wall, Plaster, Brick, Masonry
- Foundation: Brick/Mortar, Concrete Perimeter, Stone
Condition
- New construction: No
- Year built: 1926
Utilities & green energy
- Electric: 200+ Amp Service
- Sewer: Septic Tank
- Water: Well
Community & HOA
Community
- Features: Near Public Transport, Commuter Bus, Golf, Highway Access, Hospital, Interstate, Marina, Private School, Public School, Railroad, Recreational Facilities, Restaurants, Schools, Near Shopping, Near Swimming, Tennis
HOA
- Has HOA: No
Location
- Region: Saunderstown
Financial & listing details
- Price per square foot: $530/sqft
- Annual tax amount: $26,155
- Date on market: 7/21/2026
Estimated market value
Not available
Estimated sales range
Not available
Not available
Price history
| Date | Event | Price |
|---|---|---|
| 7/21/2026 | Contingent | $2,995,000$530/sqft |
Source:  StateWide MLS RI #1418428 Report a problem StateWide MLS RI #1418428 Report a problem | ||
| 7/21/2026 | Listed for sale | $2,995,000$530/sqft |
Source: StateWide MLS RI #1418428 Report a problem | ||
| 7/16/2026 | Listing removed | $2,995,000$530/sqft |
Source: StateWide MLS RI #1410102 Report a problem | ||
| 12/22/2025 | Listing removed | $2,995,000$530/sqft |
Source: StateWide MLS RI #1376479 Report a problem | ||
| 3/31/2025 | Price change | $2,995,000-7.8%$530/sqft |
Source: StateWide MLS RI #1376479 Report a problem | ||
| 1/18/2025 | Listed for sale | $3,250,000-7.1%$575/sqft |
Source: StateWide MLS RI #1376479 Report a problem | ||
| 11/13/2024 | Listing removed | $3,500,000$619/sqft |
Source: StateWide MLS RI #1358576 Report a problem | ||
| 5/9/2024 | Listed for sale | $3,500,000$619/sqft |
Source: StateWide MLS RI #1358576 Report a problem | ||
Public tax history
Tax history is unavailable.
Monthly payment
Est. payment
Payment breakdown
Explore the cost of this home by adjusting the details. Changes won't be saved.Climate risks
Neighborhood: 02874
Nearby schools
GreatSchools rating
- 9/10Hamilton SchoolGrades: K-5Distance: 2.3 mi
- 8/10Wickford Middle SchoolGrades: 6-8Distance: 3.6 mi
- 9/10North Kingstown Senior High SchoolGrades: 9-12Distance: 2.8 mi
- $2,225,600-- bd-- ba-- sqft2180 Tower Hill Rd, Saunderstown, RI 02874Off Market
- $781,2003 bd2 ba1.8k sqft2178 Tower Hill Rd, Saunderstown, RI 02874Off Market
- $949,5003 bd3 ba1.9k sqft1140 Gilbert Stuart Rd, Saunderstown, RI 02874Off Market
- $719,400-- bd-- ba-- sqft1140 Gilbert Stuart Rd, North kingstown, RI 02874Off Market
- $1,877,4002 bd1 ba1.3k sqft2188 Tower Hill Rd, Saunderstown, RI 02874Off Market
- $913,4004 bd2 ba2.8k sqft2170 Tower Hill Rd, Saunderstown, RI 02874Off Market
- $1,577,1003 bd3 ba3.2k sqft60 Hammond Hl, Saunderstown, RI 02874Off Market
- $1,608,0003 bd2 ba3k sqft1032 Gilbert Stuart Rd, Saunderstown, RI 02874Off Market
A local agent can set up tours, give advice and negotiate with sellers.
Similar homes
- $2,199,0004 bd2 ba3k sqft307 Stony Fort Rd, Saunderstown, RI 02874For Sale

 MLS ID #1413202, Chris Tanner, Flagship Real Estate Advisors. StateWide MLS RI
 - $2,985,0006 bd6 ba5k sqft57 Old Forge Rd, Warwick, RI 02818For Sale
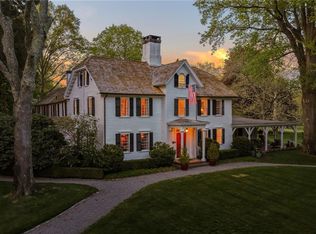 MLS ID #1414139, Dean deTonnancourt, REMAX Revolution. StateWide MLS RI
 - $2,995,0004 bd3 ba2.9k sqft38 Pierce Ave, Jamestown, RI 02835For Sale
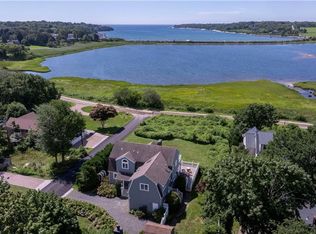 MLS ID #1411000, Molly McDonough, Lila Delman Compass. StateWide MLS RI
 - $3,250,0004 bd5 ba4.1k sqft125 Woodruff Ave, Narragansett, RI 02882For Sale
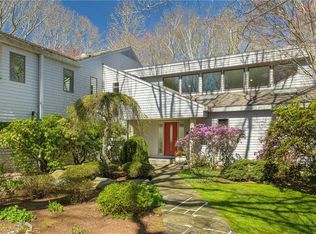 MLS ID #1410393, Michele Doherty, Lila Delman Compass. StateWide MLS RI
 - $3,500,0004 bd4 ba4.3k sqft7 Jenckes Ct, Narragansett, RI 02882For SaleMLS ID #1416448, Janet Kermes, Mott & Chace Sotheby's Intl.. StateWide MLS RI
- $2,450,0004 bd5 ba3.8k sqft416B Bridgetown Rd, Saunderstown, RI 02874For SaleMLS ID #1418442, Sheil Readyhough Team, SERHANT.. StateWide MLS RI
- $3,250,0003 bd3 ba3.1k sqft20 Haffenreffer Ln, Little Compton, RI 02837For SaleMLS ID #1419339, Bridget Torrey, Gustave White Sotheby's Realty. StateWide MLS RI
- $2,795,0004 bd4 ba3k sqft31 Wright Ln, Jamestown, RI 02835For SaleMLS ID #1413772, Justin Hetherington, Compass. StateWide MLS RI
- $2,745,0004 bd4 ba2.8k sqft8 Key Ct, Newport, RI 02840For SaleMLS ID #1420321, The Hadfield Group, Hogan Associates Christie's. StateWide MLS RI
- $3,149,0004 bd2 ba3k sqft20 Roxbury Rd, Narragansett, RI 02882For SaleMLS ID #1416690, David Carty, CARTY REALTY. StateWide MLS RI
- $2,650,0006 bd4 ba3.8k sqft919 A Matunuck School House Rd, South Kingstown, RI 02879For SaleMLS ID #1413662, Dina Karousos/Nicole Lucenti Team, SERHANT.. StateWide MLS RI
- $3,600,0005 bd5 ba7.2k sqft365 Boston Neck Rd, Narragansett, RI 02882For SaleMLS ID #1414825, The Local Group, Lila Delman Compass. StateWide MLS RI
- $2,195,0004 bd3 ba3.5k sqft280 Bittersweet Farm Way, South Kingstown, RI 02879For SaleMLS ID #1419797, Mary Ann Lisi, Residential Properties Ltd.. StateWide MLS RI
- $2,895,0005 bd4 ba4.1k sqft75 Macomber Ln, Portsmouth, RI 02871For SaleMLS ID #1413403, Sarah Kirwin, Residential Properties Ltd.. StateWide MLS RI
- $3,450,0004 bd5 ba8.1k sqft1591 Commodore Perry Hwy #C, Wakefield, RI 02879For SaleMLS ID #1412222, Jennifer Crellin, Mott & Chace Sotheby's Intl.. StateWide MLS RI
- $2,950,0004 bd4 ba3.9k sqft140 S Pier Rd, Narragansett, RI 02882For SaleMLS ID #1418610, Sheil Readyhough Team, SERHANT.. StateWide MLS RI
- $2,295,0004 bd4 ba5.1k sqft357 Congdon Dr, South Kingstown, RI 02879For SaleMLS ID #1413869, Mary Ann Lisi, Residential Properties Ltd.. StateWide MLS RI
- $3,350,0006 bd4 ba3k sqft172 Eustis Ave, Newport, RI 02840For SaleMLS ID #1415372, Tina Wiley, Gustave White Sotheby's Realty. StateWide MLS RI
- $3,200,0007 bd5 ba4.4k sqft176 Heidi Dr, Portsmouth, RI 02871For SaleMLS ID #1406311, Kylie McCollough, Mott & Chace Sotheby's Intl.. StateWide MLS RI
- $3,550,0005 bd5 ba4.6k sqft140 Aldrich Ave, Warwick, RI 02889For SaleMLS ID #1397293, Rebecca Mayer, Compass. StateWide MLS RI
