New roof scheduled for installation on July 2! This handicapped-accessible home (garage ramp) features an updated kitchen, bathroom and lighting, a paver patio, and a fully fenced backyard. Being sold as-is and located within the highly rated Plainfield Community Consolidated School District 202 area. Residents of this sought-after community enjoy scenic walking paths, parks, playgrounds, stocked fishing ponds, a clubhouse, and 24/7 security patrol. The neighborhood also offers a vibrant calendar of events, including concerts and movies in the park, an Easter egg hunt, Fourth of July fireworks, and more. Conveniently located near downtown Plainfield with easy access to Interstate 55, shopping, dining, and entertainment options, this home combines comfort, accessibility, and an outstanding community lifestyle.
Contingent
$309,900
21804 W Halifax Dr, Plainfield, IL 60544
3beds
1,020sqft
:
Get pre-qualified$2,278/mo
Single Family Residence
Built in 1998
6,592 Square Feet Lot
$-- Zestimate®
$304/sqft
$78/mo HOA
What's special
Fully fenced backyardUpdated kitchenPaver patio
- 41 days |
- 63 |
- 0 |
Zillow last checked:
Listing updated:
Listed by:
Chris Strauel 630-988-3758,
RE/MAX of Naperville
Source: MRED as distributed by MLS GRID,MLS#: 12664162
Facts & features
Interior
Bedrooms & bathrooms
- Bedrooms: 3
- Bathrooms: 1
- Full bathrooms: 1
Rooms
- Room types: Foyer
Primary bedroom
- Features: Flooring (Wood Laminate)
- Level: Main
- Area: 192 Square Feet
- Dimensions: 12X16
Bedroom 2
- Features: Flooring (Wood Laminate)
- Level: Main
- Area: 120 Square Feet
- Dimensions: 10X12
Bedroom 3
- Features: Flooring (Wood Laminate)
- Level: Main
- Area: 108 Square Feet
- Dimensions: 9X12
Dining room
- Features: Flooring (Wood Laminate)
- Level: Main
- Area: 117 Square Feet
- Dimensions: 9X13
Foyer
- Features: Flooring (Wood Laminate)
- Level: Main
- Area: 48 Square Feet
- Dimensions: 8X6
Kitchen
- Features: Kitchen (Island, Pantry-Closet, Updated Kitchen), Flooring (Wood Laminate)
- Level: Main
- Area: 80 Square Feet
- Dimensions: 8X10
Living room
- Features: Flooring (Wood Laminate)
- Level: Main
- Area: 192 Square Feet
- Dimensions: 12X16
Heating
- Natural Gas, Forced Air
Cooling
- Central Air
Appliances
- Included: Range, Dishwasher, Refrigerator, Washer, Dryer, Disposal, Stainless Steel Appliance(s), Range Hood
Features
- Flooring: Laminate
- Windows: Screens
- Basement: None
Interior area
- Total structure area: 0
- Total interior livable area: 1,020 sqft
Property
Parking
- Total spaces: 2
- Parking features: Asphalt, Garage Door Opener, Yes, Garage Owned, Attached, Garage
- Attached garage spaces: 2
- Has uncovered spaces: Yes
Accessibility
- Accessibility features: Door Width 32 Inches or More, Pocket Door(s), No Interior Steps, Ramp - Main Level, Roll-In Shower, Wheelchair Accessible, Wheelchair Ramp(s), Disability Access
Features
- Stories: 1
- Patio & porch: Patio
- Fencing: Fenced
Lot
- Size: 6,592 Square Feet
Details
- Parcel number: 0603014160100000
- Special conditions: None
- Other equipment: Ceiling Fan(s)
Construction
Type & style
- Home type: SingleFamily
- Architectural style: Ranch
- Property subtype: Single Family Residence
Materials
- Vinyl Siding
- Foundation: Concrete Perimeter
- Roof: Asphalt
Condition
- New construction: No
- Year built: 1998
Utilities & green energy
- Sewer: Public Sewer
- Water: Public
Community & HOA
Community
- Features: Clubhouse, Park, Lake, Curbs, Sidewalks, Street Lights
- Security: Carbon Monoxide Detector(s)
- Subdivision: Lakewood Falls
HOA
- Has HOA: Yes
- Services included: Security, Clubhouse, Other
- HOA fee: $78 monthly
Location
- Region: Plainfield
Financial & listing details
- Price per square foot: $304/sqft
- Tax assessed value: $245,331
- Annual tax amount: $5,526
- Date on market: 6/18/2026
- Ownership: Fee Simple w/ HO Assn.
Estimated market value
Not available
Estimated sales range
Not available
Not available
Price history
| Date | Event | Price |
|---|---|---|
| 6/20/2026 | Contingent | $309,900$304/sqft |
Source:  MRED as distributed by MLS GRID #12664162 Report a problem MRED as distributed by MLS GRID #12664162 Report a problem | ||
| 6/18/2026 | Listed for sale | $309,900+56.5%$304/sqft |
Source: MRED as distributed by MLS GRID #12664162 Report a problem | ||
| 2/22/2019 | Sold | $198,000-5.7%$194/sqft |
Source: MRED as distributed by MLS GRID #10265229 Report a problem | ||
| 2/10/2019 | Pending sale | $209,900$206/sqft |
Source: Century 21 Affiliated #10265229 Report a problem | ||
| 2/6/2019 | Listed for sale | $209,900+61.5%$206/sqft |
Source: Century 21 Affiliated #10265229 Report a problem | ||
| 4/12/2017 | Sold | $130,000-7.1%$127/sqft |
Source: MRED as distributed by MLS GRID #09476255 Report a problem | ||
| 1/23/2017 | Pending sale | $140,000$137/sqft |
Source: Chase Real Estate LLC #09476255 Report a problem | ||
| 1/12/2017 | Listed for sale | $140,000-8.1%$137/sqft |
Source: Chase Real Estate LLC #09476255 Report a problem | ||
| 9/14/2012 | Sold | $152,407+10.8%$149/sqft |
Source: Public Record Report a problem | ||
| 5/17/2002 | Sold | $137,500+5.8%$135/sqft |
Source: Public Record Report a problem | ||
| 8/24/2000 | Sold | $130,000+10.6%$127/sqft |
Source: Public Record Report a problem | ||
| 3/26/1998 | Sold | $117,500$115/sqft |
Source: Public Record Report a problem | ||
Public tax history
| Year | Property taxes | Tax assessment |
|---|---|---|
| 2024 | $5,287 +4.9% | $81,777 +10.7% |
| 2023 | $5,042 +6.2% | $73,859 +11.3% |
| 2022 | $4,748 +6.2% | $66,335 +7% |
| 2021 | $4,473 +1.3% | $61,995 +2.9% |
| 2020 | $4,414 +5% | $60,236 +4.9% |
| 2019 | $4,204 +2.5% | $57,395 +4.1% |
| 2018 | $4,100 +3.3% | $55,130 +5.2% |
| 2017 | $3,967 +2.5% | $52,390 +4.8% |
| 2016 | $3,869 +5.8% | $49,967 +6.7% |
| 2015 | $3,656 | $46,808 +3.7% |
| 2014 | $3,656 +1.5% | $45,156 |
| 2013 | $3,601 +4.2% | $45,156 -2.2% |
| 2012 | $3,456 -0.4% | $46,195 -8.8% |
| 2011 | $3,470 +0.3% | $50,655 -6.8% |
| 2010 | $3,458 -7% | $54,326 -11.2% |
| 2009 | $3,718 +0.7% | $61,209 |
| 2008 | $3,694 | $61,209 +5% |
| 2007 | -- | $58,322 +4.3% |
| 2006 | $3,430 +9.4% | $55,912 +9.5% |
| 2005 | $3,135 +0.2% | $51,059 +5.2% |
| 2004 | $3,129 +9.8% | $48,517 +5% |
| 2003 | $2,850 +6.7% | $46,215 +8.9% |
| 2002 | $2,672 +4.6% | $42,448 +3.7% |
| 2001 | $2,554 +19.3% | $40,937 +14.9% |
| 2000 | $2,141 | $35,635 |
Find assessor info on the county website
Monthly payment
Est. payment
Payment breakdown
Explore the cost of this home by adjusting the details. Changes won't be saved.Climate risks
Neighborhood: Lakewood Falls
Nearby schools
GreatSchools rating
- 6/10Lakewood Falls Elementary SchoolGrades: K-5Distance: 0.4 mi
- 7/10Indian Trail Middle SchoolGrades: 6-8Distance: 2.5 mi
- 8/10Plainfield East High SchoolGrades: 9-12Distance: 2.9 mi
Schools provided by the listing agent
- Elementary: Lakewood Falls Elementary School
- Middle: Indian Trail Middle School
- High: Plainfield East High School
- District: 202
Source: MRED as distributed by MLS GRID. This data may not be complete. We recommend contacting the local school district to confirm school assignments for this home.
- $294,9003 bd1 ba1.1k sqft21762 W Halifax Dr, Plainfield, IL 60544Off Market

- $351,000-- bd1 ba2k sqft21812 W Halifax Dr, Plainfield, IL 60544Off Market
- $274,500-- bd1 ba937 sqft14139 S Hillsdale Ln, Plainfield, IL 60544Off Market
- $356,8003 bd2 ba1.8k sqft21758 W Halifax Dr, Plainfield, IL 60544Off Market

- $308,400-- bd1 ba1k sqft14143 S Hillsdale Ln, Plainfield, IL 60544Off Market
- $327,2003 bd1 ba1.5k sqft21803 W Halifax Dr, Plainfield, IL 60544Off Market
- $321,0003 bd1 ba1.4k sqft21765 W Halifax Dr, Plainfield, IL 60544Off Market
- $352,3003 bd2 ba1.4k sqft14147 S Hillsdale Ln, Plainfield, IL 60544Off Market
A local agent can set up tours, give advice and negotiate with sellers.
Similar homes
- $285,0002 bd3 ba1.3k sqft21249 W Edison Ln, Plainfield, IL 60544New
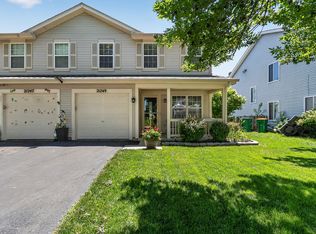 MLS ID #12701307, Kim Wirtz, ABR,CRS,e-PRO, Wirtz Real Estate Group Inc.. MRED as distributed by MLS GRID
 - $330,0003 bd3 ba1.5k sqft20838 W Peppertree Ct, Plainfield, IL 60544Active
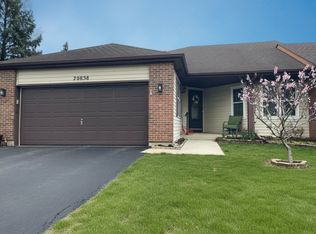 MLS ID #12667613, Diane Coyle, Platinum Partners Realtors. MRED as distributed by MLS GRID
 - $315,0003 bd1 ba1.3k sqft724 Union Ave, Romeoville, IL 60446Price Change
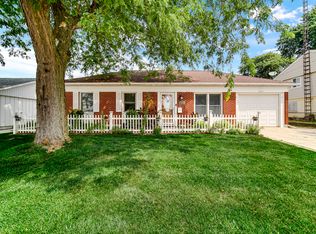 MLS ID #12709441, Azon Mesina, Village Realty Inc. MRED as distributed by MLS GRID
 - $330,0002 bd2 ba1.4k sqft13743 S Magnolia Dr, Plainfield, IL 60544Active
 MLS ID #12651920, Jonathan Darin, Coldwell Banker Real Estate Group. MRED as distributed by MLS GRID
 - $459,9003 bd3 ba1.4k sqft21119 W Walnut Ln, Plainfield, IL 60544ActiveMLS ID #12698614, Brian Bischoff, Realty Executives Midwest. MRED as distributed by MLS GRID
- $329,0003 bd1 ba1k sqft15976 New Ave, Lemont, IL 60439NewMLS ID #12715797, Lissette Rivero, CSC,PSA,SFR,SRS, Realty of America. MRED as distributed by MLS GRID
- $353,0002 bd2 ba1.5k sqft21255 Silktree Cir, Plainfield, IL 60544ActiveMLS ID #12663171, Ann Blair, ABR,SRES,SRS, RE/MAX Professionals Select. MRED as distributed by MLS GRID
- $314,9003 bd2 ba1.4k sqft66 Wingate Dr, Oswego, IL 60543ActiveMLS ID #12707683, Chris Grano, Keller Williams Infinity. MRED as distributed by MLS GRID
- $320,0004 bd2 ba1.4k sqft3630 Terrance Ferry Dr, Joliet, IL 60431ActiveMLS ID #12590703, Robin Monroy, Keller Williams Inspire. MRED as distributed by MLS GRID
- $339,9994 bd2 ba1.3k sqft148 Bedford Rd, Bolingbrook, IL 60440ActiveMLS ID #12702661, Edward Lukasik Jr, RE/MAX Professionals. MRED as distributed by MLS GRID
- $299,9003 bd2 ba1.2k sqft2516 Red Oak Trl, Crest Hill, IL 60403ActiveMLS ID #12692680, John Toledo, Premier Agent Network Illinois, LLC. MRED as distributed by MLS GRID
- $300,0002 bd2 ba1.4k sqft3721 Harms Rd, Joliet, IL 60435ActiveMLS ID #12711488, Juan Tamayo, Better Homes and Gardens. MRED as distributed by MLS GRID
- $294,9002 bd2 ba1.4k sqft636 S Cadillac Cir, Romeoville, IL 60446ActiveMLS ID #12668924, Corinne Eurkaitis, Charles Rutenberg Realty of IL. MRED as distributed by MLS GRID
- $310,0003 bd2 ba1.4k sqft926 S Cedar Rd, New Lenox, IL 60451Price ChangeMLS ID #12682771, Danielle Perry, Haven Realty LLC. MRED as distributed by MLS GRID
- $295,7003 bd1 ba900 sqft164 Galewood Dr, Bolingbrook, IL 60440ActiveMLS ID #12600949, Neil Gates, Chase Real Estate LLC. MRED as distributed by MLS GRID
- $300,0003 bd2 ba1.4k sqft721 Helene St, Shorewood, IL 60404ActiveMLS ID #12697696, Jonathan Darin, Coldwell Banker Real Estate Group. MRED as distributed by MLS GRID
- $299,9004 bd2 ba1.3k sqft614 Katherine St, Lockport, IL 60441Re-activatedMLS ID #12709618, Kim Wirtz, ABR,CRS,e-PRO, Wirtz Real Estate Group Inc.. MRED as distributed by MLS GRID
- $279,0003 bd2 ba1.4k sqft116 N Hickory St, Joliet, IL 60435ActiveMLS ID #12687387, Hannah Fornelli, john greene Realtor. MRED as distributed by MLS GRID
- $300,0002 bd2 ba1.4k sqft8218 Tremont Ln, Joliet, IL 60431NewMLS ID #12695921, Hillary Lafferty, Charles Rutenberg Realty of IL. MRED as distributed by MLS GRID
- $344,9974 bd2 ba1.4k sqft304 Hamrick Ave, Romeoville, IL 60446Price ChangeMLS ID #12656049, Sheljo Abraham, Achieve Real Estate Group Inc. MRED as distributed by MLS GRID
