Skip main navigation
Off market
  • Price Unknown

    2181 Chatsworth Ave, Oakville, ON L6M 3X4

    4beds
    2,544sqft
    SingleFamily
    Built in 2001
    -- sqft lot
    $-- Zestimate®
    C$--/sqft
    C$4,075 Estimated rent

    Home value

    Not available

    Estimated sales range

    Not available

    Not available

    Loading
    Loading...

    Owner options

    List your home for rent

    C$4,075/mo

    Rent Zestimate®

    Find your next renter with Zillow Rental Manager. Plus, with online applications, you can quickly screen prospective tenants – for free.

    Learn more

    C$4,075/mo

    Rent Zestimate®

    Refinance and save

    Refinancing to a lower rate could help reduce your monthly payments and save thousands over the life of the loan.

    See today's rates

    Explore your selling options

    Work with a Zillow partner agent

    Leverage their expertise and Zillow's premium Showcase listings to get your home seen by more buyers.

    Get started

    List with your own agent

    Get your home in front of millions of buyers by listing it on Zillow.

    Learn how to do it

    Sell it yourself

    Take full control of how buyers see your home on Zillow by listing For Sale by Owner (FSBO).

    List your home

    What's special

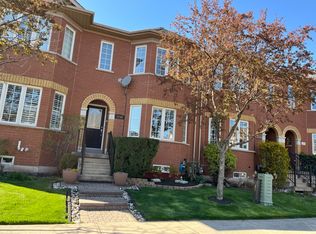
    Spectacular executive home located on a quiet, family friendly cul-de-sac backing on a ravine in coveted West Oak Trails! This stately residence boasts an expansive open concept floorplan of living space. Rich Hardwood floors through out the main floor enhance the living space which includes a wall to wall built in entertainment unit, a chef's kitchen featuring massive island with breakfast bar and walk out to backyard. As you walk up the grand staircase, you will arrive at a spectacular sun filled Living room with 10' ceilings, gas fireplace and large windows, 4 spacious bedrooms, newer wood flooring, large master bedroom with renovated spa-like master ensuite with freestanding tub and glass shower enclosure. The fully landscaped mature lot provides an outdoor oasis complete with salt water pool and cabana with seasonal bathroom. This Gorgeous home has some extensive upgrades and improvements that include Silhouette blinds (20), Tankless hot water tank (20), Furnace and A/C (20), Ensuite bath, main bath and main floor renovation. Easy access to QEW/403,Glen Abbey community centre, golf course, grocery store, parks and Taplow creek trail. Don't miss this one!!

    This property is off market, which means it's not currently listed for sale or rent on Zillow. This may be different from what's available on other websites or public sources.

    Facts & features

    Interior

    Bedrooms & bathrooms
    • Bedrooms: 4
    • Bathrooms: 3
    • Full bathrooms: 2
    • 1/2 bathrooms: 1
    Features
    • Central Vacuum, Water Heater Owned, Built-In Appliances, Auto Garage Door Remote(s)
    • Fireplace features: Natural Gas
    Interior area
    • Total interior livable area: 2,544 sqft

    Property

    Lot
    • Topography: Level

    Construction

    Type & style
    • Home type: SingleFamily
    • Architectural style: 2 Storey
    Condition
    • Year built: 2001

    Utilities & green energy

    • Sewer: Sewer (Municipal)

    Community & HOA

    Community
    • Security: Smoke Detector(s), Alarm System
    Location
    • Region: Oakville

    Price history

    Price history is unavailable.

    Public tax history

    Tax history is unavailable.

    Neighborhood: West Oak Trails

    Nearby schools

    GreatSchools rating

    No schools nearby

    We couldn't find any schools near this home.