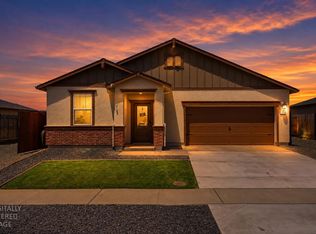
At 2181 Rick Dr in Marysville, CA, discover a residential property in great condition, presenting an attractive ranch-style exterior. This home offers a lifestyle of comfort and convenience, perfectly suited for those seeking a harmonious living experience. The kitchen is designed for both culinary exploration and casual gatherings, featuring a practical peninsula that provides ample counter space and an inviting area for conversation. The bathroom offers a refreshing walk-in shower, providing a spa-like experience within the comfort of your home. Beyond the interior, the property features a private yard, perfect for outdoor activities or quiet contemplation. The inclusion of solar panels contributes to efficient living, while the dedicated laundry room simplifies daily routines. An attached garage offers secure parking and additional storage. Step outside to the patio, an ideal spot for al fresco dining, or a relaxing space to spend with the family in this open space with plenty to do ready to entertained family and friends , offering a personal retreat just steps from your door. This property is more than just a house; it's a canvas for your ideal life, ready to be explored.
Active
Price cut: $29K (10/17)
$399,999
2181 Rick Dr, Linda, CA 95901
3beds
1,335sqft
Single Family Residence
Built in 2024
8,428 Square Feet Lot
$399,800 Zestimate®
$300/sqft
$-- HOA
What's special
Inviting area for conversationPrivate yardRanch-style exteriorRefreshing walk-in showerDedicated laundry room
- 129 days
- 373
- 36
Zillow last checked:
Listing updated:
Listed by:
Queta Quillin DRE #01839893 916-235-0387,
Quillin Realty
Source: MetroList Services of CA,MLS#: 226077112Originating MLS: MetroList Services, Inc.
Facts & features
Interior
Bedrooms & bathrooms
- Bedrooms: 3
- Bathrooms: 2
- Full bathrooms: 2
Rooms
- Room types: Dining Room, Family Room, Kitchen, Laundry, Living Room
Primary bedroom
- Features: Walk-In Closet
Primary bathroom
- Features: Closet, Double Vanity
Dining room
- Features: Breakfast Nook, Space in Kitchen
Kitchen
- Features: Breakfast Area, Butlers Pantry, Granite Counters, Island w/Sink
Heating
- Central
Cooling
- Central Air
Appliances
- Included: Built-In Electric Range, Dishwasher, Electric Cooktop
- Laundry: Laundry Room, Cabinets, Inside Room
Features
- Flooring: Carpet, Tile
- Number of fireplaces: 1
- Fireplace features: Living Room, Electric
Interior area
- Total interior livable area: 1,335 sqft
Property
Parking
- Total spaces: 2
- Parking features: Attached, RV Access/Parking, RV Possible, RV Storage, Garage Door Opener, Garage Faces Front, Driveway
- Attached garage spaces: 2
- Has uncovered spaces: Yes
Features
- Levels: One
- Stories: 1
- Fencing: Back Yard,Wood,Fenced
Lot
- Size: 8,428 Square Feet
- Features: Auto Sprinkler F&R, Sprinklers In Front
Details
- Additional structures: Gazebo
- Parcel number: 018322023000
- Zoning: R1
- Special conditions: Standard
Construction
Type & style
- Home type: SingleFamily
- Architectural style: Ranch,Contemporary
- Property subtype: Single Family Residence
Materials
- Plaster, Concrete, Stucco, Wood
- Foundation: Concrete, Slab
- Roof: Shingle
Condition
- Year built: 2024
Utilities & green energy
- Electric: 220 Volts, 220 Volts in Kitchen, 220 Volts in Laundry
- Sewer: Public Sewer
- Water: Public, Meter Available
- Utilities for property: Cable Available, Sewer Connected, Electric, Solar, Natural Gas Connected
Green energy
- Energy generation: Solar
Community & HOA
Location
- Region: Linda
Financial & listing details
- Price per square foot: $300/sqft
- Tax assessed value: $449,348
- Price range: $400K - $400K
- Date on market: 6/17/2026
- Road surface type: Paved Sidewalk, Gravel
Estimated market value
$399,800
$380,000 - $420,000
$2,482/mo
Price history
| Date | Event | Price |
|---|---|---|
| 10/17/2026 | Price change | $399,999-6.8%$300/sqft |
Source: MetroList Services of CA #226077112 Report a problem | ||
| 9/23/2026 | Price change | $429,000-1.4%$321/sqft |
Source: MetroList Services of CA #226077112 Report a problem | ||
| 8/29/2026 | Price change | $435,000-0.9%$326/sqft |
Source: MetroList Services of CA #226077112 Report a problem | ||
| 6/27/2026 | Price change | $439,000-2.4%$329/sqft |
Source: MetroList Services of CA #226077112 Report a problem | ||
| 6/17/2026 | Listed for sale | $450,000+4.2%$337/sqft |
Source: MetroList Services of CA #226077112 Report a problem | ||
| 4/6/2025 | Listing removed | $2,700$2/sqft |
Source: Zillow Rentals Report a problem | ||
| 3/20/2025 | Listed for rent | $2,700$2/sqft |
Source: Zillow Rentals Report a problem | ||
| 4/5/2024 | Sold | $432,000+0%$324/sqft |
Source: Public Record Report a problem | ||
| 1/17/2024 | Price change | $431,900+1.6%$324/sqft |
Source:  BAREIS #224001355 Report a problem BAREIS #224001355 Report a problem | ||
| 1/5/2024 | Listed for sale | $424,900$318/sqft |
Source: BAREIS #224001355 Report a problem | ||
Public tax history
| Year | Property taxes | Tax assessment |
|---|---|---|
| 2026 | -- | $449,348 +2% |
| 2025 | $7,700 +103% | $440,538 +370.5% |
| 2024 | $3,793 +84.4% | $93,636 +2% |
| 2023 | $2,056 +34% | $91,800 +2% |
| 2022 | $1,535 +160% | $90,000 +1219.5% |
| 2021 | $590 +1.8% | $6,821 +1% |
| 2020 | $580 +1.9% | $6,752 +2% |
| 2019 | $569 +6.3% | $6,620 +2% |
| 2018 | $536 +2.1% | $6,491 +2% |
| 2017 | $524 +1.8% | $6,364 +2% |
| 2016 | $515 +2% | $6,240 +1.5% |
| 2015 | $505 +1.9% | $6,147 +2% |
| 2014 | $495 | $6,027 -3.9% |
| 2013 | -- | $6,273 +2% |
| 2012 | -- | $6,150 +2% |
| 2011 | -- | $6,030 +0.8% |
| 2010 | -- | $5,985 -95% |
| 2009 | -- | $120,340 +2% |
| 2008 | -- | $117,981 +2% |
| 2007 | -- | $115,668 |
Find assessor info on the county website
Monthly payment
Est. payment
Payment breakdown
Explore the cost of this home by adjusting the details. Changes won't be saved.Climate risks
Neighborhood: 95901
Similar homes
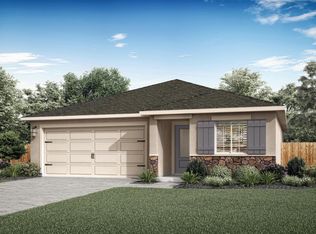
- $409,9003 bd2 ba1.1k sqft6297 Katrina Dr, Linda, CA 95901For Sale
 MLS ID #226065978, Ana Rubio. MetroList Services of CA
 - $415,0003 bd2 ba1.3k sqft5520 Sunhaven Street, Linda, CA 95901For Sale
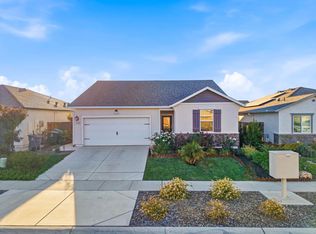 MLS ID #226127215, Jacqueline A Medina-Manzanares, ROA Californa Inc.. BAREIS
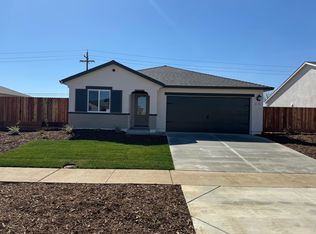
 - $399,9003 bd2 ba1.1k sqft1452 Stephenson St, Linda, CA 95901For Sale
 MLS ID #226090062, Antonio Rubio. MetroList Services of CA
 - $420,0003 bd2 ba1.5k sqft1912 Sand Dollar Dr, Linda, CA 95901For Sale
 MLS ID #SN26191322, Paige Prior Tiner, Century 21 Select Real Estate, Inc.. CRMLS
