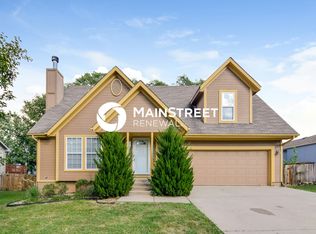
Sun-drenched interiors and modern upgrades await in this beautifully refreshed, 4BR 2.5BA single-family home located right in the heart of a rapidly growing Spring Hill community. Clean, bright, and completely move-in ready, this residence boasts brand-new interior and exterior paint that creates an instantly welcoming atmosphere. The open kitchen serves as the heart of the home, fully updated with sparkling new quartz countertops, a new dishwasher, and a new stove. Beautiful wood burning fireplace ready to be used this fall, NO HOA!
The versatile lower level adds incredible living flexibility with a large finished basement rec room, ideal for entertaining or cozy family movie nights. Tucked away on this lower level is the fourth bedroom with its own extra layer of privacy—perfect for guests, a teen suite, or a quiet home office. You will find tons of extra storage space throughout the layout to easily keep life organized.
Step outside to the large backyard perfect for hosting gatherings, gardening, or creating your own private oasis. Nestled in a highly desirable school district, this property perfectly balances peaceful suburban living with modern convenience. Enjoy being just a short walk away from vibrant downtown Spring Hill shops and dining. Do not miss the opportunity to own a turnkey home in an incredible location!
Pending
$345,000
21812 S Vine St, Spring Hill, KS 66083
4beds
2,149sqft
Single Family Residence
Built in 1999
9,120 Square Feet Lot
$-- Zestimate®
$161/sqft
$-- HOA
What's special
Beautiful wood burning fireplaceModern upgradesBeautifully refreshedSun-drenched interiorsSparkling new quartz countertopsOpen kitchenNew stove
- 30 days
- 1,117
- 103
Likely to sell faster than
Zillow last checked:
Listing updated:
Listed by:
Rachel Caldwell 913-444-3753,
House Brokerage
Source: Heartland MLS as distributed by MLS GRID,MLS#: 2640247
Facts & features
Interior
Bedrooms & bathrooms
- Bedrooms: 4
- Bathrooms: 3
- Full bathrooms: 2
- 1/2 bathrooms: 1
Primary bedroom
- Level: First
Bedroom 2
- Level: First
Bedroom 3
- Level: First
Bedroom 4
- Level: Basement
Primary bathroom
- Level: First
Bathroom 1
- Level: First
Dining room
- Level: First
Half bath
- Level: Basement
Kitchen
- Level: First
Living room
- Features: Ceiling Fan(s), Fireplace
- Level: First
Recreation room
- Level: Basement
Heating
- Electric, Heat Pump
Cooling
- Electric, Heat Pump
Appliances
- Included: Cooktop, Dishwasher, Disposal, Exhaust Fan, Refrigerator
- Laundry: Laundry Room, Main Level
Features
- Ceiling Fan(s), Painted Cabinets, Pantry, Vaulted Ceiling(s)
- Flooring: Carpet
- Basement: Basement BR,Concrete,Daylight,Finished,Sump Pump
- Number of fireplaces: 1
- Fireplace features: Living Room
Interior area
- Total structure area: 2,149
- Total interior livable area: 2,149 sqft
- Finished area above ground: 1,421
- Finished area below ground: 728
Property
Parking
- Total spaces: 2
- Parking features: Attached, Garage Faces Front
- Attached garage spaces: 2
Features
- Patio & porch: Deck
- Fencing: Privacy
Lot
- Size: 9,120 Square Feet
- Features: City Lot
Details
- Additional structures: Shed(s)
- Parcel number: 0362301002002.000
Construction
Type & style
- Home type: SingleFamily
- Architectural style: Traditional
- Property subtype: Single Family Residence
Materials
- Frame, Wood Siding
- Roof: Composition
Condition
- Year built: 1999
Utilities & green energy
- Sewer: Public Sewer
- Water: Public
Community & HOA
Community
- Subdivision: The Village At Spring Hill
HOA
- Has HOA: No
Location
- Region: Spring Hill
Financial & listing details
- Price per square foot: $161/sqft
- Tax assessed value: $349,480
- Annual tax amount: $5,776
- Date on market: 9/3/2026
- Listing terms: Cash,Conventional,FHA,VA Loan
- Ownership: Private
Estimated market value
Not available
Estimated sales range
Not available
Not available
Price history
| Date | Event | Price |
|---|---|---|
| 9/18/2026 | Pending sale | $345,000$161/sqft |
Source:  Heartland MLS as distributed by MLS GRID #2640247 Report a problem Heartland MLS as distributed by MLS GRID #2640247 Report a problem | ||
| 9/3/2026 | Listed for sale | $345,000+50%$161/sqft |
Source: Heartland MLS as distributed by MLS GRID #2640247 Report a problem | ||
| 2/27/2020 | Sold | -- |
Source: HomeSmart Intl Solds #2203575_66083 Report a problem | ||
| 1/18/2020 | Pending sale | $230,000$107/sqft |
Source: Overland Park - WEICHERT, REALTORS - Welch and Company #2203575 Report a problem | ||
| 1/16/2020 | Listed for sale | $230,000+8.5%$107/sqft |
Source: Weichert, Realtors Welch & Com #2203575 Report a problem | ||
| 4/9/2018 | Sold | -- |
Source: Heartland MLS as distributed by MLS GRID #2091933 Report a problem | ||
| 3/2/2018 | Pending sale | $212,000$99/sqft |
Source: BHG Kansas City Homes #2091933 Report a problem | ||
| 3/1/2018 | Listed for sale | $212,000$99/sqft |
Source: BHG Kansas City Homes #2091933 Report a problem | ||
Public tax history
| Year | Property taxes | Tax assessment |
|---|---|---|
| 2025 | $5,692 +2.1% | $40,190 +3% |
| 2024 | $5,577 -0.5% | $39,020 +0.4% |
| 2023 | $5,605 +14.9% | $38,882 +17.6% |
| 2022 | $4,879 | $33,062 +19.4% |
| 2021 | -- | $27,692 +6.4% |
| 2020 | $4,133 | $26,024 |
| 2019 | $4,133 +17.8% | -- |
| 2018 | $3,509 | -- |
| 2017 | $3,509 | -- |
| 2016 | -- | -- |
| 2015 | -- | -- |
| 2014 | -- | -- |
| 2013 | -- | -- |
| 2012 | -- | -- |
| 2011 | -- | -- |
| 2009 | -- | $18,572 -0.9% |
| 2008 | -- | $18,733 +1.3% |
| 2007 | -- | $18,492 +0.9% |
| 2006 | -- | $18,319 |
| 2005 | -- | $18,319 |
| 2004 | -- | $18,319 +17% |
| 2003 | -- | $15,652 +0.8% |
| 2002 | -- | $15,525 +6.9% |
| 2000 | -- | $14,525 |
Find assessor info on the county website
Monthly payment
Est. payment
Payment breakdown
Explore the cost of this home by adjusting the details. Changes won't be saved.Climate risks
Neighborhood: 66083
Nearby schools
Schools provided by the listing agent
- Elementary: Spring Hill
- Middle: Spring Hill
- High: Spring Hill
Source: Heartland MLS as distributed by MLS GRID. This data may not be complete. We recommend contacting the local school district to confirm school assignments for this home.
Similar homes
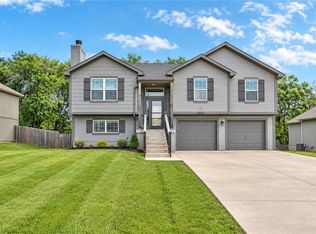
- $370,0004 bd3 ba2.5k sqft20022 W 220th Ter, Spring Hill, KS 66083For Sale
 MLS ID #2625806, Willis Woods, 1st Class Real Estate KC. Heartland MLS as distributed by MLS GRID
 - $329,0003 bd3 ba1.5k sqft21240 W 226th St, Spring Hill, KS 66083For Sale
 MLS ID #2633816, Kevin White, Crown Realty. Heartland MLS as distributed by MLS GRID
 - $393,9904 bd3 ba2.1k sqft21070 W 217th St, Spring Hill, KS 66083New Construction
 Heartland MLS as distributed by MLS GRID
 - $295,0003 bd2 ba1.5k sqft409 W South St, Spring Hill, KS 66083For Sale
 MLS ID #2635716, Amber O Brien, KC LOCAL HOMES. Heartland MLS as distributed by MLS GRID
