Discover the potential in this 3-bedroom, 2-bath walkout ranch built in 1992. The vaulted living room features skylights and a cozy fireplace, creating a bright and inviting gathering space. The functional layout includes spacious bedrooms, a finished walkout lower level, and a large deck overlooking the backyard. A two-car garage completes the home.
This property offers an excellent opportunity to build sweat equity or is ideal for investors seeking a rehab project. A foundation issue has been identified, and the repair invoice is available in the supplements. Home is being sold AS IS, with no warranties, expressed or implied.
Pending
$275,000
1203 E 118th Ter, Kansas City, MO 64131
3beds
1,996sqft
:
Get pre-qualified$1,855/mo
Single Family Residence
Built in 1992
10,318 Square Feet Lot
$-- Zestimate®
$138/sqft
$-- HOA
What's special
Cozy fireplaceTwo-car garageSpacious bedroomsFinished walkout lower level
- 22 days |
- 3,551 |
- 321 |
Likely to sell faster than
Zillow last checked:
Listing updated:
Listed by:
Danna Brown 913-207-5363,
Realty Executives
Source: Heartland MLS as distributed by MLS GRID,MLS#: 2629253
Facts & features
Interior
Bedrooms & bathrooms
- Bedrooms: 3
- Bathrooms: 2
- Full bathrooms: 2
Primary bedroom
- Features: Carpet
- Level: Main
- Area: 224 Square Feet
- Dimensions: 16 x 14
Bedroom 2
- Features: Carpet
- Level: Main
- Area: 132 Square Feet
- Dimensions: 12 x 11
Bedroom 3
- Features: Carpet
- Level: Main
- Area: 110 Square Feet
- Dimensions: 11 x 10
Basement
- Features: All Carpet
- Level: Basement
Great room
- Features: Carpet
- Level: First
- Area: 345 Square Feet
- Dimensions: 23 x 15
Kitchen
- Features: Vinyl
- Level: First
- Area: 234 Square Feet
- Dimensions: 18 x 13
Heating
- Natural Gas
Cooling
- Electric
Appliances
- Included: Dishwasher, Disposal, Humidifier, Refrigerator, Free-Standing Electric Oven
- Laundry: Main Level, Off The Kitchen
Features
- Ceiling Fan(s), Walk-In Closet(s)
- Flooring: Carpet, Ceramic Tile, Laminate
- Windows: Skylight(s)
- Basement: Concrete,Full,Walk-Out Access
- Number of fireplaces: 1
- Fireplace features: Gas Starter, Great Room
Interior area
- Total structure area: 1,996
- Total interior livable area: 1,996 sqft
- Finished area above ground: 1,430
- Finished area below ground: 566
Property
Parking
- Total spaces: 2
- Parking features: Attached, Garage Door Opener, Garage Faces Front
- Attached garage spaces: 2
Features
- Patio & porch: Deck
- Fencing: Partial
Lot
- Size: 10,318 Square Feet
- Features: City Lot, Cul-De-Sac, Level
Details
- Parcel number: 65600025500000000
- Special conditions: As Is
Construction
Type & style
- Home type: SingleFamily
- Architectural style: Traditional
- Property subtype: Single Family Residence
Materials
- Stone Veneer, Vinyl Siding
- Roof: Composition
Condition
- Year built: 1992
Utilities & green energy
- Sewer: Public Sewer
- Water: Public
Community & HOA
Community
- Subdivision: Mission Lake East
HOA
- Has HOA: No
Location
- Region: Kansas City
Financial & listing details
- Price per square foot: $138/sqft
- Tax assessed value: $212,580
- Annual tax amount: $3,393
- Date on market: 7/8/2026
- Listing terms: Cash,Conventional
- Ownership: Estate/Trust
Estimated market value
Not available
Estimated sales range
Not available
Not available
Price history
| Date | Event | Price |
|---|---|---|
| 7/18/2026 | Pending sale | $275,000$138/sqft |
Source:  Heartland MLS as distributed by MLS GRID #2629253 Report a problem Heartland MLS as distributed by MLS GRID #2629253 Report a problem | ||
| 7/8/2026 | Listed for sale | $275,000+62.8%$138/sqft |
Source: Heartland MLS as distributed by MLS GRID #2629253 Report a problem | ||
| 10/7/2013 | Sold | -- |
Source: Heartland MLS as distributed by MLS GRID #1845612 Report a problem | ||
| 8/14/2013 | Listed for sale | $168,900+30%$85/sqft |
Source: RE/MAX Homes Center #1845612 Report a problem | ||
| 1/20/2011 | Sold | -- |
Source: Public Record Report a problem | ||
| 11/5/2010 | Price change | $129,950-7.1%$65/sqft |
Source: Realty Executives #1686816 Report a problem | ||
| 10/16/2010 | Price change | $139,950-3.5%$70/sqft |
Source: Realty Executives #1686816 Report a problem | ||
| 7/30/2010 | Listed for sale | $145,000$73/sqft |
Source: REALTY EXECUTIVES of Kansas City #1686816 Report a problem | ||
Public tax history
| Year | Property taxes | Tax assessment |
|---|---|---|
| 2025 | $3,393 +13.8% | $40,390 +15% |
| 2024 | $2,981 +1.8% | $35,124 |
| 2023 | $2,927 -4.8% | $35,124 +2.7% |
| 2022 | $3,075 +0% | $34,200 |
| 2021 | $3,075 +11.1% | $34,200 +5.1% |
| 2020 | $2,767 +4.8% | $32,546 |
| 2019 | $2,640 | $32,546 +14.9% |
| 2018 | $2,640 +5.3% | $28,325 |
| 2017 | $2,507 +13.6% | $28,325 +10.8% |
| 2016 | $2,206 +0.1% | $25,553 +2% |
| 2014 | $2,205 -7.5% | $25,052 |
| 2013 | $2,384 +0.4% | $25,052 -6% |
| 2012 | $2,374 +0.1% | $26,653 |
| 2011 | $2,372 +1.9% | $26,653 |
| 2010 | $2,327 -5.2% | $26,653 |
| 2009 | $2,454 +2.1% | $26,653 -7.3% |
| 2008 | $2,403 +0.3% | $28,747 |
| 2007 | $2,395 +0% | $28,747 +1% |
| 2006 | $2,394 +10.5% | $28,462 |
| 2005 | $2,167 +4.2% | $28,462 +9% |
| 2004 | $2,080 +7.6% | $26,112 |
| 2003 | $1,933 +0.2% | $26,112 +12% |
| 2002 | $1,929 +9.3% | $23,315 |
| 2001 | $1,764 | $23,315 |
Find assessor info on the county website
Monthly payment
Est. payment
Payment breakdown
Explore the cost of this home by adjusting the details. Changes won't be saved.Climate risks
Neighborhood: Mission Lake
Nearby schools
GreatSchools rating
- 3/10Martin City Elementary SchoolGrades: K-8Distance: 2 mi
- 2/10Grandview Sr. High SchoolGrades: 9-12Distance: 3.8 mi
Schools provided by the listing agent
- Elementary: Martin City
- Middle: Grandview
- High: Grandview
Source: Heartland MLS as distributed by MLS GRID. This data may not be complete. We recommend contacting the local school district to confirm school assignments for this home.
- $--3 bd3 ba1.8k sqft11826 Virginia Ave, Kansas City, MO 64131Sold

- $323,0003 bd2 ba1.3k sqft11830 Virginia Ave, Kansas City, MO 64131Off Market
- $429,3004 bd4 ba2.3k sqft1111 E 118th Ter, Kansas City, MO 64131Off Market
- $312,4003 bd2 ba1.5k sqft11834 Virginia Ave, Kansas City, MO 64131Off Market
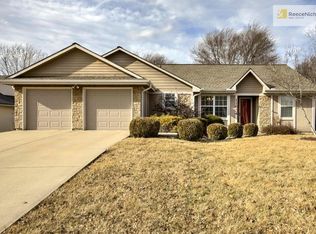
- $401,6003 bd4 ba3k sqft1107 E 118th Ter, Kansas City, MO 64131Off Market
- $--4 bd3 ba2.5k sqft1210 E 118th Ter, Kansas City, MO 64131Sold
- $342,2003 bd2 ba1.9k sqft1202 E 118th Ter, Kansas City, MO 64131Off Market
- $293,1002 bd2 ba1.4k sqft1206 E 118th Ter, Kansas City, MO 64131Off Market
A local agent can set up tours, give advice and negotiate with sellers.
A local lender can help you make sure your offer is ready when you are.
Similar homes
- $320,0003 bd3 ba2.2k sqft9905 Wayne Ave, Kansas City, MO 64131For Sale
 MLS ID #2626807, Thrive RealEstate KC Team, KW KANSAS CITY METRO. Heartland MLS as distributed by MLS GRID
 - $310,0003 bd3 ba1.7k sqft12459 Charlotte St, Kansas City, MO 64146For Sale
 MLS ID #2633047, We Heart Homes Team, KW KANSAS CITY METRO. Heartland MLS as distributed by MLS GRID
 - $225,0003 bd1 ba1.5k sqft9112 Charlotte St, Kansas City, MO 64131For Sale
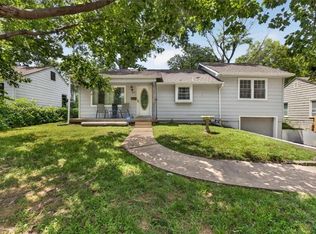 MLS ID #2632539, Jasmine Boston, Engel & Volkers Kansas City. Heartland MLS as distributed by MLS GRID
 - $285,0004 bd4 ba2.9k sqft12420 Cambridge Ave, Grandview, MO 64030For Sale
 MLS ID #2628829, Megan Dahmer, United Real Estate Kansas City. Heartland MLS as distributed by MLS GRID
 - $264,9003 bd2 ba1.4k sqft15810 Valentine Ave, Belton, MO 64012For SaleMLS ID #2621341, Kimberly Killian, Realty Platinum Professionals. Heartland MLS as distributed by MLS GRID
- $275,0002 bd2 ba1.2k sqft14923 E 48th Ter, Kansas City, MO 64136For SaleMLS ID #2632198, Harry Meierarend IV, RE/MAX Premier Properties. Heartland MLS as distributed by MLS GRID
- $180,0004 bd2 ba1.9k sqft5902 Fairlane Dr, Kansas City, MO 64134For SaleMLS ID #2632804, Carl Roland, Black Diamond Realty LLC. Heartland MLS as distributed by MLS GRID
- $250,0004 bd3 ba2.5k sqft8920 E 81st St, Raytown, MO 64138For SaleMLS ID #2621871, Shannice Lawson, Real Broker, LLC. Heartland MLS as distributed by MLS GRID
- $269,0003 bd3 ba1.7k sqft6832 Sterling Ave, Raytown, MO 64133For SaleMLS ID #2625140, Mason Marrs, Keller Williams KC North. Heartland MLS as distributed by MLS GRID
- $225,0003 bd2 ba1.4k sqft5713 Norton Ave, Kansas City, MO 64130For SaleMLS ID #2631995, Karen Cooper-Botts, EXP Realty LLC. Heartland MLS as distributed by MLS GRID
- $295,0003 bd4 ba1.9k sqft1300 E 41st St, Kansas City, MO 64110For SaleMLS ID #2620203, Jo Marie Armilio, Keller Williams KC North. Heartland MLS as distributed by MLS GRID
- $249,0003 bd3 ba1.6k sqft8602 E 84th Ter, Raytown, MO 64138For SaleMLS ID #2628252, Jeffrey Fielder, RE/MAX Elite, REALTORS. Heartland MLS as distributed by MLS GRID
- $285,0004 bd2 ba1.9k sqft3435 Euclid Ave, Kansas City, MO 64109For SaleMLS ID #2621185, Christopher Kelly, EXP Realty LLC. Heartland MLS as distributed by MLS GRID
- $315,0005 bd4 ba2.8k sqft8615 E 89th St, Kansas City, MO 64138For SaleMLS ID #2627967, Omar Herrera, Platinum Realty LLC. Heartland MLS as distributed by MLS GRID
- $310,0003 bd2 ba1.5k sqft2007 SE 5th St, Lees Summit, MO 64063For SaleMLS ID #2630548, Austin Freed, Keller Williams Platinum Prtnr. Heartland MLS as distributed by MLS GRID
- $390,0004 bd3 ba2.1k sqft12836 Saint Andrews Dr, Kansas City, MO 64145For SaleMLS ID #2618731, Charles Wilson, ReeceNichols - Country Club Plaza. Heartland MLS as distributed by MLS GRID
- $319,0003 bd3 ba1.6k sqft12704 Applewood Dr, Grandview, MO 64030For SaleMLS ID #2628589, Tiffany Kirkwood, BHG Kansas City Homes. Heartland MLS as distributed by MLS GRID
- $298,0003 bd2 ba1.6k sqft5727 Osage Ave, Kansas City, KS 66106For SaleMLS ID #2629329, Barb Burns, RE/MAX Realty Suburban Inc. Heartland MLS as distributed by MLS GRID
- $275,0004 bd3 ba2k sqft1210 Barnett Ave, Kansas City, KS 66102For SaleMLS ID #2630987, Bryce Workman, Worth Clark Realty. Heartland MLS as distributed by MLS GRID
- $275,0003 bd2 ba1.6k sqft3008 S Bryn Mawr Dr, Independence, MO 64057For SaleMLS ID #2623942, Heather Thompson, Realty ONE Group Metro Home Pros. Heartland MLS as distributed by MLS GRID
