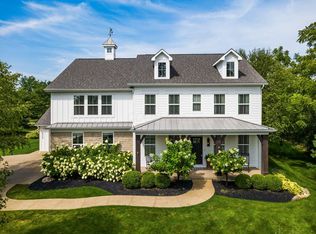
Welcome to this timeless custom-built classic home situated on 1.1 private acres. Designed for effortless living and grand scale entertaining. This home features an exceptional outdoor oasis complete with an in-ground pool and a paver covered back porch with cozy fireplace. There is a convenient outdoor shower and half bath changing room for the pool. Beautiful maple hardwood floors flow seamlessly throughout this home. The two story foyer showcases the switch back stair case and leads to the first floor office with built in bookcases and the dining room with tray ceilings complete with lighting feature. Second front service entrance opens directly to the dedicated storage locker area and laundry.
A chef's dream, the kitchen boasts professional grade appliances including a 6 burner stove with griddle and two ovens, an oversized central island and a large walk in pantry. Enjoy your morning coffee in the kitchen eating area by its own fireplace overlooking the pool and backyard. The great room off the kitchen balances out the first floor with entrance to the switch back stair case and half bath. Built in surround sound throughout this home.
The second floor has 5 spacious bedrooms. The large primary bedroom has a vaulted ceiling, soaking tub and large shower , two sinks with storage and a custom dream closet! Two guest rooms have private baths and walk in closets, the third and fourth bedrooms have a Jack/Jill bath with private sink areas. Large two door linen closet in the hallway. The expansive lower level is a true entertainment hub, featuring a home theater room with large screen. The fully equipped bar includes a refrigerator, dishwasher and microwave -making hosting a breeze. LL is complete with ample storage rooms, tank less water heater and water softener. Wow...5 garage spaces, three attached to house and two spaces in the detached carriage house garage. This home scales beautifully for a cozy game night, pool party, you decide!
Coming soon
$1,374,900
2182 Woodland Hall Dr, Powell, OH 43065
5beds
6,472sqft
:
Get pre-qualified$9,229/mo
Single Family Residence
Built in 2007
1.1 Acres Lot
$-- Zestimate®
$212/sqft
$63/mo HOA
What's special
- 1 day |
- 715 |
- 67 |
Zillow last checked:
Listing updated:
Listed by:
Cathi Hawkins 614-843-1661,
Keller Williams Capital Ptnrs
Source: Columbus and Central Ohio Regional MLS ,MLS#: 226030532
Facts & features
Interior
Bedrooms & bathrooms
- Bedrooms: 5
- Bathrooms: 6
- Full bathrooms: 5
- 1/2 bathrooms: 1
Heating
- Forced Air
Cooling
- Central Air
Appliances
- Included: Dishwasher, Gas Range, Microwave, Refrigerator
- Laundry: Electric Dryer Hookup
Features
- Flooring: Wood, Carpet, Ceramic/Porcelain
- Windows: Insulated Windows
- Basement: Full
- Number of fireplaces: 3
- Fireplace features: Wood Burning, Three, Gas Log
- Common walls with other units/homes: No Common Walls
Interior area
- Total structure area: 4,409
- Total interior livable area: 6,472 sqft
Property
Parking
- Total spaces: 5
- Parking features: Attached, Detached
- Garage spaces: 5
Features
- Levels: Two
- Patio & porch: Porch, Patio
- Has private pool: Yes
- Fencing: Fenced
Lot
- Size: 1.1 Acres
Details
- Parcel number: 31913408007000
- Special conditions: Standard
- Other equipment: Irrigation Equipment
Construction
Type & style
- Home type: SingleFamily
- Architectural style: Traditional
- Property subtype: Single Family Residence
Condition
- New construction: No
- Year built: 2007
Utilities & green energy
- Sewer: Public Sewer
- Water: Public
Community & HOA
Community
- Subdivision: Woodland Glen
HOA
- Has HOA: Yes
- HOA fee: $750 annually
Location
- Region: Powell
Financial & listing details
- Price per square foot: $212/sqft
- Tax assessed value: $1,102,100
- Annual tax amount: $21,431
- Date on market: 8/12/2026
Estimated market value
Not available
Estimated sales range
Not available
Not available
Price history
| Date | Event | Price |
|---|---|---|
| 5/20/2019 | Sold | $940,000+13.9%$145/sqft |
Source: Public Record Report a problem | ||
| 6/22/2010 | Listing removed | $825,000$127/sqft |
Source: Kenric Fine Homes #us1773701 Report a problem | ||
| 9/19/2009 | Listed for sale | $825,000$127/sqft |
Source: Kenric Fine Homes #us1773701 Report a problem | ||
| 8/18/2009 | Listing removed | $825,000$127/sqft |
Source: Kenric Fine Homes #us1773701 Report a problem | ||
| 7/28/2009 | Listed for sale | $825,000-14.8%$127/sqft |
Source: Kenric Fine Homes #us1773701 Report a problem | ||
| 4/18/2008 | Sold | $968,700+444.2%$150/sqft |
Source: Public Record Report a problem | ||
| 4/4/2006 | Sold | $178,000$28/sqft |
Source: Public Record Report a problem | ||
Public tax history
| Year | Property taxes | Tax assessment |
|---|---|---|
| 2025 | $21,431 +5.6% | $385,740 |
| 2024 | $20,292 -0.4% | $385,740 |
| 2023 | $20,371 -1.4% | $385,740 +24.5% |
| 2022 | $20,665 -0.6% | $309,930 |
| 2021 | $20,792 -0.5% | $309,930 |
| 2020 | $20,892 +8.5% | $309,930 +4% |
| 2019 | $19,248 -0.5% | $297,920 |
| 2018 | $19,338 +4.6% | $297,920 +11.4% |
| 2017 | $18,483 | $267,470 |
| 2016 | $18,483 +10.5% | $267,470 |
| 2015 | $16,723 -1.4% | $267,470 |
| 2014 | $16,953 +0.9% | $267,470 +3.3% |
| 2013 | $16,796 -9.7% | $259,000 -17.6% |
| 2012 | $18,604 -3.7% | $314,300 +2.8% |
| 2011 | $19,325 +9.4% | $305,870 -5.5% |
| 2010 | $17,658 +0.3% | $323,750 |
| 2009 | $17,600 +60.9% | $323,750 +61.3% |
| 2008 | $10,936 +268.4% | $200,660 +222.1% |
| 2007 | $2,969 +38.6% | $62,300 +41.3% |
| 2006 | $2,141 +0.7% | $44,100 |
| 2005 | $2,126 | $44,100 |
| 2004 | -- | -- |
| 2003 | $6 | $7,525 |
Find assessor info on the county website
Monthly payment
Est. payment
Payment breakdown
Explore the cost of this home by adjusting the details. Changes won't be saved.Climate risks
Neighborhood: 43065
Nearby schools
GreatSchools rating
- 8/10Wyandot Run Elementary SchoolGrades: PK-5Distance: 0.8 mi
- 9/10Olentangy Liberty Middle SchoolGrades: 6-8Distance: 0.7 mi
- 9/10Olentangy High SchoolGrades: 9-12Distance: 2.8 mi
- $1,330,7004 bd5 ba4.5k sqft2210 Woodland Hall Dr, Powell, OH 43065Off Market
- $1,508,4005 bd4 ba2.5k sqft2148 Woodland Hall Dr, Delaware, OH 43015Off Market
- $1,229,3004 bd5 ba3.5k sqft7759 Lindell Ln, Powell, OH 43065Off Market
- $1,451,4004 bd3 ba4.3k sqft2240 Woodland Hall Dr, Powell, OH 43065Off Market
- $1,800,0005 bd6 ba5.1k sqft2118 Woodland Hall Dr, Delaware, OH 43015Sold
- $2,317,5005 bd7 ba6.4k sqft7499 Bridlespur Ln, Delaware, OH 43015Off Market
- $1,432,8005 bd5 ba6k sqft7781 Lindell Ln, Powell, OH 43065Off Market
- $2,078,3006 bd6 ba5.4k sqft2127 Woodland Hall Dr, Delaware, OH 43015Off Market
A local agent can set up tours, give advice and negotiate with sellers.
A local lender can help you make sure your offer is ready when you are.
Similar homes
- $1,299,9004 bd6 ba6.3k sqft2478 Deseret Dr, Powell, OH 43065For Sale

 MLS ID #226029074, DeLena Ciamacco, RE/MAX Connection. Columbus and Central Ohio Regional MLS
 - $995,0005 bd5 ba4.7k sqft8568 Liberty Rd N, Powell, OH 43065For Sale
 MLS ID #226030330, Jeff A Mahler, Keller Williams Capital Ptnrs. Columbus and Central Ohio Regional MLS
 - $1,455,0006 bd6 ba7.9k sqft4500 Village Club Dr, Powell, OH 43065For Sale
 MLS ID #226028089, Shaun Simpson, Real of Ohio. Columbus and Central Ohio Regional MLS
 - $1,499,0005 bd7 ba6.8k sqft8382 Deep Run, Powell, OH 43065For Sale
 MLS ID #226019387, Jeffery W Ruff, Cutler Real Estate. Columbus and Central Ohio Regional MLS
 - $1,295,0005 bd5 ba5.6k sqft7319 Bridlespur Ln, Delaware, OH 43015For SaleMLS ID #226027941, Amy E Conley, Cutler Real Estate. Columbus and Central Ohio Regional MLS
- $1,375,0004 bd4 ba4.6k sqft9387 Waterford Dr, Powell, OH 43065New ConstructionMLS ID #226025539, Jeffery L Alvis, Wagenbrenner Prof. Real Estate. Columbus and Central Ohio Regional MLS
- $1,495,0005 bd7 ba8.5k sqft285 Partridge Bnd, Powell, OH 43065For SaleMLS ID #226023956, Burt Crimmel, Ohio's Big City Agency. Columbus and Central Ohio Regional MLS
- $1,290,0005 bd5 ba5.2k sqft10518 Cardigan Ridge Pl, Powell, OH 43065For SaleMLS ID #226026617, Linda M Rano-Jonard, RE/MAX Affiliates, Inc.. Columbus and Central Ohio Regional MLS
- $1,249,9007 bd6 ba7.2k sqft630 Woods Hollow Ln, Powell, OH 43065For SaleMLS ID #226012614, Erin Ogden Oxender, Keller Williams Capital Ptnrs. Columbus and Central Ohio Regional MLS
- $889,0005 bd3 ba4.4k sqft8787 Gosling Way, Powell, OH 43065For SaleMLS ID #226029640, Richard J Rano, RE/MAX Affiliates, Inc.. Columbus and Central Ohio Regional MLS
- $1,650,0006 bd6 ba6.4k sqft5363 Rosalind Blvd, Powell, OH 43065For SaleMLS ID #226025576, Yanzhou Niu, OwnerLand Realty, Inc.. Columbus and Central Ohio Regional MLS
- $1,139,9005 bd5 ba3.8k sqft8147 Millway Loop, Powell, OH 43065For SaleMLS ID #226019499, ELISHA RAPSON KEMPF, Red 1 Realty. Columbus and Central Ohio Regional MLS
- $1,725,0005 bd6 ba6.3k sqft4978 Rosalind Ln, Powell, OH 43065For SaleMLS ID #226022341, Shannon Verba, RE/MAX Partners. Columbus and Central Ohio Regional MLS
- $949,5005 bd5 ba3.6k sqft840 Clear Brook Ln, Delaware, OH 43015For SaleMLS ID #226030179, Melanie S Hanson, Red 1 Realty. Columbus and Central Ohio Regional MLS
- $895,0004 bd5 ba5.8k sqft2227 Ashbury Close, Powell, OH 43065For SaleMLS ID #226028688, Sean M Carpenter, Coldwell Banker Realty. Columbus and Central Ohio Regional MLS
- $875,0005 bd5 ba4.5k sqft8423 Daventry Ct, Powell, OH 43065For SaleMLS ID #226027835, Saba Shujaat, RE/MAX Impact. Columbus and Central Ohio Regional MLS
- $875,0004 bd4 ba5.3k sqft145 Valley Run Dr, Powell, OH 43065For SaleMLS ID #226023004, Judy Basso-Lese, Century 21 Excellence Realty. Columbus and Central Ohio Regional MLS
- $1,175,0003 bd5 ba4.4k sqft8310 Dublin Rd, Powell, OH 43065For SaleMLS ID #226015430, Tom Holcombe, Howard Hanna Real Estate Svcs. Columbus and Central Ohio Regional MLS
- $1,849,0005 bd5 ba6.6k sqft1677 Riverstone Dr, Delaware, OH 43015For SaleMLS ID #226016672, Jennifer Daune Parisian, C. R. O'Neil & Co.. Columbus and Central Ohio Regional MLS
- $1,325,0007 bd6 ba3.5k sqft8870 Olentangy River Rd, Delaware, OH 43015For SaleMLS ID #225024951, Jason E Ullman, J W Cutler & Assocs., Inc. Columbus and Central Ohio Regional MLS
