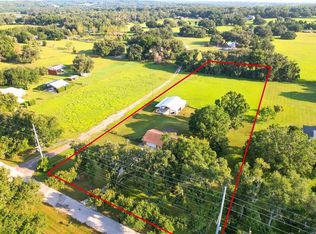
Home with new roof and hurricane shutters! Looking for an escape from the hustle and bustle of city life? Look no further than this charming two-bedroom, two-bath home on 20 sprawling acres, just 45 minutes outside of Tampa. Whether you’re seeking a hunter’s paradise, a private sanctuary to enjoy Florida’s abundant wildlife, or miles of space for horseback riding and ATV adventures, this property offers it all. The turnkey home is built using an Insulated Concrete Form (ICF) system beneath a durable Hardie plank exterior, offering a solid, energy-efficient construction. The home also features a new roof and hurricane shutters, providing added peace of mind. The property includes a large steel Quonset hut, a three-bay open-sided pole barn, a covered pavilion and some farm equipment, making it well-suited for outdoor enthusiasts, hobby farmers or those looking for room to pursue a variety of projects. After a day of exploring the property, unwind by the wood-burning fireplace, gather around the fire pit beside the pavilion or relax on the spacious screened-in porch. With plenty of room for entertaining, relaxing and enjoying the outdoors, this property works beautifully as either a primary residence or a private getaway. Adding even more appeal, a new wellness retreat is opening down the road, bringing an exciting new destination and amenity to the area. Whether you’re looking for peace and privacy, outdoor adventure or a place to reconnect with nature, this unique property is ready to welcome you. Don’t miss your opportunity to experience everything this exceptional property has to offer.
For sale
$775,000
21835 VALHALLA WAY, DADE CITY, FL 33523
2beds
1,718sqft
Single Family Residence
Built in 1999
20 Acres Lot
$-- Zestimate®
$451/sqft
$-- HOA
What's special
Spacious screened-in porchNew roofThree-bay open-sided pole barnCharming two-bedroom two-bath homeCovered pavilionWood-burning fireplaceHurricane shutters
- 3 days |
- 198 |
- 10 |
Likely to sell faster than
Zillow last checked:
Listing updated:
Listed by:
Carol Pooley 813-992-7724,
PREMIER SOTHEBYS INTL REALTY 813-217-5288,
Kristina Stevens 352-359-8110,
PREMIER SOTHEBYS INTL REALTY
Source: Stellar MLS,MLS#: TB8541295 Originating MLS: Suncoast Tampa
Originating MLS: Suncoast Tampa
Facts & features
Interior
Bedrooms & bathrooms
- Bedrooms: 2
- Bathrooms: 2
- Full bathrooms: 2
Rooms
- Room types: Attic, Utility Room
Primary bedroom
- Features: Built-in Closet
- Level: First
- Area: 294 Square Feet
- Dimensions: 14x21
Bedroom 2
- Features: Built-in Closet
- Level: First
- Area: 176 Square Feet
- Dimensions: 11x16
Kitchen
- Level: First
- Area: 117 Square Feet
- Dimensions: 9x13
Living room
- Level: First
- Area: 315 Square Feet
- Dimensions: 15x21
Heating
- Central, Electric
Cooling
- Central Air
Appliances
- Included: Oven, Cooktop, Dishwasher, Disposal, Electric Water Heater, Freezer, Ice Maker, Microwave, Range Hood, Refrigerator
- Laundry: Inside, Laundry Room
Features
- Ceiling Fan(s), Living Room/Dining Room Combo, Primary Bedroom Main Floor, Thermostat
- Flooring: Laminate, Linoleum, Luxury Vinyl, Tile
- Doors: French Doors
- Windows: Window Treatments, Hurricane Shutters
- Has fireplace: Yes
- Fireplace features: Living Room, Master Bedroom, Wood Burning
Interior area
- Total structure area: 4,344
- Total interior livable area: 1,718 sqft
Video & virtual tour
Property
Parking
- Total spaces: 2
- Parking features: Parking Pad
- Garage spaces: 2
- Has uncovered spaces: Yes
- Details: Garage Dimensions: 50x50
Features
- Levels: One
- Stories: 1
- Patio & porch: Covered, Deck, Front Porch, Rear Porch, Screened, Side Porch
- Exterior features: Fire Pit, Rain Gutters
- Fencing: Fenced
Lot
- Size: 20 Acres
- Features: Pasture, Private, Zoned for Horses
Details
- Additional structures: Gazebo, Workshop
- Parcel number: 2123190000003000030
- Zoning: AC
- Special conditions: None
Construction
Type & style
- Home type: SingleFamily
- Architectural style: Custom
- Property subtype: Single Family Residence
Materials
- HardiPlank Type
- Foundation: Crawlspace
- Roof: Shingle
Condition
- Completed
- New construction: No
- Year built: 1999
Utilities & green energy
- Sewer: Septic Tank
- Water: Well
- Utilities for property: Electricity Available, Electricity Connected, Underground Utilities
Community & HOA
Community
- Security: Security Fencing/Lighting/Alarms, Security Gate, Security System, Smoke Detector(s)
- Pet fee: $0 monthly
- Subdivision: NONE
HOA
- Has HOA: No
Location
- Region: Dade City
Financial & listing details
- Price per square foot: $451/sqft
- Tax assessed value: $479,203
- Annual tax amount: $8,268
- Date on market: 8/24/2026
- Cumulative days on market: 3 days
- Ownership: Fee Simple
- Total actual rent: 0
- Electric utility on property: Yes
- Road surface type: Dirt
Estimated market value
Not available
Estimated sales range
Not available
Not available
Price history
| Date | Event | Price |
|---|---|---|
| 8/24/2026 | Listed for sale | $775,000+192.5%$451/sqft |
Source:  Stellar MLS #TB8541295 Report a problem Stellar MLS #TB8541295 Report a problem | ||
| 4/10/2012 | Sold | $265,000$154/sqft |
Source: Public Record Report a problem | ||
| 11/17/2011 | Price change | $265,000-13.1%$154/sqft |
Source: CHARLES RUTENBERG REALTY,INC. #T2426810 Report a problem | ||
| 10/3/2011 | Price change | $305,000-9%$178/sqft |
Source: CHARLES RUTENBERG REALTY,INC. #T2426810 Report a problem | ||
| 9/30/2011 | Price change | $335,000-2.9%$195/sqft |
Source: CHARLES RUTENBERG REALTY,INC. #T2426810 Report a problem | ||
| 9/3/2011 | Price change | $345,000-12.7%$201/sqft |
Source: CHARLES RUTENBERG REALTY,INC. #T2426810 Report a problem | ||
| 7/20/2011 | Price change | $395,000-19.4%$230/sqft |
Source: CHARLES RUTENBERG REALTY,INC. #T2426810 Report a problem | ||
| 6/27/2011 | Price change | $490,000-1%$285/sqft |
Source: CHARLES RUTENBERG REALTY,INC. #T2426810 Report a problem | ||
| 5/12/2011 | Price change | $495,000-15.2%$288/sqft |
Source: Gayle Ostovich-Charles Rutenberg Realty #T2426810 Report a problem | ||
| 4/30/2011 | Listed for sale | $584,000$340/sqft |
Source: Gayle Ostovich-Charles Rutenberg Realty #T2426810 Report a problem | ||
| 3/26/2011 | Listing removed | $584,000$340/sqft |
Source: CHARLES RUTENBERG REALTY,INC. #T2426810 Report a problem | ||
| 2/16/2011 | Price change | $584,000-0.8%$340/sqft |
Source: CHARLES RUTENBERG REALTY,INC. #T2426810 Report a problem | ||
| 11/26/2010 | Price change | $589,000-0.8%$343/sqft |
Source: CHARLES RUTENBERG REALTY,INC. #T2426810 Report a problem | ||
| 10/15/2010 | Price change | $594,000-0.8%$346/sqft |
Source: CHARLES RUTENBERG REALTY,INC. #T2426810 Report a problem | ||
| 9/11/2010 | Price change | $599,000-7.8%$349/sqft |
Source: CHARLES RUTENBERG REALTY,INC. #T2426810 Report a problem | ||
| 7/3/2010 | Listed for sale | $650,000$378/sqft |
Source: Visual Tour #T2426810 Report a problem | ||
Public tax history
| Year | Property taxes | Tax assessment |
|---|---|---|
| 2025 | $8,268 -1.3% | $479,203 -0.7% |
| 2024 | $8,379 +2.2% | $482,624 +1.6% |
| 2023 | $8,196 +15.7% | $475,226 +4.5% |
| 2022 | $7,086 +10.7% | $454,844 +16.5% |
| 2021 | $6,404 +1.4% | $390,424 +1.5% |
| 2020 | $6,313 -0.6% | $384,776 +0.3% |
| 2019 | $6,353 | $383,588 +1.9% |
| 2018 | $6,353 +1.6% | $376,455 +2.4% |
| 2017 | $6,254 -0.3% | $367,495 +1.6% |
| 2016 | $6,273 +1.3% | $361,653 +2.3% |
| 2015 | $6,193 +3.3% | $353,474 +1.4% |
| 2014 | $5,993 | $348,549 +1.9% |
| 2013 | -- | $341,903 +0% |
| 2012 | -- | $341,857 -1.8% |
| 2011 | -- | $348,055 -8.5% |
| 2010 | -- | $380,187 -13.2% |
| 2009 | -- | $437,757 -10.1% |
| 2008 | -- | $487,185 -4.4% |
| 2007 | -- | $509,346 -20.7% |
| 2006 | -- | $642,120 +88.6% |
| 2005 | -- | $340,405 +19.5% |
| 2004 | -- | $284,791 +29.3% |
| 2003 | -- | $220,302 -0.9% |
| 2002 | -- | $222,213 +39.8% |
| 1999 | -- | $158,915 |
Find assessor info on the county website
Monthly payment
Est. payment
Payment breakdown
Explore the cost of this home by adjusting the details. Changes won't be saved.Climate risks
Neighborhood: 33523
Nearby schools
GreatSchools rating
- 3/10San Antonio Elementary SchoolGrades: PK-5Distance: 8.8 mi
- 3/10Pasco Middle SchoolGrades: 6-8Distance: 8.6 mi
- 3/10Pasco High SchoolGrades: PK,9-12Distance: 13.4 mi
- $618,0004 bd3 ba2.7k sqft21812 Field Of Dreams Ln, Dade City, FL 33523Off Market
- $491,7002 bd1 ba1.2k sqft21806 Field Of Dreams Ln, Dade City, FL 33523Off Market
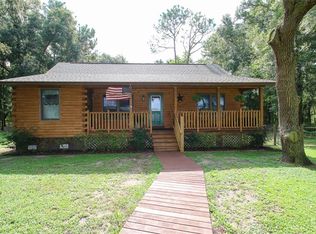
- $--10.1 acres0 Field Of Dreams Ln, Brooksville, FL 34602Off Market
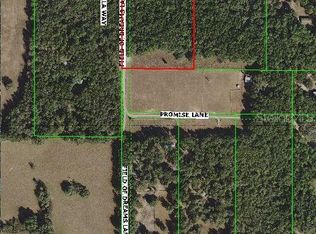
- $321,4073 bd2 ba1.6k sqft34526 Promise Ln, Dade City, FL 33523Off Market

- $--10.04 acres0 Promise Ln, Dade City, FL 33523Off Market
- $329,00010 acres34670 Powerline Rd, Dade City, FL 33523Sold
- $--10 acresPromise Lane, Dade City, FL 33523Off Market
- $712,5003 bd2 ba2.1k sqft34612 Promise Ln, Dade City, FL 33523Off Market
A local agent can set up tours, give advice and negotiate with sellers.
Similar homes
- $575,0003 bd2 ba2.2k sqft26348 CROOKED TREE LANE, BROOKSVILLE, FL 34602For Sale
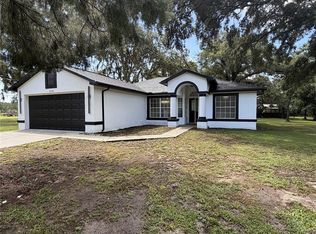
 MLS ID #TB8541924, Yilian Paz Gonzalez, HOME PRIME REALTY LLC. Stellar MLS
 - $949,0004 bd3 ba2.3k sqft17833 HYLAND LANE, DADE CITY, FL 33523For Sale
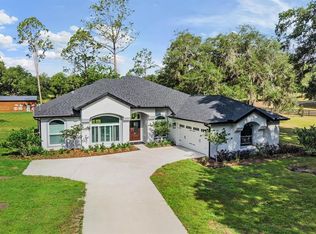 MLS ID #TB8504204, Richard Boswell, KELLER WILLIAMS TAMPA PROPERTIES. Stellar MLS
 - $599,0004 bd2 ba2.3k sqft4229 BESSEMER ROAD, BROOKSVILLE, FL 34602For Sale
 MLS ID #TB8541131, Carrissa Henshaw, RE/MAX COLLECTIVE. Stellar MLS
 - $569,0003 bd2 ba1.6k sqft16520 SPRING VALLEY ROAD, DADE CITY, FL 33523For Sale
 MLS ID #TB8534499, Danielle Angel, 444 REALTY GROUP LLC. Stellar MLS
 - $649,9003 bd2 ba2k sqft33320 LARKIN ROAD, DADE CITY, FL 33523For SaleMLS ID #W7887618, Jami Frazier, PA, SOUTHERN COAST TO COUNTRY RLTY. Stellar MLS
- $525,0003 bd2 ba2k sqft3451 MCKETHAN ROAD, DADE CITY, FL 33523For SaleMLS ID #TB8523403, Greg DeLaRue, ELITE BROKERS, LLC. Stellar MLS
- $680,0004 bd2 ba2.3k sqft27725 CENTURY OAKS COURT, DADE CITY, FL 33525For SaleMLS ID #TB8541431, Tina Fingerman, PEOPLE'S TRUST REALTY. Stellar MLS
- $870,0003 bd3 ba2k sqft5425 Glorious Trl, Brooksville, FL 34602For SaleMLS ID #2257123, Frances Cisek, Southern Coast to Country Rlty. HCMLS
- $559,0003 bd2 ba1.7k sqft7224 Shaw Rd, Brooksville, FL 34602For SaleMLS ID #2260681, Susan McCarragher, BHHS Florida Properties Group. HCMLS
- $455,0003 bd3 ba2.1k sqft34299 Belt Dr, Dade City, FL 33523For SaleMLS ID #2260422, Robert Welbourn, Keller Williams Realty New Tampa. HCMLS
- $525,0003 bd3 ba2.5k sqft34244 RIDGE MANOR BOULEVARD, DADE CITY, FL 33523For SaleMLS ID #TB8536368, JB Brown, FUTURE HOME REALTY INC. Stellar MLS
- $690,0003 bd2 ba1.8k sqft9230 Sikes Cow Pen Rd, Brooksville, FL 34601For SaleMLS ID #856743, Tracie Maler, Keller Williams-Elite Partners. Realtors Association of Citrus County
- $690,0003 bd2 ba1.8k sqft9230 Sikes Cow Pen Rd, Brooksville, FL 34601For SaleMLS ID #2260528, Tracie Maler, Keller Williams-Elite Partners. HCMLS
- $694,5003 bd2 ba2.1k sqft6012 VALLEY SPRING DRIVE, BROOKSVILLE, FL 34601For SaleMLS ID #OM725474, Bert Meadows, MEADOWS REALTY, LLC. Stellar MLS
- $390,0002 bd2 ba2k sqft34473 Orchid Pkwy, Dade City, FL 33523For SaleMLS ID #2260550, Katherine Hockemeyer, Hernando East Realty Inc.. HCMLS
- $409,0004 bd2 ba1.8k sqft16435 SWEETWATER ROAD, DADE CITY, FL 33523For SaleMLS ID #TB8523849, Corin Hall, ELITE BROKERS, LLC. Stellar MLS
- $525,0003 bd2 ba1.7k sqft9172 KEDRONE DRIVE, WEBSTER, FL 33597For SaleMLS ID #O6433246, Michelle Putnam, MARK SPAIN REAL ESTATE. Stellar MLS
- $419,9003 bd2 ba1.7k sqft7059 JUNIPER AVENUE, WEBSTER, FL 33597For SaleMLS ID #TB8535315, Ryan Halford, EXP REALTY LLC. Stellar MLS
- $429,9004 bd2 ba2.3k sqft37670 FARR ROAD, DADE CITY, FL 33523For SaleMLS ID #TB8538510, Valeria Aliaga, NETWORTH REALTY OF TAMPA, LLC. Stellar MLS
- $775,0004 bd4 ba2k sqft39410 Sparkman Rd, Dade City, FL 33525For SaleMLS ID #855100, Melissa Connell, Palm & Pine Realty Group. Realtors Association of Citrus County
