Gorgeous Semi Backing Onto Greenspace In Mature Clarkson Neighbourhood. Bright And Spacious 3 Bedroom, 2 Storey Brick Home With Private Drive! Beautiful Hardwood In Living Room/Dining Room. Family Size Kitchen With Walk-Out To Deck With Above Ground Pool And Fully Fenced Yard. Kitchen Features Maple Cabinets With Granite Counter Tops, Pantry For Extra Storage And Spacious Breakfast Area. Updated 4-Piece Bath With Granite Top. Finished Basement With Large Rec Room And 2-Piece Bath.
Under contract
C$829,000
2188 Wiseman Ct, Mississauga, ON L5J 1P2
3beds
2baths
Single Family Residence
Built in ----
3,750 Square Feet Lot
$-- Zestimate®
C$--/sqft
C$-- HOA
What's special
Private driveFamily size kitchenWalk-out to deckFully fenced yardPantry for extra storageSpacious breakfast area
- 8 days
- 5
- 0
Zillow last checked:
Listing updated:
Listed by:
RE/MAX REALTY SPECIALISTS INC.
Source: TRREB,MLS®#: W14179242 Originating MLS®#: Toronto Regional Real Estate Board
Facts & features
Interior
Bedrooms & bathrooms
- Bedrooms: 3
- Bathrooms: 2
Primary bedroom
- Level: Second
- Dimensions: 5.21 x 3.25
Bedroom 2
- Level: Second
- Dimensions: 3.81 x 2.92
Bedroom 3
- Level: Second
- Dimensions: 3.81 x 2.92
Dining room
- Level: Ground
- Dimensions: 3.76 x 2.59
Kitchen
- Level: Ground
- Dimensions: 5.97 x 4.6
Laundry
- Level: Basement
- Dimensions: 4.5 x 3.25
Living room
- Level: Ground
- Dimensions: 5.97 x 3.43
Recreation
- Level: Basement
- Dimensions: 6.86 x 5.97
Heating
- Forced Air, Gas
Cooling
- Central Air
Features
- None
- Basement: Full,Finished
- Has fireplace: No
Interior area
- Living area range: 1500-2000 null
Property
Parking
- Total spaces: 3
- Parking features: Private
Features
- Stories: 2
- Patio & porch: Deck
- Exterior features: Backs On Green Belt
- Has private pool: Yes
- Pool features: Above Ground
Lot
- Size: 3,750 Square Feet
- Features: Fenced Yard, Greenbelt/Conservation
Details
- Additional structures: Fence - Full
- Parcel number: 123456789
Construction
Type & style
- Home type: SingleFamily
- Property subtype: Single Family Residence
Materials
- Brick
- Foundation: Unknown
- Roof: Other
Utilities & green energy
- Sewer: Sewer
Community & HOA
Location
- Region: Mississauga
Financial & listing details
- Annual tax amount: C$2,795
- Date on market: 11/13/2026
Price history
Price history is unavailable.
Public tax history
Tax history is unavailable.
Climate risks
Neighborhood: Clarkson
Nearby schools
GreatSchools rating
No schools nearby
We couldn't find any schools near this home.
- C$--1 bd1 ba-- sqft2150 Bromsgrove Rd #317589, Mississauga, ON L5J4B3Off Market
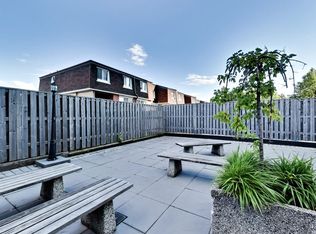
- C$--1 bd1 ba-- sqft2150 Bromsgrove Rd #1B-1BA, Mississauga, ON L5J4B3Off Market
- C$--2 bd1 ba-- sqft2150 Bromsgrove Rd #2B-1BA, Mississauga, ON L5J4B3Off Market
- C$--2 bd1 ba-- sqft2150 Bromsgrove Rd #DC65CF6F7, Mississauga, ON L5J4B3Off Market

Similar homes
- C$899,9994 bd3 ba-- sqft2260 Wiseman Ct, Mississauga, ON L5J 1P2For Sale
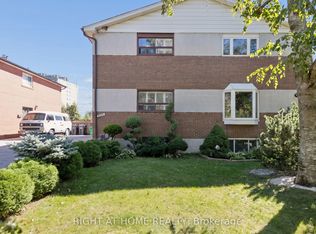 MLS ID #W13837316, RIGHT AT HOME REALTY INC.. TRREB
- C$804,9004 bd2 ba-- sqft1916 Reiss Ct, Mississauga, ON L5J 3S3For Sale
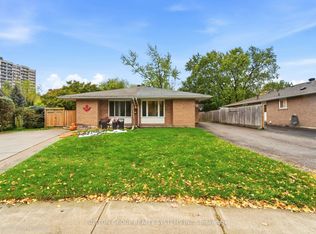 MLS ID #W14183374, SUTTON GROUP REALTY SYSTEMS INC.. TRREB
- C$749,9003 bd2 ba-- sqft2292 Brookhurst Rd, Mississauga, ON L5J 1P9For Sale
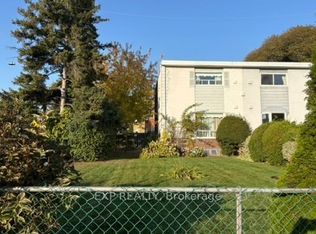 MLS ID #W14173090, EXP REALTY. TRREB
- C$899,0003 bd3 ba-- sqft1843 Bonnymede Dr, Mississauga, ON L5J 1E2For Sale
 MLS ID #W14175126, PMA BRETHOUR REAL ESTATE CORPORATION INC.. TRREB
