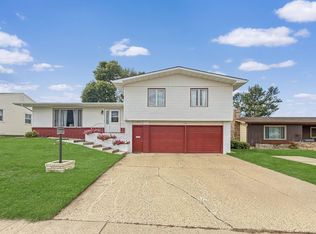
Welcome to this charming two-story home nestled in the heart of the quaint Eastwood Park neighborhood! Offering 4 spacious bedrooms plus a versatile office/playroom, this home provides plenty of room to spread out and enjoy. The inviting main floor features warm and welcoming large living and dining area highlighted by beautiful beams that add timeless character and charm. The kitchen has white cabinets and ample storage. The main floor primary bedroom is HUGE and offers convenience and privacy, along with the 3/4 bath. There is a large mudroom when you walk in the back door, a perfect place to drop your items. Upstairs, you'll find 3 generously sized bedrooms, a flexible office/playroom perfect for working from home, hobbies, or a kids’ retreat, and ample space to fit your lifestyle. Finishing off upstairs is a nice sized full bath. Downstairs is a HUGE family room with beautiful brick fireplace, storage area and laundry area. Outside, enjoy the convenience of a large detached double garage and the charm of a peaceful, established neighborhood known for its tree-lined streets and inviting atmosphere. Close walk to Roosevelt Park and Zoo!! If you've been looking for space, character, and a wonderful location, this Eastwood Park gem is the one you don't want to miss!!!!
Pending
Price cut: $10K (8/12)
$289,900
219 8th St SE, Minot, ND 58701
4beds
2baths
3,802sqft
Single Family Residence
Built in 1912
6,969 Square Feet Lot
$271,200 Zestimate®
$76/sqft
$-- HOA
What's special
Charming two-story homeInviting main floorLarge detached double garage
- 72 days
- 25
- 0
Zillow last checked:
Listing updated:
Listed by:
Rachel Gaddie 701-240-4438,
BROKERS 12, INC. 701-852-3757
Source: Minot MLS,MLS#: 261268
Facts & features
Interior
Bedrooms & bathrooms
- Bedrooms: 4
- Bathrooms: 2
- Main level bathrooms: 1
- Main level bedrooms: 1
Primary bedroom
- Description: Huge
- Level: Main
Bedroom 1
- Description: Nice Size
- Level: Upper
Bedroom 2
- Description: Nice Size
- Level: Upper
Bedroom 3
- Description: Nice Size
- Level: Upper
Bedroom 4
- Description: Office / Playroom
- Level: Upper
Dining room
- Description: Large+beams
- Level: Main
Family room
- Description: Beautiful+wood Stove
- Level: Lower
Kitchen
- Description: Nice Sized
- Level: Main
Living room
- Description: Large+beams
- Level: Main
Heating
- Forced Air, Natural Gas
Cooling
- None
Appliances
- Included: Dishwasher, Refrigerator, Range/Oven
- Laundry: Lower Level
Features
- Flooring: Carpet, Linoleum, Laminate
- Basement: Unfinished,Full
- Number of fireplaces: 1
- Fireplace features: Wood Burning, Lower, Family Room
Interior area
- Total structure area: 3,802
- Total interior livable area: 3,802 sqft
- Finished area above ground: 2,530
Property
Parking
- Total spaces: 2
- Parking features: Detached, Garage: Opener, Lights, Driveway: Concrete
- Garage spaces: 2
- Has uncovered spaces: Yes
Features
- Levels: Two
- Stories: 2
- Patio & porch: Patio
Lot
- Size: 6,969 Square Feet
Details
- Parcel number: MI24.072.060.0050
- Zoning: R1
Construction
Type & style
- Home type: SingleFamily
- Property subtype: Single Family Residence
Materials
- Foundation: Concrete Perimeter, Block
- Roof: Asphalt
Condition
- New construction: No
- Year built: 1912
Utilities & green energy
- Sewer: City
- Water: City
- Utilities for property: Cable Connected
Community & HOA
Location
- Region: Minot
Financial & listing details
- Price per square foot: $76/sqft
- Tax assessed value: $276,000
- Annual tax amount: $4,296
- Date on market: 7/30/2026
Estimated market value
$271,200
$258,000 - $285,000
$2,181/mo
Price history
| Date | Event | Price |
|---|---|---|
| 9/14/2026 | Pending sale | $289,900$76/sqft |
Source:  Minot MLS #261268 Report a problem Minot MLS #261268 Report a problem | ||
| 9/1/2026 | Contingent | $289,900$76/sqft |
Source: Minot MLS #261268 Report a problem | ||
| 8/12/2026 | Price change | $289,900-3.3%$76/sqft |
Source: Minot MLS #261268 Report a problem | ||
| 8/6/2026 | Price change | $299,900-3.2%$79/sqft |
Source: Minot MLS #261268 Report a problem | ||
| 7/30/2026 | Listed for sale | $309,900+44.1%$82/sqft |
Source: Minot MLS #261268 Report a problem | ||
| 11/3/2017 | Listing removed | $215,000$57/sqft |
Source: CENTURY 21 Action Realtors #171741 Report a problem | ||
| 10/16/2017 | Price change | $215,000-8.5%$57/sqft |
Source: CENTURY 21 Action Realtors #171741 Report a problem | ||
| 8/21/2017 | Price change | $234,900-2.1%$62/sqft |
Source: CENTURY 21 Action Realtors #171741 Report a problem | ||
| 7/17/2017 | Listed for sale | $239,900$63/sqft |
Source: CENTURY 21, ACTION REALTORS #171741 Report a problem | ||
Public tax history
| Year | Property taxes | Tax assessment |
|---|---|---|
| 2025 | -- | $276,000 +7.4% |
| 2024 | $3,755 -10.6% | $257,000 -4.5% |
| 2023 | $4,202 | $269,000 +7.6% |
| 2022 | -- | $250,000 -11.3% |
| 2021 | $4,042 -3.3% | $282,000 |
| 2019 | $4,179 -3% | -- |
| 2018 | $4,306 | $136,000 -1.8% |
| 2017 | -- | $138,500 +8.2% |
| 2016 | $1,467 -44.8% | $128,000 |
| 2015 | $2,661 | $128,000 +3.2% |
| 2014 | $2,661 | $124,000 -0.8% |
| 2013 | -- | $125,000 +228.5% |
| 2012 | -- | $38,050 -37.5% |
| 2011 | -- | $60,900 -30% |
| 2010 | -- | $87,050 +11.7% |
| 2009 | $2,460 -17.8% | $77,950 -1.2% |
| 2008 | $2,991 | $78,900 +1.8% |
| 2007 | -- | $77,500 |
Find assessor info on the county website
Monthly payment
Est. payment
Payment breakdown
Explore the cost of this home by adjusting the details. Changes won't be saved.Climate risks
Neighborhood: Eastwood Park
Nearby schools
Schools provided by the listing agent
- District: Minot #1
Source: Minot MLS. This data may not be complete. We recommend contacting the local school district to confirm school assignments for this home.

Similar homes
- $290,0003 bd2 ba2k sqft914 1st Ave SE, Minot, ND 58701For Sale

 MLS ID #261525, Carissa Hatfield. Minot MLS
 - $264,9004 bd1 ba1.9k sqft1825 5th St SE, Minot, ND 58701For Sale
 NextHome
 - $320,0005 bd2 ba2.9k sqft2513 W Central Ave, Minot, ND 58701For Sale
 MLS ID #261512, ASHLEIGH COLLINS. Minot MLS
 - $330,0003 bd3 ba2.3k sqft1510 7th St SW, Minot, ND 58701For Sale
 MLS ID #261559, Jenna Bjork. Minot MLS
 - $299,9004 bd2 ba2k sqft100 29th Ave SE, Minot, ND 58701For SaleMLS ID #261449, SCOTT LOUSER. Minot MLS
- $319,9004 bd3 ba2.2k sqft1704 5th Ave SW, Minot, ND 58701For SaleMLS ID #261357, JANE MAYER. Minot MLS
- $250,0003 bd2 ba2.1k sqft816 16th Ave SW, Minot, ND 58701For SaleMLS ID #261564, Tanya Cowart. Minot MLS
- $344,5004 bd2 ba2.3k sqft1825 12th St SW, Minot, ND 58701For SaleMLS ID #261317, DREW WIERSON. Minot MLS
- $268,9004 bd2 ba2.1k sqft2505 Skyline Dr NW, Minot, ND 58703For SaleMLS ID #261545, Cindi Strandberg. Minot MLS
- $275,0003 bd3 ba2.2k sqft1231 7th St NW, Minot, ND 58703For SaleMLS ID #261447, CURT GUSS. Minot MLS
- $264,9004 bd2 ba2k sqft416 22nd St NW, Minot, ND 58703For SaleMLS ID #261562, CHERY BOURDEAU. Minot MLS
- $255,9003 bd2 ba2.3k sqft2609 1st Ave SW, Minot, ND 58701For SaleMLS ID #261468, TAMIE DUNN. Minot MLS
- $312,9004 bd2 ba2.3k sqft2205 8th Ave NW, Minot, ND 58703For SaleMLS ID #261451, Robbie Opperude. Minot MLS
- $269,9003 bd2 ba2.1k sqft2006 NW California Dr, Minot, ND 58703For SaleMLS ID #261262, DALE LAWSON. Minot MLS
- $249,0004 bd2 ba2.2k sqft1024 11th St NW, Minot, ND 58703For SaleMLS ID #261555, NATHAN STREMICK. Minot MLS
- $319,0003 bd2 ba2.6k sqft13 Vista Dr, Minot, ND 58703For SaleMLS ID #261474, KALLI SWANSON. Minot MLS
- $259,9003 bd2 ba2.8k sqft1217 5th Ave NW, Minot, ND 58703For SaleMLS ID #261502, Amanda Folden. Minot MLS
- $225,0003 bd1 ba2.7k sqft709 9th St NE, Minot, ND 58703For SaleMLS ID #261459, Alexis Kage. Minot MLS
- $320,0004 bd2 ba2.6k sqft2215 5th Ave NW, Minot, ND 58703For SaleMLS ID #261658, AISHA VADELL. Minot MLS
