New construction home coming soon with an estimated completion date of **December 2026**, offering approximately 1,000± square feet of thoughtfully designed living space in the city limits. This 2-bedroom, 2-bath home will feature LVP flooring with an open-concept floor plan with a spacious living area highlighted by a vaulted ceiling, creating a bright and inviting atmosphere. The kitchen will be equipped with granite countertops and include a new microwave, dishwasher, electric range, and refrigerator. The primary suite will offer a walk-in closet and a private full bath. Additional features will include an attached 1-car garage and quality finishes throughout. A 1-year builder's warranty will be included for added peace of mind. Conveniently located near schools, shopping, dining, and other city amenities. Buyer or buyer's agent to verify all information.
New construction
$213,900
219 Ashkirk Ln, Glasgow, KY 42141
2beds
1,000sqft
Single Family Residence
Built in 2026
7,405 Square Feet Lot
$212,400 Zestimate®
$214/sqft
$-- HOA
What's special
New microwaveElectric rangeOpen-concept floor planVaulted ceilingQuality finishes throughoutGranite countertopsBright and inviting atmosphere
- 1 day |
- 110 |
- 1 |
Zillow last checked:
Listing updated:
Listed by:
Cheyenne Mercer 270-404-5880,
Elmore Realty & Auction,
Tammy Pulley 270-646-0948,
Elmore Realty & Auction
Source: South Central Kentucky AOR,MLS#: SC48589
Facts & features
Interior
Bedrooms & bathrooms
- Bedrooms: 2
- Bathrooms: 2
- Full bathrooms: 2
- Main level bathrooms: 2
- Main level bedrooms: 2
Primary bedroom
- Level: Main
Bedroom 2
- Level: Main
Bathroom
- Features: Tub/Shower Combo
Heating
- Central, Heat Pump, Electric
Cooling
- Central Air, Central Electric
Appliances
- Included: Dishwasher, Microwave, Electric Range, Refrigerator, Electric Water Heater
- Laundry: Laundry Closet
Features
- Ceiling Fan(s), Closet Light(s), Tray Ceiling(s), Vaulted Ceiling(s), Walls (Dry Wall)
- Flooring: Vinyl
- Windows: Thermo Pane Windows, Vinyl Frame
- Basement: None
- Has fireplace: No
- Fireplace features: None
Interior area
- Total structure area: 1,000
- Total interior livable area: 1,000 sqft
Property
Parking
- Total spaces: 1
- Parking features: Attached, Garage Door Opener
- Attached garage spaces: 1
- Has uncovered spaces: Yes
Accessibility
- Accessibility features: None
Features
- Levels: One and One Half
- Exterior features: Concrete Walks
- Fencing: None
- Body of water: None
Lot
- Size: 7,405 Square Feet
- Features: City Lot, Subdivided
Details
- Parcel number: 95U28
Construction
Type & style
- Home type: SingleFamily
- Architectural style: Ranch
- Property subtype: Single Family Residence
Materials
- Cement Siding, Stone, Vinyl Siding
- Foundation: Block
- Roof: Shingle
Condition
- New construction: Yes
- Year built: 2026
Utilities & green energy
- Sewer: City
- Water: City, Public
- Utilities for property: Electricity Available, Garbage-Public
Community & HOA
Community
- Security: Fire Alarm, Smoke Detector(s)
- Subdivision: Woodhaven
HOA
- Amenities included: None
Location
- Region: Glasgow
Financial & listing details
- Price per square foot: $214/sqft
- Price range: $213.9K - $213.9K
- Date on market: 8/21/2026
- Listing agreement: Exclusive Right To Sell
- Road surface type: Paved
Estimated market value
$212,400
$202,000 - $223,000
$1,695/mo
Price history
| Date | Event | Price |
|---|---|---|
| 8/21/2026 | Listed for sale | $213,900-17.4%$214/sqft |
Source:  South Central Kentucky AOR #SC48589 Report a problem South Central Kentucky AOR #SC48589 Report a problem | ||
| 6/22/2025 | Listing removed | $258,884$259/sqft |
Source:  RASK #RA20251144 Report a problem RASK #RA20251144 Report a problem | ||
| 3/5/2025 | Listed for sale | $258,884$259/sqft |
Source: RASK #RA20251144 Report a problem | ||
Public tax history
Tax history is unavailable.
Monthly payment
Est. payment
Payment breakdown
Explore the cost of this home by adjusting the details. Changes won't be saved.Climate risks
Neighborhood: 42141
Nearby schools
GreatSchools rating
- 5/10Highland Elementary SchoolGrades: PK-5Distance: 0.1 mi
- 7/10Glasgow Middle SchoolGrades: 6-8Distance: 0.6 mi
- 7/10Glasgow High SchoolGrades: 9-12Distance: 0.4 mi
Schools provided by the listing agent
- Elementary: Highland
- Middle: Glasgow
- High: Glasgow
Source: South Central Kentucky AOR. This data may not be complete. We recommend contacting the local school district to confirm school assignments for this home.
- $148,100-- bd-- ba-- sqft219 Ashkirk Ln, Glasgow, KY 42141Off Market
- $225,400-- bd-- ba-- sqft217 Ashkirk Ln, Glasgow, KY 42141Off Market
- $250,0003 bd2 ba1.2k sqft221 Ashkirk Ln, Glasgow, KY 42141Sold
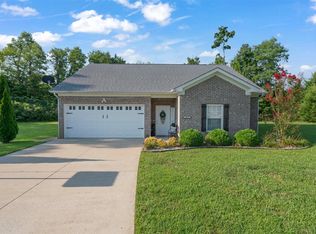
- $227,1003 bd2 ba1.2k sqft215 Ashkirk Ln, Glasgow, KY 42141Off Market
- $20,0000.39 acres223 Ashkirk Ln, Glasgow, KY 42141Off Market
- $12,000-- bd-- ba-- sqft218 Ashkirk Ln, Glasgow, KY 42141Off Market
- $250,0003 bd2 ba1.2k sqft216 Ashkirk Ln, Glasgow, KY 42141Sold
- $244,000-- bd-- ba1.4k sqft214 Ashkirk Ln, Glasgow, KY 42141Off Market
A local agent can set up tours, give advice and negotiate with sellers.
A local lender can help you make sure your offer is ready when you are.
Similar homes
- $217,5003 bd2 ba1.2k sqft103 Creekwood Dr, Glasgow, KY 42141For Sale
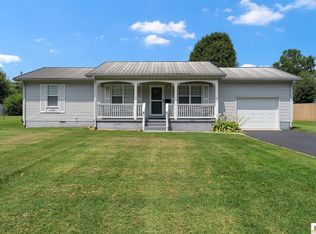
 MLS ID #SC48551, Kole Wilkinson, eXp Realty LLC. South Central Kentucky AOR
 - $214,2003 bd2 ba1k sqft210 Ashkirk Ln, Glasgow, KY 42141New Construction
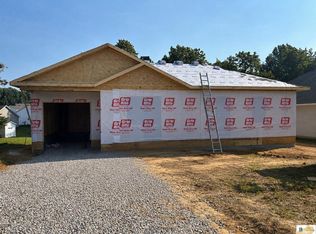 MLS ID #SC48373, Cheyenne Mercer, Elmore Realty & Auction. South Central Kentucky AOR
 - $210,0003 bd2 ba1.1k sqft206 Homewood Blvd, Glasgow, KY 42141For Sale

 MLS ID #RA20263314, Erica Hildreth, RE/MAX Highland Realty. RASK
 - $209,9003 bd2 ba1.2k sqft608 Sun Valley Dr, Glasgow, KY 42141For Sale
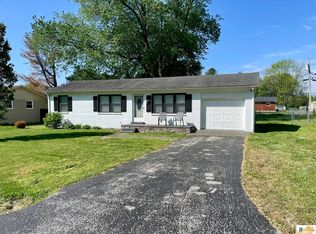 MLS ID #SC48010, Eric Bulle, Elmore Realty & Auction. South Central Kentucky AOR
 - $232,0003 bd2 ba1.2k sqft232 Homewood Blvd, Glasgow, KY 42141For SaleMLS ID #RA20256324, Tony M Huynh, Keller Williams First Choice R. RASK
- $215,0003 bd2 ba1.4k sqft105 W Leech Ave, Glasgow, KY 42141For SaleMLS ID #HK2601333, Tanya Petty, EXP REALTY. HKMLS
- $218,0003 bd2 ba1k sqft1621 Cleveland Ave, Glasgow, KY 42141For SaleMLS ID #SC48355, Harold Armstrong, Mills Real Estate & Auction Co., LLC - Glasgow. South Central Kentucky AOR
- $199,9004 bd2 ba1.2k sqft107 Beverly Dr, Glasgow, KY 42141For SaleMLS ID #SC48482, Sheri Eubank, Crye-Leike Executive Realty, Inc.. South Central Kentucky AOR
- $255,0003 bd2 ba1.3k sqft123 Ashkirk Ln, Glasgow, KY 42141For Sale
 MLS ID #26011150, Natalie Nohel, CENTURY 21 Advantage Realty. Imagine MLS
 - $173,0002 bd2 ba1.4k sqft405 Willow Dr, Glasgow, KY 42141For SaleMLS ID #11918992, Derek Atkinson, United Country Down Home Properties. My State MLS
- $259,9003 bd2 ba1.4k sqft824 Lexington Dr, Glasgow, KY 42141For SaleMLS ID #SC48538, Beth Hinkley, Elmore Real Estate. South Central Kentucky AOR
- $237,5002 bd2 ba1.2k sqft146 Grand Ave, Glasgow, KY 42141For SaleMLS ID #26007145, Darren Gossage, Weichert Realtors Ford Brothers, Inc.. Imagine MLS
- $274,9003 bd2 ba1.4k sqft222 Moss Way, Glasgow, KY 42141For SaleMLS ID #SC48590, James W Roberts, Legacy Property Group. South Central Kentucky AOR
- $215,0003 bd2 ba1.2k sqft1570 Park City Glasgow Rd, Glasgow, KY 42141For SaleMLS ID #RA20263501, Chris Bolinger, Coldwell Banker Legacy Group. RASK
- $227,9003 bd2 ba1.2k sqft593 Hollis Thomas Rd, Glasgow, KY 42141For Sale By Owner
- $232,5003 bd2 ba1.3k sqft1262 Old Edmonton Rd, Glasgow, KY 42141New ConstructionMLS ID #SC48299, Amanda Cowan, Elmore Realty & Auction. South Central Kentucky AOR
- $239,0003 bd2 ba1.4k sqft3410 New Bowling Green Rd, Glasgow, KY 42141For SaleMLS ID #SC48371, Billy R Carver, Mills Real Estate & Auction Co., LLC - Glasgow. South Central Kentucky AOR
- $207,0003 bd2 ba1.4k sqft64 Bethel Church Rd, Glasgow, KY 42141For SaleMLS ID #RA20263356, Monica Poole, RE/MAX Real Estate Executives. RASK
- $239,9003 bd2 ba1.3k sqft52 Jessica Ave, Glasgow, KY 42141For SaleMLS ID #SC48418, Alexis Bratcher, Legacy Property Group. South Central Kentucky AOR
- $197,0002 bd2 ba1.3k sqft85 Mutter Rd, Glasgow, KY 42141For SaleMLS ID #RA20264653, Chris Bolinger, Coldwell Banker Legacy Group. RASK
