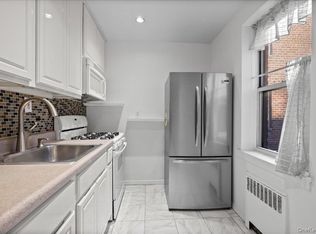
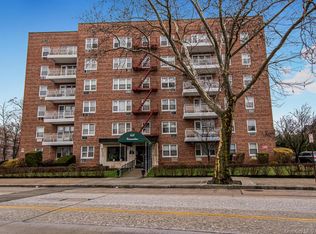
Welcome to this exceptionally spacious 1 bedroom, 1 bathroom co-op located in the desirable Parkway Towers complex of East Yonkers. A charming, pre-war building featuring a beautiful lobby that showcases the building's timeless character. Upon entering the apartment, you are greeted by an oversized entry foyer, setting the tone for the generous proportions found throughout. Boasting impressive 9 1/2 foot ceilings, this apartment offers an airy feel, complemented by a spacious layout for comfortable living and entertaining. A charming built in shelf adds both character and functionality. Additionally, large closets provide and abundance of storage space. The kitchen features granite countertops and stainless steel appliances adding a stylish and functional touch to the space. The building offers on-site laundry, a live in super and additional storage area.
This location is truly a commuters dream as it is just blocks away from the Metro North train, buses, major parkways and only a 25 minute drive to Manhattan. This apartment is the perfect blend of comfort, convenience and affordability! Schedule your appointment today!
For sale
$159,000
219 Bronx River Road #5A, Yonkers, NY 10704
1beds
725sqft
Stock Cooperative, Residential
Built in 1928
-- sqft lot
$-- Zestimate®
$219/sqft
$-- HOA
What's special
Airy feelOversized entry foyerCharming pre-war building
- 10 days
- 550
- 33
Zillow last checked:
Listing updated:
Listed by:
ERA Insite Realty Services 914-337-0900,
Lisa Emanuele 914-310-6559,
Kieran Dwyer 914-629-7649,
Double C Realty
Source: OneKey® MLS as distributed by MLS GRID,MLS#: 1065022
Facts & features
Interior
Bedrooms & bathrooms
- Bedrooms: 1
- Bathrooms: 1
- Full bathrooms: 1
Heating
- Radiant
Cooling
- Wall/Window Unit(s)
Appliances
- Included: Dishwasher, Gas Oven, Microwave, Refrigerator
Features
- Ceiling Fan(s), Entrance Foyer, Galley Type Kitchen, Granite Counters, Storage, Walk Through Kitchen
- Flooring: Carpet
- Has fireplace: No
Interior area
- Total structure area: 725
- Total interior livable area: 725 sqft
Property
Parking
- Parking features: Waitlist
Details
- Special conditions: None
Construction
Type & style
- Home type: Cooperative
- Property subtype: Stock Cooperative, Residential
Materials
- Stone
Condition
- Year built: 1928
Utilities & green energy
- Sewer: Public Sewer
- Water: Public
- Utilities for property: Cable Available, Electricity Connected, Natural Gas Connected
Community & HOA
Community
- Subdivision: Parkway Towers
HOA
- Has HOA: No
- Services included: Heat, Hot Water
- HOA name: Gramatan Management
- HOA phone: 914-654-1414
Location
- Region: Yonkers
Financial & listing details
- Price per square foot: $219/sqft
- Date on market: 10/22/2026
- Cumulative days on market: 10 days
- Listing agreement: Exclusive Right To Sell
- Electric utility on property: Yes
Estimated market value
Not available
Estimated sales range
Not available
Not available
Price history
| Date | Event | Price |
|---|---|---|
| 10/22/2026 | Listed for sale | $159,000-5.9%$219/sqft |
Source:  OneKey® MLS as distributed by MLS GRID #1065022 Report a problem | ||
| 7/31/2026 | Listing removed | $169,000$233/sqft |
Source: OneKey® MLS as distributed by MLS GRID #943422 Report a problem | ||
| 12/11/2025 | Listed for sale | $169,000+6.3%$233/sqft |
Source: OneKey® MLS as distributed by MLS GRID #943422 Report a problem | ||
| 11/12/2025 | Listing removed | $159,000$219/sqft |
Source: OneKey® MLS as distributed by MLS GRID #847259 Report a problem | ||
| 11/11/2025 | Listed for sale | $159,000$219/sqft |
Source: OneKey® MLS as distributed by MLS GRID #847259 Report a problem | ||
| 5/13/2025 | Pending sale | $159,000$219/sqft |
Source: OneKey® MLS as distributed by MLS GRID #847259 Report a problem | ||
| 4/10/2025 | Listed for sale | $159,000+27.3%$219/sqft |
Source: OneKey® MLS as distributed by MLS GRID #847259 Report a problem | ||
| 1/12/2011 | Listing removed | $124,900$172/sqft |
Source: Better Homes and Gardens Rand Realty #3035484 Report a problem | ||
| 11/11/2010 | Listed for sale | $124,900$172/sqft |
Source: Better Homes and Gardens Rand Realty #3035484 Report a problem | ||
Public tax history
Tax history is unavailable.
Monthly payment
Climate risks
Neighborhood: Wakefield Park
Nearby schools
Schools provided by the listing agent
- Elementary: Yonkers (School Choice)
- Middle: Yonkers (School Choice)
- High: Yonkers (School Choice)
Source: OneKey® MLS as distributed by MLS GRID. This data may not be complete. We recommend contacting the local school district to confirm school assignments for this home.
Similar homes
- $160,0001 bd1 ba750 sqft485 Bronx River Road #A23, Yonkers, NY 10704For Sale
 MLS ID #1059534, Dimitrios Kolotouros, Listing by: Compass Greater NY, LLC. OneKey® MLS as distributed by MLS GRID
- $159,9991 bd1 ba750 sqft333 Bronx River Road #712, Yonkers, NY 10704For Sale
 MLS ID #1015472, Samianul Chowdhury, Listing by: Emran Estates Realty. OneKey® MLS as distributed by MLS GRID
- $169,0001 bd1 ba800 sqft475 Bronx River Road #3F, Yonkers, NY 10704For Sale
 MLS ID #1047691, Helynn B. Boughner, Listing by: Keller Williams NY Realty. OneKey® MLS as distributed by MLS GRID
- $169,0001 bd1 ba810 sqft415 Gramatan Avenue #1C, Mount Vernon, NY 10552For Sale
 MLS ID #1065628, Patti Kolman, Listing by: ERA Insite Realty Services. OneKey® MLS as distributed by MLS GRID
- $169,9991 bd1 ba900 sqft19 William Street #1F, Mount Vernon, NY 10552For SaleMLS ID #1064230, James M. Andrews, Listing by: Today Realty Corp.. OneKey® MLS as distributed by MLS GRID
- $175,0001 bd1 ba900 sqft279 N BROADWAY #6C, Yonkers, NY 10701For SaleMLS ID #1068787, Akim R. Smyer, Listing by: Five Corners Properties Inc. OneKey® MLS as distributed by MLS GRID
- $179,0001 bd1 ba875 sqft804 Bronx River Road #5A, Bronxville, NY 10708For SaleMLS ID #1021204, Wendy M. Rodriguez, Listing by: eXp Realty. OneKey® MLS as distributed by MLS GRID
- $185,0001 bd1 ba800 sqft3 Remsen Road #4A, Yonkers, NY 10710For SaleMLS ID #1063888, Jeffrey Landsman, Listing by: Houlihan Lawrence Inc.. OneKey® MLS as distributed by MLS GRID
- $169,0002 bd1 ba1k sqft517 Riverdale Avenue #2H, Yonkers, NY 10705For SaleMLS ID #1056665, Denise Aversa, Listing by: Howard Hanna Rand Realty. OneKey® MLS as distributed by MLS GRID
- $174,9501 bd1 ba775 sqft4265 Webster Ave. #5C, Bronx, NY 10470For SaleMLS ID #932777, Gregory Clarke, Listing by: ERA Insite Realty Services. OneKey® MLS as distributed by MLS GRID
- $164,9991 bd1 ba800 sqft245 Rumsey Road #5G, Yonkers, NY 10701For SaleMLS ID #956689, Sara C. Reel, Listing by: Julia B Fee Sothebys Int. Rlty. OneKey® MLS as distributed by MLS GRID
- $189,0001 bd1 ba800 sqft472 Gramatan Avenue #DD3, Mount Vernon, NY 10552For SaleMLS ID #1015812, Karen W. Hios, Listing by: Coldwell Banker Realty. OneKey® MLS as distributed by MLS GRID
- $164,9001 bd1 ba900 sqft50 White Oak Street #3G, New Rochelle, NY 10801For SaleMLS ID #841533, Anne Wiesel, Listing by: Howard Hanna Rand Realty. OneKey® MLS as distributed by MLS GRID
- $175,0001 bd1 ba750 sqft780 Bronx River Road #A16, Bronxville, NY 10708For SaleMLS ID #1014359, Evelyn Garcia, Listing by: Iconic Pros. OneKey® MLS as distributed by MLS GRID
- $160,0001 bd1 ba800 sqft3131 Grand Concourse #8H, Bronx, NY 10468For SaleMLS ID #1054641, Kevin Grier, Listing by: KW Hudson Valley United. OneKey® MLS as distributed by MLS GRID
- $168,0001 bd1 ba875 sqft517 Riverdale Avenue #4D, Yonkers, NY 10705For SaleMLS ID #1035230, Charles G. Brophy, Listing by: Douglas Elliman Real Estate. OneKey® MLS as distributed by MLS GRID
- $149,0001 bd1 ba800 sqft280 Collins Avenue #3i, Fleetwood, NY 10552For SaleMLS ID #1043777, Donell Oliver, Listing by: Keller Williams Realty Group. OneKey® MLS as distributed by MLS GRID
- $170,0001 bd1 ba800 sqft5614 Netherland Avenue #4E, Bronx, NY 10471For SaleMLS ID #958174, Elena Stephanopoulos, Listing by: Compass Greater NY, LLC. OneKey® MLS as distributed by MLS GRID
- $225,0002 bd1 ba865 sqft11 Bronx River Road #1M, Yonkers, NY 10704For SaleMLS ID #1008339, Felix J. Hernandez, Listing by: Real Broker NY LLC. OneKey® MLS as distributed by MLS GRID
- $170,0001 bd1 ba800 sqft415 Gramatan Avenue #4E, Mount Vernon, NY 10552For SaleMLS ID #1036305, Deborah Valentino, Listing by: Houlihan Lawrence Inc.. OneKey® MLS as distributed by MLS GRID
