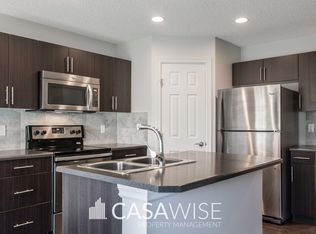
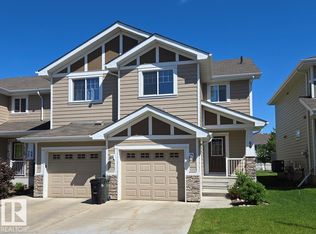
Best bang for buck in Sherwood Park! Great value - this 1,182 SqFt 2-Storey Townhouse in Lakeland Ridge is ideal for a 1st-Time Home Buyer; Family or Investor. It doesn't get better than this! TWO Parking Stalls; 3 Bedrooms; 2.5 Bathrooms & a Basement. The Main floor has Hardwood in the spacious Living Room & into the gorgeous Kitchen where you will find plenty of cabinets & counterspace. A large Dining area leads you out into the Fully Fenced yard. The 1/2 Bath & Laundry complete this floor. The Upper floor has 3 Bedrooms including a large Primary Bedroom that features a Full Ensuite. The Main Bathroom rounds out the Upper floor. The Unfinished Basement is perfect for storage & allows for future development (has a rough-in for a bathroom). 2 parking stalls right behind the unit. Very well managed complex with LOW Condo Fees. Upgrades: Hardy Plank exterior; On-Demand Water Heater & more! Steps to a park/playground & close to schools; shopping - everything you need! Don't miss out on this opportunity!
For sale
C$283,000
219 Charlotte Way #105, Strathcona County, AB T8H 0T3
3beds
1,128sqft
Townhouse
Built in 2013
-- sqft lot
$-- Zestimate®
C$251/sqft
C$-- HOA
What's special
Two parking stallsGorgeous kitchenLarge dining areaFully fenced yardLarge primary bedroomFull ensuiteMain bathroom
- 70 days |
- 20 |
- 2 |
Zillow last checked:
Listing updated:
Listed by:
Damon T Bunting,
The Agency North Central Alberta
Source: RAE,MLS®#: E4484495
Facts & features
Interior
Bedrooms & bathrooms
- Bedrooms: 3
- Bathrooms: 3
- Full bathrooms: 2
- 1/2 bathrooms: 1
Primary bedroom
- Level: Upper
Heating
- Forced Air-1, Natural Gas
Appliances
- Included: Dishwasher-Built-In, Dryer, Microwave Hood Fan, Refrigerator, Electric Stove, Washer, Tankless Water Heater
Features
- Flooring: Carpet, Ceramic Tile, Hardwood
- Windows: Window Coverings, Vinyl Windows
- Basement: Full, Unfinished
Interior area
- Total structure area: 1,128
- Total interior livable area: 1,128 sqft
Property
Parking
- Parking features: Stall, Guest, Parking-Visitor
Features
- Levels: 2 Storey,2
- Patio & porch: Deck
- Exterior features: Landscaped, Playground Nearby
- Fencing: Fenced
Lot
- Features: Landscaped, Park/Reserve, Playground Nearby, Near Public Transit, Schools, Shopping Nearby, Public Transportation
Construction
Type & style
- Home type: Townhouse
- Property subtype: Townhouse
Materials
- Foundation: Concrete Perimeter
- Roof: Asphalt
Condition
- Year built: 2013
Community & HOA
Community
- Features: Deck, Hot Water Tankless, See Remarks
HOA
- Has HOA: Yes
- Services included: Exterior Maintenance, Insur. for Common Areas, Parking, Professional Management, Reserve Fund Contribution
Location
- Region: Strathcona County
Financial & listing details
- Price per square foot: C$251/sqft
- Date on market: 4/28/2026
- Ownership: Private
Damon T Bunting
Damon T Bunting
By pressing Contact Agent, you agree that the real estate professional identified above may call/text you about your search, which may involve use of automated means and pre-recorded/artificial voices. You don't need to consent as a condition of buying any property, goods, or services. Message/data rates may apply. You also agree to our Terms of Use. Zillow does not endorse any real estate professionals. We may share information about your recent and future site activity with your agent to help them understand what you're looking for in a home.
Price history
Price history is unavailable.
Public tax history
Tax history is unavailable.
Climate risks
Neighborhood: T8H
Nearby schools
GreatSchools rating
No schools nearby
We couldn't find any schools near this home.




- Alberta
- Division No. 11
- Strathcona County
- T8H 0T3
- 219 Charlotte Way Unit 105
Nearby cities
Nearby zip codes
Other Strathcona County Topics
