This charming Midtown single-story home has 3 bedrooms and 2 baths, sits on a large corner lot, and is full of character. The living room is the standout, with a vaulted ceiling and a brick fireplace that make the space feel both open and warm. The primary bedroom has been refreshed with new carpet and paint, and the washer, dryer, and refrigerator will remain with the home.
Pending
$210,000
219 E 56th Pl, Tulsa, OK 74105
3beds
1,492sqft
Single Family Residence
Built in 1969
8,581 Square Feet Lot
$208,300 Zestimate®
$141/sqft
$-- HOA
What's special
Large corner lotBrick fireplace
- 18 days
- 581
- 87
Zillow last checked:
Listing updated:
Listed by:
Ruben Hunter 405-520-2606,
McGraw, REALTORS
Source: MLS Technology, Inc.,MLS#: 2635250 Originating MLS: MLS Technology
Originating MLS: MLS TechnologyFacts & features
Interior
Bedrooms & bathrooms
- Bedrooms: 3
- Bathrooms: 2
- Full bathrooms: 2
Primary bedroom
- Description: Primary Bedroom,Private Bath,Separate Closets,Walk-in Closet
- Level: First
Bedroom
- Description: Bedroom,Walk-in Closet
- Level: First
Bedroom
- Description: Bedroom,Walk-in Closet
- Level: First
Primary bathroom
- Description: Primary Bath,Bathtub,Full Bath,Vent
- Level: First
Bathroom
- Description: Hall Bath,Bathtub,Full Bath,Vent
- Level: First
Kitchen
- Description: Kitchen,Breakfast Nook,Pantry
- Level: First
Utility room
- Description: Utility Room,Inside
- Level: First
Heating
- Central, Gas
Cooling
- Central Air
Appliances
- Included: Built-In Range, Built-In Oven, Dryer, Dishwasher, Freezer, Disposal, Gas Water Heater, Microwave, Oven, Range, Refrigerator, Washer
- Laundry: Electric Dryer Hookup, Gas Dryer Hookup
Features
- High Ceilings, High Speed Internet, Laminate Counters, Ceiling Fan(s), Electric Oven Connection, Electric Range Connection, Gas Range Connection
- Flooring: Carpet, Laminate, Tile
- Doors: Storm Door(s)
- Windows: Aluminum Frames
- Basement: None
- Number of fireplaces: 1
- Fireplace features: Wood Burning
Interior area
- Total structure area: 1,492
- Total interior livable area: 1,492 sqft
Property
Parking
- Total spaces: 2
- Parking features: Attached, Garage
- Attached garage spaces: 2
Features
- Levels: One
- Stories: 1
- Patio & porch: Covered, Porch
- Exterior features: Concrete Driveway, Rain Gutters
- Pool features: None
- Fencing: Full,Privacy
- Waterfront features: Other
- Body of water: Arkansas River
Lot
- Size: 8,581 Square Feet
- Features: Corner Lot
Details
- Additional structures: None
- Parcel number: 35625923614940
Construction
Type & style
- Home type: SingleFamily
- Architectural style: Contemporary
- Property subtype: Single Family Residence
Materials
- Brick Veneer, Wood Siding, Wood Frame
- Foundation: Slab
- Roof: Asphalt,Fiberglass
Condition
- Year built: 1969
Utilities & green energy
- Sewer: Public Sewer
- Water: Public
- Utilities for property: Electricity Available, Natural Gas Available, Water Available
Community & HOA
Community
- Features: Gutter(s), Sidewalks
- Security: No Safety Shelter
- Subdivision: Riverside South Amd
HOA
- Has HOA: No
Location
- Region: Tulsa
Financial & listing details
- Price per square foot: $141/sqft
- Tax assessed value: $140,962
- Annual tax amount: $2,011
- Date on market: 9/24/2026
- Cumulative days on market: 11 days
- Listing terms: Conventional,FHA,VA Loan
Estimated market value
$208,300
$198,000 - $219,000
$1,836/mo
Price history
| Date | Event | Price |
|---|---|---|
| 10/4/2026 | Pending sale | $210,000$141/sqft |
Source:  MLS Technology, Inc. #2635250 Report a problem MLS Technology, Inc. #2635250 Report a problem | ||
| 9/25/2026 | Listed for sale | $210,000+62.8%$141/sqft |
Source: MLS Technology, Inc. #2635250 Report a problem | ||
| 4/23/2020 | Sold | $129,000$86/sqft |
Source: MLS Technology, Inc. #2011364 Report a problem | ||
| 3/31/2020 | Pending sale | $129,000$86/sqft |
Source: McGraw, REALTORS #2011364 Report a problem | ||
| 3/26/2020 | Listed for sale | $129,000+56.4%$86/sqft |
Source: McGraw, REALTORS #2011364 Report a problem | ||
| 2/25/2000 | Sold | $82,500+4.4%$55/sqft |
Source: Public Record Report a problem | ||
| 4/29/1998 | Sold | $79,000$53/sqft |
Source: Public Record Report a problem | ||
Public tax history
| Year | Property taxes | Tax assessment |
|---|---|---|
| 2025 | $2,011 +6.7% | $15,006 +3.1% |
| 2024 | $1,885 +5.2% | $14,554 +3.1% |
| 2023 | $1,791 -1.8% | $14,116 +3.1% |
| 2022 | $1,825 +4.8% | $13,690 -3.5% |
| 2021 | $1,742 +24.5% | $14,190 +20.8% |
| 2020 | $1,400 -4.2% | $11,745 +0.7% |
| 2019 | $1,461 0% | $11,662 +13% |
| 2018 | $1,461 +3% | $10,323 -6.1% |
| 2017 | $1,418 +9.2% | $10,993 +3% |
| 2016 | $1,299 | $10,673 +3% |
| 2015 | $1,299 +3.2% | $10,362 |
| 2014 | $1,259 | $10,362 |
| 2013 | -- | $10,362 |
| 2012 | -- | $10,362 |
| 2011 | -- | $10,362 |
| 2010 | -- | $10,362 |
| 2009 | -- | $10,362 |
| 2008 | -- | $10,362 +2.6% |
| 2007 | -- | $10,095 +5% |
| 2006 | -- | $9,614 |
| 2005 | -- | $9,614 |
| 2004 | $1,018 | $9,614 |
| 2003 | -- | $9,614 +5.9% |
| 2002 | -- | $9,075 |
| 2001 | -- | $9,075 +4.4% |
| 2000 | -- | $8,690 |
Find assessor info on the county website
Monthly payment
Est. payment
Payment breakdown
Explore the cost of this home by adjusting the details. Changes won't be saved.Climate risks
Neighborhood: 74105
Nearby schools
Schools provided by the listing agent
- Elementary: Marshall
- High: Memorial
- District: Tulsa - Sch Dist (1)
Source: MLS Technology, Inc.. This data may not be complete. We recommend contacting the local school district to confirm school assignments for this home.
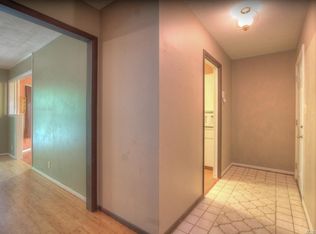
Similar homes
- $199,9993 bd2 ba1.3k sqft5322 S Rockford Ave, Tulsa, OK 74105For Sale
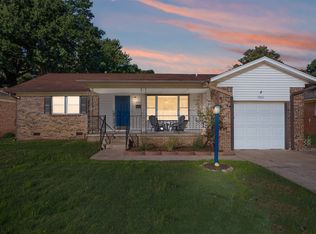 MLS ID #2633637, Jerrid Horton, The Brokerage Tulsa. MLS Technology, Inc.
 - $209,9003 bd2 ba1.6k sqft1598 E 60th Pl, Tulsa, OK 74105For Sale
 MLS ID #2626979, Meg Beltran, Keller Williams Preferred. MLS Technology, Inc.
 - $209,9003 bd1 ba1k sqft5450 S Boston Ave, Tulsa, OK 74105For Sale
 MLS ID #2631759, Jenna Mobley, HomeSmart Stellar Realty. MLS Technology, Inc.
 - $182,0003 bd1 ba1.1k sqft5515 S Owasso Ave, Tulsa, OK 74105For Sale By Owner

