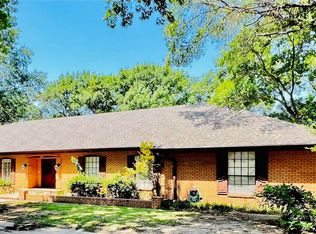
Welcome to this spacious and character-filled property located in SW Ardmore, offering an abundance of living space, original details, and versatile room arrangements. The main level features a welcoming entry with hardwood flooring, a powder room with granite countertop, and a gracious living room with hardwood floors, crown molding, built-in storage, and a non-working fireplace. The dining room continues the classic character with hardwood flooring, crown molding, built-in storage, and a door leading to the patio. The primary suite is located on the main floor and provides a comfortable retreat with private remodeled bath featuring both a tub and separate shower. Additional highlights include a large walk-in closet, sitting room, floor-to ceiling built-in storage cabinets, crown molding and hardwood flooring.
The kitchen offers vinyl plank flooring, pantry, wine refrigerator, double oven, refrigerator and stovetop range. Wooden double-hung windows with storm sashes add timeless appeal. A convenient laundry room with laminate flooring is located nearby.
The second floor offers even more flexibility, including a large living space and sun porch with adjoining bathroom. Additional bedrooms feature hardwood flooring, and crown molding. Another full bath includes tile flooring. Two bonus rooms provide additional space for an office, hobby room, guest area, or storage.
Adding to the property’s versatility is a garage apartment featuring a kitchenette with cooktop, and additional living space. All of which is located above the detached two-car garage. With its spacious floor plan, extensive built-ins, classis architectural details, multiple living areas, and garage apartment, this property offers a variety of possibilities for today’s buyer.
For sale
$405,000
219 F St SW, Ardmore, OK 73401
4beds
3,846sqft
Single Family Residence
Built in 1932
0.5 Acres Lot
$-- Zestimate®
$105/sqft
$-- HOA
What's special
Large walk-in closetSitting roomRefrigerator and stovetop rangeCrown moldingBuilt-in storageExtensive built-insDouble oven
- 1 day
- 99
- 3
Likely to sell faster than
Zillow last checked:
Listing updated:
Listed by:
Todd Yeager 580-504-8070,
Claudia & Carolyn Realty Group
Source: MLS Technology, Inc.,MLS#: 2634861 Originating MLS: MLS Technology
Originating MLS: MLS TechnologyFacts & features
Interior
Bedrooms & bathrooms
- Bedrooms: 4
- Bathrooms: 4
- Full bathrooms: 3
- 1/2 bathrooms: 1
Primary bedroom
- Description: Primary Bedroom,Private Bath
- Level: First
Heating
- Gas, Multiple Heating Units
Cooling
- Central Air
Appliances
- Included: Built-In Range, Built-In Oven, Dishwasher, Disposal, Gas Water Heater, Refrigerator
- Laundry: Electric Dryer Hookup
Features
- High Ceilings, Other, Ceiling Fan(s)
- Flooring: Carpet, Tile, Wood
- Doors: Insulated Doors
- Windows: Vinyl, Insulated Windows
- Basement: None,Crawl Space
- Number of fireplaces: 1
- Fireplace features: Other
Interior area
- Total structure area: 3,846
- Total interior livable area: 3,846 sqft
Property
Parking
- Total spaces: 2
- Parking features: Detached, Garage
- Garage spaces: 2
Features
- Levels: Two
- Stories: 2
- Patio & porch: Covered, Patio, Porch
- Exterior features: Concrete Driveway, Sprinkler/Irrigation
- Pool features: None
- Fencing: Privacy
Lot
- Size: 0.5 Acres
- Features: Mature Trees
Details
- Additional structures: Other, Garage Apartment, Second Residence
- Parcel number: 001000421005000300
Construction
Type & style
- Home type: SingleFamily
- Architectural style: Other
- Property subtype: Single Family Residence
Materials
- Wood Siding, Wood Frame
- Foundation: Crawlspace
- Roof: Asphalt,Fiberglass
Condition
- Year built: 1932
Utilities & green energy
- Sewer: Public Sewer
- Water: Public
- Utilities for property: Electricity Available, Natural Gas Available, Water Available
Green energy
- Energy efficient items: Doors, Windows
Community & HOA
Community
- Features: Sidewalks
- Security: No Safety Shelter, Smoke Detector(s)
- Subdivision: Ardmore City
HOA
- Has HOA: No
Location
- Region: Ardmore
Financial & listing details
- Price per square foot: $105/sqft
- Tax assessed value: $433,884
- Annual tax amount: $5,198
- Date on market: 9/30/2026
- Cumulative days on market: 3 days
- Listing terms: Conventional,FHA,VA Loan
Estimated market value
Not available
Estimated sales range
Not available
Not available
Price history
| Date | Event | Price |
|---|---|---|
| 10/1/2026 | Listed for sale | $405,000-4.7%$105/sqft |
Source:  MLS Technology, Inc. #2634861 Report a problem MLS Technology, Inc. #2634861 Report a problem | ||
| 1/15/2024 | Listing removed | -- |
Source: MLS Technology, Inc. #2343942 Report a problem | ||
| 12/26/2023 | Listed for sale | $425,000$111/sqft |
Source: MLS Technology, Inc. #2343942 Report a problem | ||
| 12/21/2023 | Listing removed | -- |
Source: MLS Technology, Inc. #2325824 Report a problem | ||
| 12/1/2023 | Price change | $425,000-0.9%$111/sqft |
Source: MLS Technology, Inc. #2325824 Report a problem | ||
| 11/2/2023 | Price change | $429,000-4.7%$112/sqft |
Source: MLS Technology, Inc. #2325824 Report a problem | ||
| 10/10/2023 | Price change | $450,000-2%$117/sqft |
Source: MLS Technology, Inc. #2325824 Report a problem | ||
| 9/23/2023 | Price change | $459,000-2.3%$119/sqft |
Source: MLS Technology, Inc. #2325824 Report a problem | ||
| 9/6/2023 | Price change | $469,999-2.1%$122/sqft |
Source: MLS Technology, Inc. #2325824 Report a problem | ||
| 8/15/2023 | Price change | $479,999-3.8%$125/sqft |
Source: MLS Technology, Inc. #2325824 Report a problem | ||
| 7/29/2023 | Listed for sale | $499,000+26.3%$130/sqft |
Source: MLS Technology, Inc. #2325824 Report a problem | ||
| 6/24/2022 | Sold | $395,000-7.1%$103/sqft |
Source: MLS Technology, Inc. #2212415 Report a problem | ||
| 5/16/2022 | Pending sale | $425,000$111/sqft |
Source: MLS Technology, Inc. #2212415 Report a problem | ||
| 4/21/2022 | Listed for sale | $425,000+47.1%$111/sqft |
Source: MLS Technology, Inc. #2212415 Report a problem | ||
| 11/13/2008 | Sold | $289,000$75/sqft |
Source: Public Record Report a problem | ||
Public tax history
| Year | Property taxes | Tax assessment |
|---|---|---|
| 2025 | $5,198 +4.6% | $52,066 +4.6% |
| 2024 | $4,968 +6.1% | $49,770 +5% |
| 2023 | $4,684 +57.1% | $47,400 +51.9% |
| 2022 | $2,983 -0.5% | $31,198 +5% |
| 2021 | $2,998 -7.8% | $29,713 -9.2% |
| 2020 | $3,253 +0.3% | $32,716 -2% |
| 2019 | $3,242 -0.3% | $33,392 -4.2% |
| 2017 | $3,250 +2.9% | $34,871 +2.9% |
| 2016 | $3,159 | $33,896 -15.1% |
| 2015 | $3,159 -7.2% | $39,945 +5% |
| 2014 | $3,404 +22.3% | $38,043 +5% |
| 2013 | $2,783 +5% | $36,231 +5% |
| 2012 | $2,651 | $34,506 |
| 2011 | $2,651 -0.9% | $34,506 |
| 2010 | $2,676 +1.5% | $34,506 |
| 2009 | $2,635 +5.1% | $34,506 -0.5% |
| 2008 | $2,508 +60.3% | $34,680 +69.3% |
| 2007 | $1,564 | $20,484 |
Find assessor info on the county website
Monthly payment
Est. payment
Payment breakdown
Explore the cost of this home by adjusting the details. Changes won't be saved.Climate risks
Neighborhood: 73401
Nearby schools
Schools provided by the listing agent
- Elementary: Lincoln
- High: Ardmore
- District: Ardmore - Sch Dist (AD2)
Source: MLS Technology, Inc.. This data may not be complete. We recommend contacting the local school district to confirm school assignments for this home.
Similar homes
- $328,5004 bd3 ba3.1k sqft822 Stanley St SW, Ardmore, OK 73401For Sale
 MLS ID #2634010, Tom Love, Keller Williams Realty Ardmore. MLS Technology, Inc.
 - $--4 bd3 ba2.9k sqft521 Monroe St NW, Ardmore, OK 73401Auction
 ServiceLink Auction
 - $369,0004 bd5 ba3.9k sqft801 D St NW, Ardmore, OK 73401For Sale
 MLS ID #2630508, Fern Bolles, 1 Oak Real Estate Co. MLS Technology, Inc.
 - $399,0003 bd4 ba3.5k sqft535 Sunset Dr SW, Ardmore, OK 73401For Sale
 MLS ID #2623407, Jessica Woerz, Platinum Team Realty. MLS Technology, Inc.
