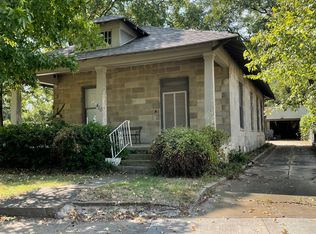
Discover a unique investment opportunity or multi-generational living experience at 420 SW Stanley, Ardmore, OK 73401. This distinguished quadruplex, built in 1932, presents a rare chance to own a piece of Ardmore's architectural heritage. With six well-proportioned bedrooms, this property offers adaptable living arrangements, whether for individual tenants or an extended family seeking independent yet connected spaces. The thoughtful layout ensures privacy while facilitating community. A three-car garage provides ample parking and storage solutions, a practical amenity that enhances convenience for residents. This distinctive quadruplex invites you to explore its potential and envision the lifestyle it affords.
For sale
$450,000
420 Stanley Ave SW, Ardmore, OK 73401
6beds
4,079sqft
Quadruplex, Multi Family
Built in 1932
-- sqft lot
$-- Zestimate®
$110/sqft
$-- HOA
What's special
Six well-proportioned bedrooms
- 56 days
- 115
- 5
Zillow last checked:
Listing updated:
Listed by:
Nacona Presgrove 580-504-2166,
Oklahoma Land & Realty, LLC
Source: MLS Technology, Inc.,MLS#: 2627329 Originating MLS: MLS Technology
Originating MLS: MLS TechnologyFacts & features
Interior
Bedrooms & bathrooms
- Bedrooms: 6
- Bathrooms: 5
- Full bathrooms: 5
Heating
- Other
Cooling
- Other
Appliances
- Included: Other, Oven, Range, Stove
- Laundry: Washer Hookup
Features
- Other
- Flooring: Other
- Windows: Other
- Basement: None,Crawl Space
- Has fireplace: No
Interior area
- Total structure area: 4,079
- Total interior livable area: 4,079 sqft
Property
Parking
- Total spaces: 3
- Parking features: Carport, Detached, Garage
- Garage spaces: 3
- Has carport: Yes
Features
- Levels: Two
- Stories: 2
- Patio & porch: Other
- Exterior features: Other
- Pool features: None
- Fencing: None
Lot
- Size: 0.45 Acres
- Features: Corner Lot
Details
- Additional structures: None
- Parcel number: 100004263
Construction
Type & style
- Home type: MultiFamily
- Architectural style: Craftsman
- Property subtype: Quadruplex, Multi Family
Materials
- Stucco, Wood Frame
- Foundation: Crawlspace
- Roof: Asphalt,Fiberglass
Condition
- Year built: 1932
Utilities & green energy
- Sewer: Public Sewer
- Water: Public
- Utilities for property: Electricity Available, Natural Gas Available, Water Available
Green energy
- Energy efficient items: Other
Community & HOA
Community
- Security: No Safety Shelter
- Subdivision: Ardmore City
HOA
- Has HOA: No
Location
- Region: Ardmore
Financial & listing details
- Price per square foot: $110/sqft
- Tax assessed value: $198,567
- Annual tax amount: $2,378
- Date on market: 7/24/2026
- Cumulative days on market: 7 days
- Listing terms: Conventional
Estimated market value
Not available
Estimated sales range
Not available
Not available
Price history
| Date | Event | Price |
|---|---|---|
| 7/24/2026 | Listed for sale | $450,000$110/sqft |
Source:  MLS Technology, Inc. #2627329 Report a problem MLS Technology, Inc. #2627329 Report a problem | ||
| 2/14/2026 | Listing removed | $450,000$110/sqft |
Source: MLS Technology, Inc. #2509716 Report a problem | ||
| 3/7/2025 | Listed for sale | $450,000$110/sqft |
Source: MLS Technology, Inc. #2509716 Report a problem | ||
| 9/30/2024 | Listing removed | $450,000$110/sqft |
Source: MLS Technology, Inc. #2414835 Report a problem | ||
| 5/3/2024 | Listed for sale | $450,000+251.6%$110/sqft |
Source: MLS Technology, Inc. #2414835 Report a problem | ||
| 7/31/2015 | Sold | $128,000+21.9%$31/sqft |
Source: Public Record Report a problem | ||
| 9/12/2008 | Sold | $105,000$26/sqft |
Source: Public Record Report a problem | ||
Public tax history
| Year | Property taxes | Tax assessment |
|---|---|---|
| 2025 | $2,379 +5% | $23,828 +5% |
| 2024 | $2,265 +6.1% | $22,693 +5% |
| 2023 | $2,136 +8.5% | $21,612 +5% |
| 2022 | $1,968 -0.5% | $20,584 +5% |
| 2021 | $1,978 +6.5% | $19,604 +5% |
| 2020 | $1,856 +7.6% | $18,670 +5% |
| 2019 | $1,726 +14.8% | $17,782 +10.3% |
| 2017 | $1,503 +5% | $16,128 +5% |
| 2016 | $1,432 | $15,360 +6.1% |
| 2015 | $1,432 +89.8% | $14,479 +47.4% |
| 2014 | $754 +5% | $9,821 +5% |
| 2013 | $719 +5% | $9,353 +5% |
| 2012 | $684 | $8,908 |
| 2011 | $684 -0.9% | $8,908 |
| 2010 | $691 +1.5% | $8,908 |
| 2009 | $680 +4.5% | $8,908 -1% |
| 2008 | $651 +32.9% | $9,000 +40.3% |
| 2007 | $490 | $6,415 |
Find assessor info on the county website
Monthly payment
Est. payment
Payment breakdown
Explore the cost of this home by adjusting the details. Changes won't be saved.Climate risks
Neighborhood: 73401
Nearby schools
Schools provided by the listing agent
- Elementary: Lincoln
- High: Ardmore
- District: Ardmore - Sch Dist (AD2)
Source: MLS Technology, Inc.. This data may not be complete. We recommend contacting the local school district to confirm school assignments for this home.

Similar homes
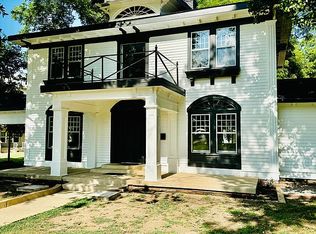
- $449,9006 bd5 ba3.8k sqft802 Forest Ln, Ardmore, OK 73401For Sale
 MLS ID #2633084, Janiece Vinson, Cornerstone Realty Group Inc. MLS Technology, Inc.
 - $499,5005 bd4 ba3.2k sqft415 Sunset Dr SW, Ardmore, OK 73401For Sale
 MLS ID #2634307, Claudia Kittrell, Claudia & Carolyn Realty Group. MLS Technology, Inc.
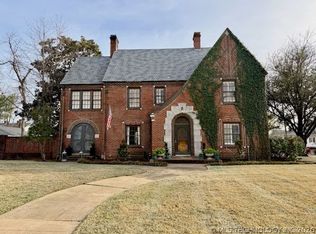
 - $459,0005 bd5 ba5k sqft1620 Bixby St, Ardmore, OK 73401For Sale
 MLS ID #2608257, Jennifer Campbell, Claudia & Carolyn Realty Group. MLS Technology, Inc.
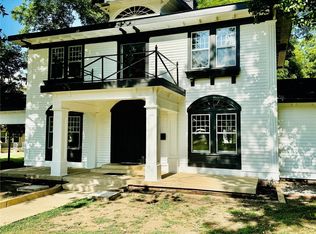
 - $485,0005 bd3 ba3.1k sqft214 Sw #E, Ardmore, OK 73401For Sale
 MLS ID #2601202, Paul Pearson, eXp Realty, LLC. MLS Technology, Inc.
