Skip main navigation
Off market
  • Price Unknown

    219 Fawcett Cres, Saskatoon, SK S7T 0E9

    5beds
    3baths
    1,522sqft
    Single Family Residence
    Built in 2008
    5,227 Square Feet Lot
    $-- Zestimate®
    C$--/sqft
    C$2,915 Estimated rent

    Home value

    Not available

    Estimated sales range

    Not available

    Not available

    Loading
    Loading...

    Owner options

    List your home for rent

    C$2,915/mo

    Rent Zestimate®

    Find your next renter with Zillow Rental Manager. Plus, with online applications, you can quickly screen prospective tenants – for free.

    Learn more

    C$2,915/mo

    Rent Zestimate®

    Refinance and save

    Refinancing to a lower rate could help reduce your monthly payments and save thousands over the life of the loan.

    See today's rates

    Explore your selling options

    Work with a Zillow partner agent

    Leverage their expertise and Zillow's premium Showcase listings to get your home seen by more buyers.

    Get started

    List with your own agent

    Get your home in front of millions of buyers by listing it on Zillow.

    Learn how to do it

    Sell it yourself

    Take full control of how buyers see your home on Zillow by listing For Sale by Owner (FSBO).

    List your home

    What's special

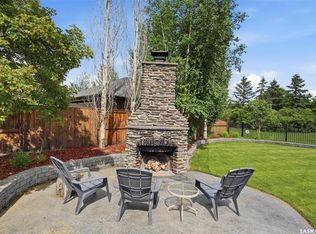
    This remarkable, meticulously maintained 1522 sq ft modified bilevel home is truly a gem for any family. Situated in a prime Stonebridge neighborhood near schools, parks, and shops, it offers both convenience and charm. The grand entrance leads to a stunning great room, boasting 12ft ceilings, hardwood floors, and a cozy electric fireplace. The open-concept layout flows seamlessly into a dream kitchen, complete with maple cabinets, stainless steel appliances, and a gas stove. Large dining area with garden doors to deck. The primary bedroom is a retreat with his and her closets and a luxurious ensuite featuring a stand up shower and jacuzzi tub. Additional bedrooms and a den on the main floor provide ample space for the family. Downstairs, a fully finished lower level offers even more living space, including a family room, bedrooms, and a full bath, along with a convenient laundry area. The garage is a dream with insulation, heating, and ample storage. Outside, stamped concrete driveway and patio add to the curb appeal, while the east-facing deck with hot tub provides the perfect spot for relaxation. With central air, central vac, underground sprinklers, and more, this home has it all. Don't miss out—call today to schedule a viewing!

    This property is off market, which means it's not currently listed for sale or rent on Zillow. This may be different from what's available on other websites or public sources.

    Zillow last checked:

    Source: Century 21 Canada,MLS®#: SK965383MLS Logo

    Facts & features

    Interior

    Bedrooms & bathrooms
    • Bedrooms: 5
    • Bathrooms: 3
    Heating
    • Has Heating (Unspecified Type)
    Features
    • Basement: yes
    • Has fireplace: Yes
    Interior area
    • Total structure area: 1,522
    • Total interior livable area: 1,522 sqft

    Property

    Lot
    • Size: 5,227 Square Feet

    Construction

    Type & style
    • Home type: SingleFamily
    • Property subtype: Single Family Residence
    Condition
    • Year built: 2008

    Community & HOA

    Community
    • Subdivision: Stonebridge
    Location
    • Region: Saskatoon

    Financial & listing details

    • Date on market: 4/10/2024
    • Lease term: Contact For Details

    Price history

    Price history is unavailable.

    Public tax history

    Tax history is unavailable.

    Neighborhood: Stonebridge

    Nearby schools

    GreatSchools rating

    No schools nearby

    We couldn't find any schools near this home.