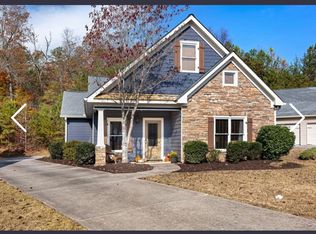
***Buy this home for $0 out of pocket!!!*** Eligible for 100% Financing with $0 Down Payment, and up to $14,350 towards Buyer's Closing Costs, with USDA loan and use of Seller's preferred lender!*** Charming modern farmhouse style, less than a mile to downtown Ball Ground and all this popular, growing destination has to offer! With a welcoming feel the moment you step through the light blue door, this 4 bedroom, 2.5 bath home features hardwood flooring throughout, designer tile in the primary suite & guest baths, upgraded lighting, and quartz countertops. Full, daylight basement offers additional room for expansion, and would be the perfect playroom, gym space, hangout and gaming center, or home bar! Or all of the above! ***Home is only 5 years old but looks brand new!*** And NO HOA!*** Convenient to Interstate 575, and within biking distance to downtown Ball Ground, where dining, shopping, and fun activities abound! Be sure to check out the Burger Bus, the RockSolid Brewery, Gibbs Gardens, or take a short drive to explore Amicalola Falls or the apple barns and vineyards of North Georgia. Come see this beautiful home today, and join the Ball Ground way of life!
Active
Price cut: $15K (9/4)
$435,000
219 Harris Ct, Ball Ground, GA 30107
4beds
2,611sqft
Single Family Residence, Residential
Built in 2020
10,018 Square Feet Lot
$431,600 Zestimate®
$167/sqft
$-- HOA
What's special
Charming modern farmhouse styleUpgraded lightingHardwood flooring throughoutQuartz countertopsFull daylight basement
- 62 days
- 1,156
- 73
Likely to sell faster than
Zillow last checked:
Listing updated:
Listed by:
BECKY GODBEE,
Atlanta Fine Homes Sotheby's International 678-449-5206
Source: FMLS GA,MLS#: 7790189
Facts & features
Interior
Bedrooms & bathrooms
- Bedrooms: 4
- Bathrooms: 3
- Full bathrooms: 2
- 1/2 bathrooms: 1
Rooms
- Room types: Basement, Bonus Room, Family Room
Primary bedroom
- Features: Other
- Level: Other
Bedroom
- Features: Other
Primary bathroom
- Features: Double Vanity, Separate Tub/Shower, Soaking Tub
Dining room
- Features: None
Kitchen
- Features: Breakfast Bar, Breakfast Room, Cabinets White, Eat-in Kitchen, Kitchen Island, Pantry, Stone Counters
Heating
- Electric, Heat Pump, Zoned
Cooling
- Ceiling Fan(s), Central Air, Electric, ENERGY STAR Qualified Equipment, Zoned
Appliances
- Included: Dishwasher, Disposal, Electric Range, Electric Water Heater, ENERGY STAR Qualified Appliances, ENERGY STAR Qualified Water Heater, Microwave, Refrigerator, Self Cleaning Oven
- Laundry: Laundry Room, Main Level
Features
- Double Vanity, Walk-In Closet(s), Other
- Flooring: Ceramic Tile, Hardwood
- Windows: Double Pane Windows
- Basement: Daylight,Interior Entry,Unfinished
- Attic: Pull Down Stairs
- Has fireplace: No
- Fireplace features: None
- Common walls with other units/homes: No Common Walls
Interior area
- Total structure area: 2,611
- Total interior livable area: 2,611 sqft
- Finished area above ground: 1,900
- Finished area below ground: 0
Video & virtual tour
Property
Parking
- Total spaces: 2
- Parking features: Attached, Driveway, Garage, Garage Door Opener, Garage Faces Front, Kitchen Level, Level Driveway
- Attached garage spaces: 2
- Has uncovered spaces: Yes
Accessibility
- Accessibility features: None
Features
- Levels: Two
- Stories: 2
- Patio & porch: Covered, Deck, Front Porch
- Exterior features: Private Yard, Rain Gutters
- Pool features: None
- Spa features: None
- Fencing: None
- Has view: Yes
- View description: Neighborhood, Rural, Trees/Woods
- Waterfront features: None
- Body of water: None
Lot
- Size: 10,018 Square Feet
- Features: Wooded
Details
- Additional structures: None
- Parcel number: 03N01A 038
- Other equipment: None
- Horse amenities: None
Construction
Type & style
- Home type: SingleFamily
- Architectural style: Craftsman,Farmhouse,Traditional
- Property subtype: Single Family Residence, Residential
Materials
- Fiber Cement, HardiPlank Type, Shingle Siding
- Foundation: Concrete Perimeter
- Roof: Composition
Condition
- Resale
- New construction: No
- Year built: 2020
Utilities & green energy
- Electric: Other
- Sewer: Public Sewer
- Water: Public
- Utilities for property: Cable Available, Electricity Available
Green energy
- Energy efficient items: Appliances, HVAC, Thermostat, Water Heater, Windows
- Energy generation: None
Community & HOA
Community
- Features: Street Lights
- Security: Smoke Detector(s)
- Subdivision: Olde Mill
HOA
- Has HOA: No
Location
- Region: Ball Ground
Financial & listing details
- Price per square foot: $167/sqft
- Tax assessed value: $411,700
- Annual tax amount: $4,982
- Date on market: 7/17/2026
- Cumulative days on market: 61 days
- Listing terms: 1031 Exchange,Cash,Conventional,FHA,USDA Loan,VA Loan
- Electric utility on property: Yes
- Road surface type: Asphalt
Estimated market value
$431,600
$410,000 - $453,000
$2,724/mo
Price history
| Date | Event | Price |
|---|---|---|
| 9/4/2026 | Price change | $435,000-3.3%$167/sqft |
Source:  FMLS GA #7790189 Report a problem FMLS GA #7790189 Report a problem | ||
| 7/17/2026 | Listed for sale | $450,000+37.4%$172/sqft |
Source: FMLS GA #7790189 Report a problem | ||
| 2/16/2021 | Sold | $327,500-3.4%$125/sqft |
Source: Public Record Report a problem | ||
| 9/24/2020 | Listed for sale | $339,000+3290%$130/sqft |
Source: Lathem Realty, Inc. #6785791 Report a problem | ||
| 8/6/2020 | Sold | $10,000-60%$4/sqft |
Source: Public Record Report a problem | ||
| 3/9/2020 | Listed for sale | $25,000+0.4%$10/sqft |
Source: Lathem Realty, Inc. #6692683 Report a problem | ||
| 7/4/2018 | Listing removed | $24,900$10/sqft |
Source: Lathem Realty Inc. #5958100 Report a problem | ||
| 2/2/2018 | Listed for sale | $24,900$10/sqft |
Source: Lathem Realty Inc. #5958100 Report a problem | ||
Public tax history
| Year | Property taxes | Tax assessment |
|---|---|---|
| 2025 | $4,982 +4% | $164,680 +3.1% |
| 2024 | $4,791 -0.4% | $159,760 +0.4% |
| 2023 | $4,809 +21.5% | $159,120 +18.5% |
| 2022 | $3,959 +25.4% | $134,240 +42% |
| 2021 | $3,156 +396.2% | $94,520 +392.3% |
| 2020 | $636 +9.1% | $19,200 +9.1% |
| 2019 | $583 -0.6% | $17,600 -56% |
| 2018 | $587 +19.8% | $40,000 +9.6% |
| 2017 | $490 +12.5% | $36,500 +14.1% |
| 2016 | $436 | $32,000 +10.3% |
| 2015 | $436 +7.8% | $29,000 |
| 2014 | $404 +53.3% | $29,000 +31.8% |
| 2013 | $264 +24.6% | $22,000 +25% |
| 2012 | $212 +7.7% | $17,600 +4.8% |
| 2011 | $196 -8% | $16,800 +123.4% |
| 2010 | $214 +5.9% | $7,520 |
| 2009 | $202 -59.1% | $7,520 -60% |
| 2008 | $493 -0.1% | $18,800 |
| 2007 | $494 | $18,800 |
Find assessor info on the county website
Monthly payment
Est. payment
Payment breakdown
Explore the cost of this home by adjusting the details. Changes won't be saved.Climate risks
Neighborhood: 30107
Nearby schools
Schools provided by the listing agent
- Elementary: Ball Ground
- Middle: Creekland - Cherokee
- High: Creekview
Source: FMLS GA. This data may not be complete. We recommend contacting the local school district to confirm school assignments for this home.

Similar homes
- $420,0005 bd3 ba2.1k sqft672 Groover St, Ball Ground, GA 30107Active

 MLS ID #10847364, Casey Cannon, Coldwell Banker Realty. GAMLS
 - $465,0003 bd3 ba2.3k sqft439 Fairview Rd, Ball Ground, GA 30107For Sale
 MLS ID #1542463, Alyssa Perry. Greater Chattanooga Realtors
 - $495,0004 bd3 ba2.2k sqft467 Tom Avery Dr, Ball Ground, GA 30107Active
 MLS ID #10842460, Sallie Key, eXp Realty. GAMLS
 - from $449,9003 bd3 ba2k sqftAria Plan, Marble Tree, Ball Ground, GA 30107New Construction
 Eastwood Homes
 - $450,0005 bd3 ba2.7k sqft118 Nelson Oaks Dr, Ball Ground, GA 30107ActiveMLS ID #10838471, Kayce Davidson, Atlanta Communities. GAMLS
- $419,9004 bd3 ba2.8k sqft1024 Laurel Lake Dr, Ball Ground, GA 30107ActiveMLS ID #10815468, Céline Higgins Evans, Simply List. GAMLS
- $445,0003 bd2 ba1.8k sqft437 Tom Avery Dr, Ball Ground, GA 30107For Sale
 MLS ID #7825729, Stephanie Robinson, ERA Sunrise Realty. FMLS GA
 - $474,9004 bd3 ba2.3k sqft115 Nelson Ridge Dr, Ball Ground, GA 30107ActiveMLS ID #10802687, Patricia K Carlisle, Crowne Realty Group. GAMLS
- $515,0004 bd3 ba1.6k sqft2400 Flatbottom Rd, Ball Ground, GA 30107ActiveMLS ID #10843558, Joyce Fahl, RE/MAX Town & Country. GAMLS
- $375,0004 bd3 ba1.7k sqft228 Hawkins Farm Cir, Ball Ground, GA 30107ActiveMLS ID #10786212, Jason Wilson, Ursula and Associates. GAMLS
- $355,0003 bd2 ba1.3k sqft147 Mount Moriah Rd, Ball Ground, GA 30107ActiveMLS ID #10807947, Laura Boswell, UC Premier Properties. GAMLS
- $449,9003 bd2 ba2k sqft205 Upper Bethany Trl, Ball Ground, GA 30107ActiveMLS ID #10819413, Zack Bobo, ERA Sunrise Realty. GAMLS
- $439,0005 bd3 ba2.1k sqft680 Groover St, Ball Ground, GA 30107ActiveMLS ID #10716779, Christina Rabideaux, Hunter Rae Real Estate. GAMLS
- $525,0003 bd3 ba1.8k sqft145 Stripling St, Ball Ground, GA 30107For SaleMLS ID #7830176, WEBB REAL ESTATE TEAM, Drake Realty of GA, Inc.. FMLS GA
- $360,0003 bd2 ba1.7k sqft370 Jordan Rd, Ball Ground, GA 30107ActiveMLS ID #10839488, Casey Cannon, Coldwell Banker Realty. GAMLS
