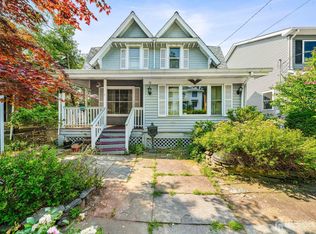
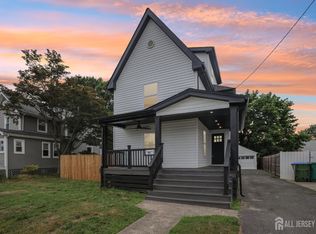
Bright, Airy & Beautifully Appointed Home Near Everything! Welcome to this move‑in‑ready gem offering exceptional charm, modern updates, and unbeatable convenience. With wood floors flowing throughout, large windows that drench every room in natural light, and beautiful moldings and appointments, this home delivers warmth, character, and style in every corner. You will love the first floor with a welcoming layout featuring a recently renovated eat-in kitchen with white shaker cabinets, quartz countertops, and stainless-steel appliances, a formal dining room, a living room and a den/4‑seasons room with heat, perfect for year‑round enjoyment. The cozy living room boasts a fireplace. There is also a half bath on the first floor for added convenience. The second floor boasts three bedrooms and lots of storage, including one bedroom with a walk‑in closet, and one bedroom with two closets. There is also a full bath with shower/tub- easy access/convenience for all 3 bedrooms. The third floor/walk up attic has fixed stairs leading to a loft, offering incredible potential for storage or another creative use. The detached 2‑car garage is block construction with 2 separate doors. You will love the manicured yard- perfect for play or gardening with a beautiful, upscale paver patio ideal for outdoor dining and entertaining. Close to train, major highways, bus routes, RWJ Hospital, Rutgers, parks, restaurants, and shopping a commuter's dream with every convenience at your fingertips. Showings begin 6/26/26.
Under contract
$608,000
219 S Adelaide Ave, Highland Park, NJ 08904
3beds
1,392sqft
:
Get pre-qualified$4,232/mo
Single Family Residence
Built in 1920
6,098 Square Feet Lot
$551,600 Zestimate®
$437/sqft
$-- HOA
What's special
- 32 days |
- 665 |
- 26 |
Zillow last checked:
Listing updated:
Listed by:
BRUCE PARKER,
BEST REALTY 732-819-8895
Source: All Jersey MLS,MLS#: 2617909R
Facts & features
Interior
Bedrooms & bathrooms
- Bedrooms: 3
- Bathrooms: 2
- Full bathrooms: 1
- 1/2 bathrooms: 1
Bathroom
- Features: Stall Shower and Tub
Dining room
- Features: Formal Dining Room
Kitchen
- Features: Granite/Corian Countertops, Eat-in Kitchen
Basement
- Area: 0
Heating
- Baseboard, Radiant, Baseboard Hotwater, Central
Cooling
- Wall Unit(s), Window Unit(s), See Remarks
Appliances
- Included: Dishwasher, Dryer, Gas Range/Oven, Refrigerator, Range, Washer, Gas Water Heater
Features
- Kitchen, Bath Half, Living Room, Dining Room, Family Room, 3 Bedrooms, Bath Full, Attic, Unfinished/Other Room
- Flooring: Ceramic Tile, Wood
- Basement: Full, Daylight, Storage Space, Laundry Facilities
- Number of fireplaces: 1
- Fireplace features: Wood Burning
Interior area
- Total structure area: 1,392
- Total interior livable area: 1,392 sqft
Video & virtual tour
Property
Parking
- Total spaces: 2
- Parking features: 1 Car Width, Asphalt, Garage, Attached, Built-In Garage, Detached, Driveway, On Street
- Attached garage spaces: 2
- Has uncovered spaces: Yes
Features
- Levels: Three Or More
- Stories: 2
- Patio & porch: Patio
- Exterior features: Curbs, Patio, Sidewalk, Fencing/Wall, Yard
- Fencing: Fencing/Wall
Lot
- Size: 6,098 Square Feet
- Dimensions: 122.00 x 0.00
- Features: Near Shopping, Near Train, See Remarks, Near Public Transit
Details
- Parcel number: 0701902000000006
Construction
Type & style
- Home type: SingleFamily
- Architectural style: Colonial
- Property subtype: Single Family Residence
Materials
- Roof: Asphalt
Condition
- Year built: 1920
Utilities & green energy
- Gas: Natural Gas
- Sewer: Public Sewer
- Water: Public
- Utilities for property: Electricity Connected, Natural Gas Connected
Community & HOA
Community
- Features: Curbs, Sidewalks
Location
- Region: Highland Park
Financial & listing details
- Price per square foot: $437/sqft
- Tax assessed value: $407,900
- Annual tax amount: $10,450
- Date on market: 6/26/2026
- Ownership: Fee Simple
- Electric utility on property: Yes
Estimated market value
$551,600
$524,000 - $585,000
$4,413/mo
Price history
| Date | Event | Price |
|---|---|---|
| 7/13/2026 | Contingent | $608,000$437/sqft |
Source:  All Jersey MLS #2617909R Report a problem All Jersey MLS #2617909R Report a problem | ||
| 6/26/2026 | Listed for sale | $608,000+38.2%$437/sqft |
Source: All Jersey MLS #2617909R Report a problem | ||
| 3/4/2024 | Sold | $440,000+2.3%$316/sqft |
Source: All Jersey MLS #2405530R Report a problem | ||
| 12/12/2023 | Contingent | $429,900$309/sqft |
Source: All Jersey MLS #2405530R Report a problem | ||
| 11/19/2023 | Listed for sale | $429,900+41%$309/sqft |
Source: All Jersey MLS #2405530R Report a problem | ||
| 9/22/2023 | Sold | $305,000$219/sqft |
Source: Public Record Report a problem | ||
Public tax history
| Year | Property taxes | Tax assessment |
|---|---|---|
| 2025 | $10,450 | $407,900 |
| 2024 | $10,450 +213.4% | $407,900 +205.5% |
| 2023 | $3,335 -70.7% | $133,500 |
| 2022 | $11,378 +1.4% | $133,500 |
| 2021 | $11,226 | -- |
| 2020 | $11,226 +2.9% | $133,500 |
| 2019 | $10,914 +8.1% | $133,500 |
| 2018 | $10,100 -4.2% | $133,500 |
| 2017 | $10,544 +3.9% | $133,500 |
| 2016 | $10,149 +1.7% | $133,500 |
| 2015 | $9,983 +4.4% | $133,500 |
| 2014 | $9,567 +2.5% | $133,500 |
| 2013 | $9,329 +2% | $133,500 |
| 2012 | $9,150 +3.2% | $133,500 |
| 2011 | $8,867 +2.4% | $133,500 |
| 2010 | $8,660 +3% | $133,500 |
| 2009 | $8,412 | $133,500 |
| 2008 | -- | $133,500 |
| 2007 | -- | $133,500 |
| 2006 | -- | $133,500 |
| 2005 | -- | $133,500 |
| 2004 | $6,889 | $133,500 |
| 2003 | -- | $133,500 |
| 2002 | -- | $133,500 |
| 2001 | -- | $133,500 |
Find assessor info on the county website
Monthly payment
Est. payment
Payment breakdown
Explore the cost of this home by adjusting the details. Changes won't be saved.Climate risks
Neighborhood: 08904
Nearby schools
GreatSchools rating
- 6/10Bartle SchoolGrades: 2-5Distance: 0.6 mi
- 4/10Highland Park Middle SchoolGrades: 6-8Distance: 0.8 mi
- 6/10Highland Park High SchoolGrades: 9-12Distance: 0.8 mi
- $534,600-- bd-- ba1.4k sqft217 S Adelaide Ave, Highland Park, NJ 08904Off Market
- $574,000-- bd-- ba1.4k sqft225 S Adelaide Ave, Highland Park, NJ 08904Off Market
- $--1 bd1 ba-- sqft5A S Adelaide Ave, Highland Park, NJ 08904Off Market
- $605,0003 bd3 ba1.4k sqft215 S Adelaide Ave, Highland Park, NJ 08904Sold

- $537,400-- bd-- ba1.4k sqft227 S Adelaide Ave, Highland Park, NJ 08904Off Market
- $647,100-- bd-- ba1.6k sqft207 S Adelaide Ave, Highland Park, NJ 08904Off Market
- $741,300-- bd-- ba2.6k sqft428 Cedar Ave, Highland Park, NJ 08904Off Market
- $701,100-- bd-- ba2.4k sqft426 Cedar Ave, Highland Park, NJ 08904Off Market
A local agent can set up tours, give advice and negotiate with sellers.
A local lender can help you make sure your offer is ready when you are.
Similar homes
- $465,0002 bd2 ba1.1k sqft78 Lawrence Ave, Highland Park, NJ 08904For Sale
 MLS ID #2700175R, CONNELL HUTKIN. All Jersey MLS
 - $439,0002 bd1 ba1k sqft265 S 9th Ave, Highland Park, NJ 08904For Sale
 MLS ID #2700847R, BRUCE PARKER. All Jersey MLS
 - $599,0004 bd2 ba1.5k sqft2 Oakwood Pl, North Brunswick, NJ 08902For Sale
 MLS ID #2618291R, SUSAN MARCRIE. All Jersey MLS
 - $599,0003 bd4 ba1.2k sqft23 Morse Ave, Edison, NJ 08817For Sale
 MLS ID #2618061R, AUGUSTO V. VERISSIMO. All Jersey MLS
 - $489,9004 bd2 ba1.5k sqft396 S 7th Ave, Highland Park, NJ 08904For SaleMLS ID #2612416R, KAREN R. BROWN. All Jersey MLS
- $549,0004 bd2 ba1.6k sqft287 Crestwood Dr, Milltown, NJ 08850For SaleMLS ID #2701460R, FRANK CALANDRUCCIO. All Jersey MLS
- $650,0004 bd2 ba1.6k sqft39 Gage Rd, East Brunswick, NJ 08816For SaleMLS ID #2700510R, MICHAEL AUER. All Jersey MLS
- $589,0003 bd2 ba1.5k sqft2697 Woodbridge Ave, Edison, NJ 08817For SaleMLS ID #2700481R, PRATIK SHAH. All Jersey MLS
- $610,0003 bd3 ba1.6k sqft141 Brunswick Ave, Spotswood, NJ 08884For SaleMLS ID #2618272R, SAMAH "SARA" SHANAA. All Jersey MLS
- $394,9002 bd2 ba1.3k sqft952 Cranbury Cross Rd, North Brunswick, NJ 08902For SaleMLS ID #2701273R, MARK J. SCHMIDT. All Jersey MLS
- $615,0003 bd2 ba1.4k sqft204 Fred Allen Dr, South Plainfield, NJ 07080For SaleMLS ID #2617138R, MICHELE GOMEZ. All Jersey MLS
- $629,9004 bd2 ba1.8k sqft111 Sonora Ave, Iselin, NJ 08830For SaleMLS ID #2701548R, PRIYANK TRIVEDI. All Jersey MLS
- $565,0003 bd2 ba1.3k sqft16 Stockton Rd, Kendall Park, NJ 08824For SaleMLS ID #2701354R, ANGELIKA KOSCINSKI. All Jersey MLS
- $599,0004 bd2 ba1.6k sqft23 3rd St, Sayreville, NJ 08872For SaleMLS ID #2617849R, SEAN HANSEN. All Jersey MLS
- $650,0003 bd2 ba1.1k sqft24 Deerwood Ave, Edison, NJ 08817For SaleMLS ID #2700370R, DANA B. CADENA. All Jersey MLS
- $450,0003 bd2 ba1k sqft125 Tunison Rd, New Brunswick, NJ 08901For SaleMLS ID #2700442R, BRENDAN DASILVA. All Jersey MLS
- $649,0004 bd2 ba1.8k sqft24 Hillcrest Ave, Edison, NJ 08817For SaleMLS ID #2701324R, VICTORIA TUDOR. All Jersey MLS
- $639,0004 bd2 ba1.2k sqft857 Englishtown Rd, Old Bridge, NJ 08857For SaleMLS ID #2616001R, RICHARD ADAMSKI. All Jersey MLS
- $674,0004 bd2 ba1.9k sqft8 Nottingham Dr, East Brunswick, NJ 08816For SaleMLS ID #2616982R, CRISTIAN PEREZ. All Jersey MLS
- $619,0003 bd2 ba1.8k sqft30 Frandsen Ave, South River, NJ 08882For SaleMLS ID #2617242R, SARA SANTOS. All Jersey MLS
