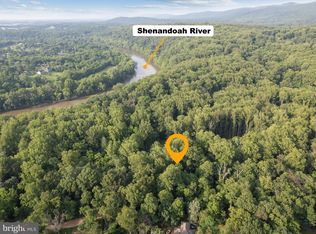
Room to spread out, a wooded backyard to enjoy, and a home built in 2022—all on 1.94 acres with no HOA. Tucked along a quiet Shannondale street in Harpers Ferry, this three-bedroom, two-and-a-half-bath home pairs modern finishes with space for gardening, chickens, outdoor gear, and your favorite hobbies. Paved roads bring you almost all the way home, with glimpses of the Shenandoah River along the drive. Inside, the kitchen features white cabinetry, granite countertops, stainless steel appliances, and a window above the sink. The open living and dining area offers comfortable gathering space, while the rear deck extends everyday living outdoors. Enjoy dinner outside, take in the wooded surroundings, and watch for wildlife overlooking the private backyard. Upstairs, the primary suite features vaulted ceilings, a large walk-in closet, and an updated private bath with double sinks, linen storage, and a spacious glass-enclosed walk-in shower. Two additional bedrooms and a full hall bath complete the upper level. There’s no carpet throughout the home. The attached two-car garage opens into a convenient mudroom and laundry area with kitchen access and a nearby half bath. Below, the full unfinished walkout basement offers storage, project space, and future finishing potential, with a rough-in for a full bathroom. Outside, a welcoming mix of flat, cleared yard and lightly wooded space gives you room to enjoy the land while keeping the natural setting close. With 1,604 finished square feet above grade, additional space below, and the river nearby, this home offers room to settle in—and room to make it your own.
Coming soon 11/24
$449,000
219 Sunset Ln, Harpers Ferry, WV 25425
3beds
1,604sqft
Single Family Residence
Built in 2022
1.94 Acres Lot
$431,300 Zestimate®
$280/sqft
$-- HOA
What's special
- --
- on Zillow
- 160
- views
- 28
- saves
Zillow last checked:
Listing updated:
Listed by:
Brianna Goetting 540-454-5025,
Pearson Smith Realty, LLC
Source: Bright MLS,MLS#: WVJF2027246
Facts & features
Interior
Bedrooms & bathrooms
- Bedrooms: 3
- Bathrooms: 3
- Full bathrooms: 2
- 1/2 bathrooms: 1
- Main level bathrooms: 1
Rooms
- Room types: Dining Room, Primary Bedroom, Kitchen, Family Room, Basement, Laundry, Storage Room, Utility Room, Primary Bathroom, Half Bath
Primary bedroom
- Features: Window Treatments, Walk-In Closet(s), Flooring - Luxury Vinyl Plank, Attached Bathroom, Cathedral/Vaulted Ceiling
- Level: Upper
Primary bathroom
- Features: Double Sink, Window Treatments, Flooring - Luxury Vinyl Plank, Bathroom - Walk-In Shower
- Level: Upper
Basement
- Features: Basement - Unfinished
- Level: Lower
Dining room
- Features: Flooring - Luxury Vinyl Plank
- Level: Main
Family room
- Features: Flooring - Luxury Vinyl Plank
- Level: Main
Half bath
- Features: Flooring - Luxury Vinyl Plank
- Level: Main
Kitchen
- Features: Flooring - Luxury Vinyl Plank
- Level: Main
Laundry
- Features: Flooring - Luxury Vinyl Plank
- Level: Main
Storage room
- Level: Lower
Utility room
- Level: Lower
Heating
- Heat Pump, Electric
Cooling
- Ceiling Fan(s), Heat Pump, Electric
Appliances
- Included: Microwave, Dishwasher, Dryer, Energy Efficient Appliances, Oven/Range - Electric, Refrigerator, Stainless Steel Appliance(s), Washer, Water Heater, Electric Water Heater
- Laundry: Main Level, Has Laundry, Laundry Room
Features
- Attic, Bathroom - Tub Shower, Bathroom - Walk-In Shower, Ceiling Fan(s), Combination Kitchen/Dining, Dining Area, Family Room Off Kitchen, Primary Bath(s), Recessed Lighting, Upgraded Countertops, Walk-In Closet(s), Vaulted Ceiling(s)
- Flooring: Luxury Vinyl
- Windows: Window Treatments
- Basement: Walk-Out Access,Unfinished,Interior Entry,Exterior Entry,Heated
- Has fireplace: No
Interior area
- Total structure area: 2,404
- Total interior livable area: 1,604 sqft
- Finished area above ground: 1,604
- Finished area below ground: 0
Property
Parking
- Total spaces: 6
- Parking features: Garage Faces Front, Storage, Garage Door Opener, Inside Entrance, Attached, Driveway
- Attached garage spaces: 2
- Uncovered spaces: 4
Accessibility
- Accessibility features: 2+ Access Exits
Features
- Levels: Three
- Stories: 3
- Patio & porch: Deck, Porch
- Exterior features: Lighting
- Pool features: None
- Has view: Yes
- View description: Garden, Trees/Woods
- Waterfront features: River
- Body of water: Shenandoah River
Lot
- Size: 1.94 Acres
- Features: Backs to Trees, Front Yard, Level, No Thru Street, Wooded, Private, Rear Yard, Premium, SideYard(s)
Details
- Additional structures: Above Grade, Below Grade
- Parcel number: 06 8B024200000000
- Zoning: 101
- Special conditions: Standard
Construction
Type & style
- Home type: SingleFamily
- Architectural style: Colonial
- Property subtype: Single Family Residence
Materials
- Vinyl Siding
- Foundation: Permanent
- Roof: Architectural Shingle
Condition
- Excellent
- New construction: No
- Year built: 2022
Utilities & green energy
- Sewer: Private Septic Tank
- Water: Well, Private
- Utilities for property: DSL, Fiber Optic, Cable, Other Internet Service
Community & HOA
Community
- Subdivision: Shannondale
HOA
- Has HOA: No
Location
- Region: Harpers Ferry
Financial & listing details
- Price per square foot: $280/sqft
- Tax assessed value: $201,700
- Annual tax amount: $2,326
- Date on market: 11/24/2026
- Listing agreement: Exclusive Right To Sell
- Ownership: Fee Simple
Estimated market value
$431,300
$410,000 - $457,000
$2,262/mo
Price history
| Date | Event | Price |
|---|---|---|
| 8/5/2022 | Sold | $356,000$222/sqft |
Source: Public Record Report a problem | ||
Public tax history
| Year | Property taxes | Tax assessment |
|---|---|---|
| 2026 | $2,348 +0.2% | $203,600 +0.9% |
| 2025 | $2,344 +9.3% | $201,700 +10.1% |
| 2024 | $2,145 +12% | $183,200 +11.8% |
| 2023 | $1,914 +265.1% | $163,900 +645% |
| 2022 | $524 | $22,000 |
| 2021 | -- | $22,000 |
| 2020 | -- | $22,000 |
| 2019 | $510 -1.3% | $22,000 |
| 2018 | $517 +0% | $22,000 |
| 2017 | $517 +6.6% | $22,000 +6.3% |
| 2016 | $485 -0.5% | $20,700 |
| 2015 | $488 +0.2% | $20,700 |
| 2014 | $487 -0.4% | $20,700 |
| 2013 | $489 | $20,700 |
| 2012 | $489 +4.2% | $20,700 |
| 2011 | $469 -4% | $20,700 -5.9% |
| 2010 | $489 -27.2% | $22,000 -29.7% |
| 2009 | $671 -10.6% | $31,300 -9% |
| 2008 | $751 +441.3% | $34,400 +454.8% |
| 2007 | $139 -7.2% | $6,200 |
| 2006 | $150 -3.8% | $6,200 -0.6% |
| 2005 | $155 | $6,240 |
| 2004 | -- | $6,240 |
| 2003 | -- | $6,240 |
| 2002 | -- | $6,240 |
| 2001 | -- | $6,240 |
Find assessor info on the county website
Monthly payment
Est. payment
Payment breakdown
Explore the cost of this home by adjusting the details. Changes won't be saved.Climate risks
Neighborhood: Shannondale
Nearby schools
Schools provided by the listing agent
- District: Jefferson County Schools
Source: Bright MLS. This data may not be complete. We recommend contacting the local school district to confirm school assignments for this home.


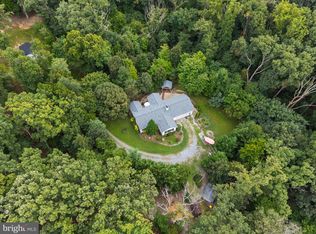
Similar homes
- $499,0003 bd2 ba1.7k sqft58 Branchy Rd, Harpers Ferry, WV 25425For Sale
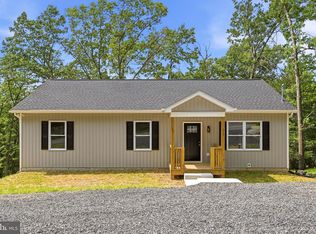
 MLS ID #WVJF2026390, Brianna Goetting, Pearson Smith Realty, LLC. Bright MLS
- $399,9003 bd2 ba1.3k sqft335 Windsong Rd, Harpers Ferry, WV 25425New Construction
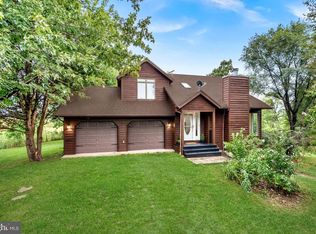
 MLS ID #WVJF2025844, Liz McDonald, Dandridge Realty Group, LLC. Bright MLS
- $489,0003 bd4 ba2k sqft403 Windy Valley Ln, Charles Town, WV 25414For Sale
 MLS ID #WVJF2026306, Bryan Smith, Compass. Bright MLS
- $425,0003 bd2 ba1.6k sqft234 Pine Crest Ln, Bluemont, VA 20135For Sale
 MLS ID #VACL2007372, Fred Blycher, Pearson Smith Realty, LLC. Bright MLS
- $375,0003 bd2 ba1.1k sqft321 Windsong Rd, Harpers Ferry, WV 25425New ConstructionMLS ID #WVJF2026960, Liz McDonald, Dandridge Realty Group, LLC. Bright MLS
- $469,0003 bd4 ba2.2k sqft101 Mill Stone Cir, Winchester, VA 22602For SaleMLS ID #VAFV2046152, Laura White, ERA Oakcrest Realty, Inc.. Bright MLS
- $435,0003 bd3 ba1.4k sqft417 Whispering Echos Dr, Kearneysville, WV 25430For SaleMLS ID #WVJF2026988, Jarrett Sowder, RE/MAX Roots. Bright MLS
- $549,8003 bd3 ba2k sqft743 Avanti Dr, Bunker Hill, WV 25413New ConstructionMLS ID #WVBE2056194, James Amick, RE/MAX Roots. Bright MLS
- $469,0003 bd3 ba2.2k sqft569 Triple J Rd, Berryville, VA 22611For SaleMLS ID #VACL2006980, Lindsay Potter, Real Broker, LLC. Bright MLS
- $460,0004 bd3 ba2.3k sqft389 Hughs Rd, Charles Town, WV 25414For SaleMLS ID #WVJF2026052, Shane Bowman, RE/MAX Roots. Bright MLS
- $409,9003 bd3 ba1.7k sqft61 Hughs Rd, Charles Town, WV 25414For SaleMLS ID #WVJF2025752, Rebecca Haughian, Redfin Corporation. Bright MLS
- $599,9993 bd2 ba1.7k sqft315 Eagle Rock Ln, Bluemont, VA 20135For SaleMLS ID #VACL2007380, Dawn Billow, Compass West Realty, LLC. Bright MLS
- $550,0004 bd3 ba2.1k sqft2915 Summit Point Rd, Summit Point, WV 25446For SaleMLS ID #WVJF2027204, Tara Lowe, Samson Properties. Bright MLS
- $459,9003 bd2 ba1.7k sqft140 Old Madison Ln, Kearneysville, WV 25430New ConstructionMLS ID #WVJF2026314, Frank Tomlin, Hoffman Realty. Bright MLS
- $399,9904 bd2 ba1.8k sqft719 Pennsylvania Ave, Winchester, VA 22601For SaleMLS ID #VAWI2011988, Michele Gibson, Samson Properties. Bright MLS
- $424,9003 bd3 ba1.7k sqft54 Larimar Ln, Inwood, WV 25428For SaleMLS ID #WVBE2055552, Gina Chatham, Century 21 Redwood Realty. Bright MLS
- $389,0004 bd3 ba1.7k sqft103 Gumspring Dr, Charles Town, WV 25414For SaleMLS ID #WVJF2026294, Tracy Kable, Real Broker. Bright MLS
- $397,0003 bd2 ba1.6k sqft436 Outrigger Rd, Inwood, WV 25428For SaleMLS ID #WVBE2056202, Stuart Sinclair, Coldwell Banker Premier. Bright MLS
- $479,0004 bd4 ba2.3k sqft619 5th Ave, Brunswick, MD 21716For SaleMLS ID #MDFR2091510, Kevin Coyne, Long & Foster Real Estate, Inc.. Bright MLS
