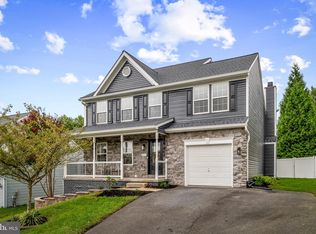
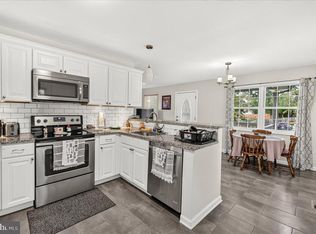
This charming Colonial home, built in 2019, offers inviting warmth along with modern comfort, creating the perfect place to call home and create memories that last. With a total of 4 bedrooms and 3.5 bathrooms, the open floor plan seamlessly connects the family room and kitchen, ideal for gatherings. The kitchen features ample table space, a pantry, and modern appliances so you may enjoy cozy mornings in the breakfast area or unwind on the deck overlooking a serene wooded area. The primary bedroom has an en suite and a walk-in closet, providing a private retreat. Two additional bedrooms and a full bath round out the upper level. The lower level is bright and fully finished for entertaining or relaxing and features a full bedroom and bathroom along with walkout to the rear yard.. Set on a .27-acre lot with off-street parking, this home is designed for comfort and convenience. Experience the tranquility of nature while being just moments away from local amenities and commuting routes.
For sale
$479,000
619 5th Ave, Brunswick, MD 21716
4beds
2,370sqft
Single Family Residence
Built in 2019
0.27 Acres Lot
$469,800 Zestimate®
$202/sqft
$-- HOA
What's special
Walk-in closetModern appliancesOff-street parkingBreakfast areaOpen floor plan
- --
- on Zillow
- 82
- views
- 9
- saves
Zillow last checked:
Listing updated:
Listed by:
Kevin Coyne 301-788-4143,
Long & Foster Real Estate, Inc. 3016441086,
Listing Team: Team Reeder Of Long & Foster Real Estate, Inc.
Source: Bright MLS,MLS#: MDFR2091510
Facts & features
Interior
Bedrooms & bathrooms
- Bedrooms: 4
- Bathrooms: 4
- Full bathrooms: 3
- 1/2 bathrooms: 1
- Main level bathrooms: 1
Basement
- Description: Percent Finished: 96.0
- Area: 780
Heating
- Heat Pump, Electric
Cooling
- Central Air, Electric
Appliances
- Included: Microwave, Disposal, Dishwasher, Dryer, Exhaust Fan, Ice Maker, Oven/Range - Electric, Refrigerator, Washer, Water Heater, Electric Water Heater
Features
- Breakfast Area, Ceiling Fan(s), Combination Kitchen/Dining, Family Room Off Kitchen, Open Floorplan, Formal/Separate Dining Room, Eat-in Kitchen, Kitchen - Table Space, Pantry, Primary Bath(s), Recessed Lighting, Bathroom - Stall Shower, Bathroom - Tub Shower, Walk-In Closet(s)
- Flooring: Luxury Vinyl, Carpet, Vinyl
- Doors: Sliding Glass
- Windows: Double Pane Windows, Screens, Sliding, Vinyl Clad
- Basement: Full,Finished,Heated,Rear Entrance
- Has fireplace: No
Interior area
- Total structure area: 2,400
- Total interior livable area: 2,370 sqft
- Finished area above ground: 1,620
- Finished area below ground: 750
Property
Parking
- Total spaces: 2
- Parking features: Driveway, Off Street
- Uncovered spaces: 2
Accessibility
- Accessibility features: Accessible Entrance
Features
- Levels: Three
- Stories: 3
- Patio & porch: Deck, Porch
- Pool features: None
- Has view: Yes
- View description: Trees/Woods
Lot
- Size: 0.27 Acres
Details
- Additional structures: Above Grade, Below Grade
- Parcel number: 1125597184
- Zoning: R1
- Special conditions: Standard
Construction
Type & style
- Home type: SingleFamily
- Architectural style: Colonial
- Property subtype: Single Family Residence
Materials
- Vinyl Siding
- Foundation: Concrete Perimeter
- Roof: Architectural Shingle
Condition
- Excellent
- New construction: No
- Year built: 2019
Utilities & green energy
- Sewer: Public Sewer
- Water: Public
- Utilities for property: Electricity Available
Community & HOA
Community
- Security: Smoke Detector(s), Fire Sprinkler System
- Subdivision: None Available
HOA
- Has HOA: No
Location
- Region: Brunswick
- Municipality: Brunswick
Financial & listing details
- Price per square foot: $202/sqft
- Tax assessed value: $413,600
- Annual tax amount: $6,750
- Date on market: 11/10/2026
- Listing agreement: Exclusive Right To Sell
- Listing terms: Cash,Conventional,FHA,USDA Loan,VA Loan
- Ownership: Fee Simple
Estimated market value
$469,800
$446,000 - $493,000
$3,061/mo
Price history
| Date | Event | Price |
|---|---|---|
| 11/10/2026 | Listed for sale | $479,000+10.1%$202/sqft |
Source:  Long & Foster Broker Feed #MDFR2091510 Report a problem | ||
| 7/2/2024 | Sold | $434,900$184/sqft |
Source:  Bright MLS #MDFR2048708 Report a problem | ||
| 5/31/2024 | Contingent | $434,900$184/sqft |
Source: Bright MLS #MDFR2048708 Report a problem | ||
| 5/25/2024 | Listed for sale | $434,900+42.1%$184/sqft |
Source: Bright MLS #MDFR2048708 Report a problem | ||
| 5/3/2019 | Sold | $306,000$129/sqft |
Source: Public Record Report a problem | ||
Public tax history
| Year | Property taxes | Tax assessment |
|---|---|---|
| 2026 | $6,898 +6.4% | $413,600 +6.4% |
| 2025 | $6,482 +9.2% | $388,700 +6.8% |
| 2024 | $5,937 +12.9% | $363,800 +9.5% |
| 2023 | $5,258 +10.5% | $332,333 -8.6% |
| 2022 | $4,760 +11.7% | $363,800 +35% |
| 2021 | $4,262 +2.5% | $269,400 |
| 2020 | $4,156 +2.6% | -- |
| 2019 | $4,051 | $269,400 |
Find assessor info on the county website
Monthly payment
Est. payment
Payment breakdown
Explore the cost of this home by adjusting the details. Changes won't be saved.Climate risks
Neighborhood: 21716
Nearby schools
Schools provided by the listing agent
- Elementary: Brunswick
- Middle: Brunswick
- High: Brunswick
- District: Frederick County Public Schools
Source: Bright MLS. This data may not be complete. We recommend contacting the local school district to confirm school assignments for this home.
Similar homes
- $--3 bd2 ba1.4k sqft203 N Dayton Ave, Brunswick, MD 21716Auction
 Auction.com 2
- $584,9994 bd4 ba1.9k sqft811 5th Ave, Brunswick, MD 21716For Sale
 MLS ID #MDFR2089650, kaylee Jimenez-perez, Cummings & Co. Realtors. Bright MLS
- $399,9003 bd3 ba2.1k sqft504 E F St, Brunswick, MD 21716For Sale
 MLS ID #MDFR2088248, Patty Smith, Charis Realty Group. Bright MLS
- $439,0003 bd2 ba1.8k sqft416 W B St, Brunswick, MD 21716For Sale
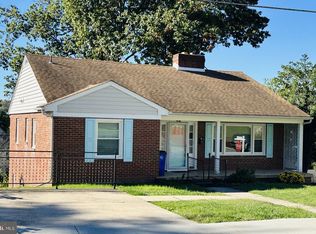 MLS ID #MDFR2090272, Dan McLane, Mackintosh, Inc.. Bright MLS
- $464,9004 bd4 ba2.3k sqft625 Potomac View Pkwy, Brunswick, MD 21716For SaleMLS ID #MDFR2086728, Esther Caulton, Potomac View Realty, LLC. Bright MLS
- $475,0004 bd4 ba2.2k sqft1323 Monocacy Crossing Pkwy, Brunswick, MD 21716For SaleMLS ID #MDFR2090510, Esther Caulton, Potomac View Realty, LLC. Bright MLS
- $400,0006 bd3 ba1.6k sqft11 W E St, Brunswick, MD 21716For SaleMLS ID #MDFR2089608, Craig Marsh, Marsh Realty. Bright MLS
- $599,9004 bd4 ba3k sqft1221 Long Farm Ln, Brunswick, MD 21716For SaleMLS ID #MDFR2089942, Carolyn Young, Samson Properties. Bright MLS
- $350,0003 bd2 ba1.6k sqft321 E A St, Brunswick, MD 21716For SaleMLS ID #MDFR2091286, Bobby Mann, Burch Real Estate Group, LLC. Bright MLS
- $545,0005 bd4 ba3k sqft1410 Berlin Dr, Brunswick, MD 21716For SaleMLS ID #MDFR2090038, Susan Marie Centineo, Samson Properties. Bright MLS
- $565,0003 bd4 ba2.4k sqft1205 Potomac View Pkwy, Brunswick, MD 21716For SaleMLS ID #MDFR2086650, Bob Swarm, Keller Williams Select Realtors of Annapolis. Bright MLS
- $335,0003 bd2 ba1.2k sqft114 W B St, Brunswick, MD 21716For SaleMLS ID #MDFR2091234, Tracy Mentzer, Coldwell Banker Realty. Bright MLS
- $499,0003 bd3 ba2.1k sqftShenandoah View Pkwy Homesite 242, Brunswick, MD 21716New ConstructionBright MLS
- $682,0004 bd4 ba3.4k sqft1123 Long Farm Cir, Brunswick, MD 21716For SaleMLS ID #MDFR2085788, Esther Caulton, Potomac View Realty, LLC. Bright MLS
- $339,0002 bd3 ba1.6k sqft11 E H St, Brunswick, MD 21716For SaleMLS ID #MDFR2089322, Lori Rogers, Keller Williams Realty Centre. Bright MLS
- $649,9004 bd3 ba2.3k sqft36 Black Forest Ln, Lovettsville, VA 20180For SaleMLS ID #VALO2139870, Kelly Gaitten, Berkshire Hathaway HomeServices PenFed Realty. Bright MLS
- $649,9005 bd4 ba3.4k sqft1212 Tide Lock St, Brunswick, MD 21716For SaleMLS ID #MDFR2089162, Esther Caulton, Potomac View Realty, LLC. Bright MLS
- $319,9003 bd3 ba1.7k sqft507 E Potomac St, Brunswick, MD 21716For SaleMLS ID #MDFR2090484, Jeff Miles, Roberts Realty Group, LLC. Bright MLS
- $519,0003 bd3 ba2.2k sqft1411 Berlin Dr, Brunswick, MD 21716For SaleMLS ID #MDFR2089062, Esther Caulton, Potomac View Realty, LLC. Bright MLS
- $599,9994 bd4 ba3.4k sqft809 Jefferson Pike, Brunswick, MD 21716For SaleMLS ID #MDFR2083604, Yelana slavov, Dalton Wade, Inc.. Bright MLS
