Beautifully upgraded Mendelssohn townhouse in popular Brunswick Crossing featuring solid hardwood floors in the kitchen and dining area as well as in the primary bedroom upstairs for an elevated look and feel. Kitchen with elegant ivory cabinetry, stainless steel appliances and granite countertops which opens up to the spacious family room with box window overlooking charming tree-lined street. The bedroom level features two additional bedrooms, hall bath and laundry room as well as the primary suite itself with tray ceiling, large walk-in closet and en-suite bath. The basement with two egress windows is fully finished with large rec room, 4th bedroom and 3rd full bath. Amenity-rich neighborhood with your lawn care included and with convenient shopping in historic town on the Potomac River with MARC train access to Montgomery Co, DC and WV. Recreational possibilities all around including the C&O Canal and Towpath, Harpers Ferry National Park and rich history. You will love living here! Don't miss this one!
For sale
$475,000
1323 Monocacy Crossing Pkwy, Brunswick, MD 21716
4beds
2,292sqft
Townhouse
Built in 2019
2,423 Square Feet Lot
$-- Zestimate®
$207/sqft
$152/mo HOA
What's special
Large walk-in closetElegant ivory cabinetryStainless steel appliancesGranite countertopsEn-suite bath
- 10 days
- 172
- 11
Likely to sell faster than
Zillow last checked:
Listing updated:
Listed by:
Esther Caulton 240-938-7070,
Potomac View Realty, LLC (301) 263-7420
Source: Bright MLS,MLS#: MDFR2090510
Facts & features
Interior
Bedrooms & bathrooms
- Bedrooms: 4
- Bathrooms: 4
- Full bathrooms: 3
- 1/2 bathrooms: 1
- Main level bathrooms: 1
Basement
- Area: 792
Heating
- Forced Air, Natural Gas
Cooling
- Central Air, Electric
Appliances
- Included: Microwave, Dishwasher, Disposal, Dryer, Exhaust Fan, Ice Maker, Oven/Range - Gas, Refrigerator, Stainless Steel Appliance(s), Washer, Tankless Water Heater, Gas Water Heater
- Laundry: Upper Level
Features
- Combination Kitchen/Dining, Family Room Off Kitchen, Open Floorplan, Eat-in Kitchen, Kitchen - Gourmet, 9'+ Ceilings, Dry Wall
- Flooring: Hardwood, Carpet, Ceramic Tile
- Windows: Screens, Insulated Windows, Double Pane Windows, Energy Efficient, Bay/Bow
- Basement: Connecting Stairway,Finished,Full,Heated,Improved,Windows,Sump Pump
- Has fireplace: No
Interior area
- Total structure area: 2,392
- Total interior livable area: 2,292 sqft
- Finished area above ground: 1,600
- Finished area below ground: 692
Property
Parking
- Total spaces: 2
- Parking features: Storage, Garage Faces Rear, Garage Door Opener, Asphalt, Detached
- Garage spaces: 2
- Has uncovered spaces: Yes
- Details: Garage Sqft: 484
Accessibility
- Accessibility features: 2+ Access Exits
Features
- Levels: Two
- Stories: 2
- Patio & porch: Porch
- Exterior features: Street Lights, Sidewalks
- Pool features: Community
- Fencing: Privacy
Lot
- Size: 2,423 Square Feet
Details
- Additional structures: Above Grade, Below Grade
- Parcel number: 1125597056
- Zoning: PUD
- Zoning description: Residential use within a mixed-use planned unit development
- Special conditions: Standard
Construction
Type & style
- Home type: Townhouse
- Architectural style: Transitional
- Property subtype: Townhouse
Materials
- Stone, Vinyl Siding
- Foundation: Concrete Perimeter, Passive Radon Mitigation
- Roof: Architectural Shingle
Condition
- Excellent,Good
- New construction: No
- Year built: 2019
Details
- Builder model: The Mendelssohn
- Builder name: Ryan Homes
Utilities & green energy
- Electric: 200+ Amp Service
- Sewer: Public Sewer
- Water: Public
- Utilities for property: Underground Utilities, Fiber Optic
Community & HOA
Community
- Features: Pool
- Subdivision: Brunswick Crossing
HOA
- Has HOA: Yes
- Amenities included: Baseball Field, Basketball Court, Common Grounds, Community Center, Dog Park, Fitness Center, Jogging Path, Pool, Soccer Field, Tennis Court(s), Tot Lots/Playground, Volleyball Courts
- Services included: Common Area Maintenance, Lawn Care Front, Lawn Care Rear, Management
- HOA fee: $152 monthly
- HOA name: BRUNSWICK CROSSING
Location
- Region: Brunswick
Financial & listing details
- Price per square foot: $207/sqft
- Tax assessed value: $410,467
- Annual tax amount: $6,699
- Date on market: 10/15/2026
- Listing agreement: Exclusive Right To Sell
- Listing terms: Cash,Conventional,FHA,USDA Loan,VA Loan
- Inclusions: All Kitchen Appliances, Washer And Dryer. See Seller Disclosures
- Exclusions: None
- Ownership: Fee Simple
Estimated market value
Not available
Estimated sales range
Not available
Not available
Price history
| Date | Event | Price |
|---|---|---|
| 10/15/2026 | Listed for sale | $475,000$207/sqft |
Source:  Bright MLS #MDFR2090510 Report a problem | ||
Public tax history
| Year | Property taxes | Tax assessment |
|---|---|---|
| 2026 | $8,202 +5.2% | $410,467 +5.8% |
| 2025 | $7,799 +30.7% | $388,033 +6.1% |
| 2024 | $5,967 +11.5% | $365,600 +8% |
| 2023 | $5,353 +8.7% | $338,400 -7.4% |
| 2022 | $4,923 +9.6% | $365,600 +28.7% |
| 2021 | $4,493 +1.2% | $284,000 |
| 2020 | $4,438 +1.3% | -- |
| 2019 | $4,382 | $284,000 |
Find assessor info on the county website
Monthly payment
Est. payment
Payment breakdown
Explore the cost of this home by adjusting the details. Changes won't be saved.Climate risks
Neighborhood: 21716
Nearby schools
Schools provided by the listing agent
- Elementary: Brunswick
- Middle: Brunswick
- High: Brunswick
- District: Frederick County Public Schools
Source: Bright MLS. This data may not be complete. We recommend contacting the local school district to confirm school assignments for this home.
- $385,9003 bd3 ba1.4k sqft1321 Monocacy Crossing Pkwy, Brunswick, MD 21716Off Market
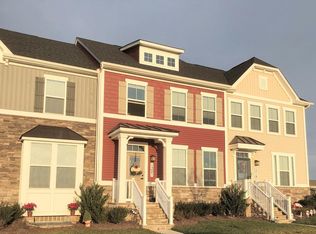
- $448,2003 bd3 ba2.2k sqft1325 Monocacy Crossing Pkwy, Brunswick, MD 21716Off Market
- $441,100-- bd3 ba1.5k sqft1319 Monocacy Crossing Pkwy, Brunswick, MD 21716Off Market
- $568,600-- bd2 ba2.3k sqft1327 Monocacy Crossing Pkwy, Brunswick, MD 21716Off Market
Similar homes
- $474,9004 bd4 ba2.2k sqft1290 Village Green Way, Brunswick, MD 21716For Sale
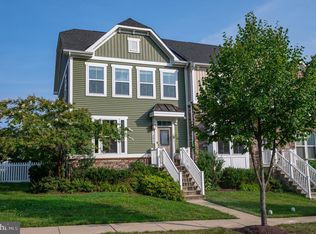
 MLS ID #MDFR2087492, Esther Caulton, Potomac View Realty, LLC. Bright MLS
- $475,0004 bd4 ba2.3k sqft625 Potomac View Pkwy, Brunswick, MD 21716For Sale
 MLS ID #MDFR2086728, Esther Caulton, Potomac View Realty, LLC. Bright MLS
- $519,0003 bd3 ba2.2k sqft1411 Berlin Dr, Brunswick, MD 21716For Sale
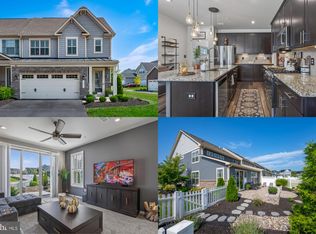 MLS ID #MDFR2089062, Esther Caulton, Potomac View Realty, LLC. Bright MLS
- $565,0003 bd4 ba2.4k sqft1205 Potomac View Pkwy, Brunswick, MD 21716For Sale
 MLS ID #MDFR2086650, Bob Swarm, Keller Williams Select Realtors of Annapolis. Bright MLS
- $549,9005 bd4 ba3k sqft1410 Berlin Dr, Brunswick, MD 21716For SaleMLS ID #MDFR2090038, Susan Marie Centineo, Samson Properties. Bright MLS
- $439,0003 bd2 ba1.8k sqft416 W B St, Brunswick, MD 21716For SaleMLS ID #MDFR2090272, Dan McLane, Mackintosh, Inc.. Bright MLS
- $549,0003 bd3 ba2.9k sqftShenandoah View Pkwy Homesite 240, Brunswick, MD 21716New ConstructionBright MLS
- $574,0003 bd4 ba2.9k sqftShenandoah View Pkwy Homesite 235, Brunswick, MD 21716New ConstructionBright MLS
- $584,9994 bd4 ba1.9k sqft811 5th Ave, Brunswick, MD 21716For SaleMLS ID #MDFR2089650, kaylee Jimenez-perez, Cummings & Co. Realtors. Bright MLS
- $599,9004 bd4 ba3k sqft1221 Long Farm Ln, Brunswick, MD 21716For SaleMLS ID #MDFR2089942, Carolyn Young, Samson Properties. Bright MLS
- $400,0006 bd3 ba1.6k sqft11 W E St, Brunswick, MD 21716For SaleMLS ID #MDFR2089608, Craig Marsh, Marsh Realty. Bright MLS
- $547,1963 bd3 ba2.1k sqftShenandoah View Pkwy, Brunswick, MD 21716New ConstructionBright MLS
- $480,0003 bd2 ba2.5k sqft141 Village Cir, Harpers Ferry, WV 25425For SaleMLS ID #WVJF2026700, Lauren Seaton, Charis Realty Group. Bright MLS
- $399,9003 bd3 ba2.1k sqft504 E F St, Brunswick, MD 21716For SaleMLS ID #MDFR2088248, Patty Smith, Charis Realty Group. Bright MLS
- $599,9003 bd4 ba2.5k sqft916 Clarendon Farm Ln, Brunswick, MD 21716For SaleMLS ID #MDFR2090318, Mark Melikan, Long & Foster Real Estate, Inc.. Bright MLS
- $349,0004 bd2 ba2.1k sqft401 W Potomac St, Brunswick, MD 21716For SaleMLS ID #MDFR2086744, Jason Wade, REMAX Platinum Realty. Bright MLS
- $440,0003 bd3 ba1.9k sqft4314 Dover Dr, Frederick, MD 21703For SaleMLS ID #MDFR2090090, Elle Smith, J&B Real Estate. Bright MLS
- $649,9005 bd4 ba3.4k sqft1212 Tide Lock St, Brunswick, MD 21716For SaleMLS ID #MDFR2089162, Esther Caulton, Potomac View Realty, LLC. Bright MLS
