WELCOME HOME TO CADENCE!
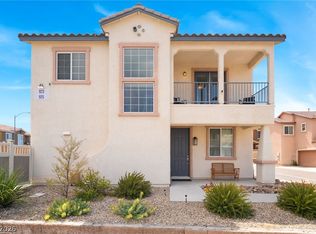
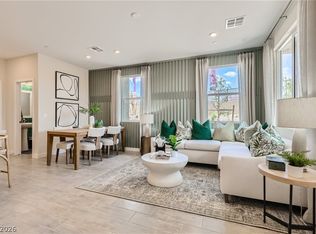
FALL IN LOVE WITH THIS BEAUTIFULLY NEWLY BUILT TOWNHOME LOCATED IN THE HIGHLY SOUGHT AFTER CADENCE MASTERPLAN COMMUNITY! OFFERING 3 BEDROOMS, 3 BATHROOMS, AND ALL APPLIANCES INCLUDED.
CONVENIENTLY LOCATED JUST MINUTES FROM THE GALLERIA MALL, FREEWAY ACCESS, GROCERY STORES, SHOPPING, PARKS, RECREATION, DINING, AND SO MUCH MORE, LITERALLY EVERYTHING YOU NEED IS RIGHT AT YOUR FINGERTIPS!
WHAT MAKES THIS HOME EVEN MORE SPECIAL? THERE IS AN OPPORTUNITY TO ASSUME THE CURRENT MORTGAGE, CREATING A UNIQUE ADVANTAGE FOR THE NEXT HOMEOWNER. OPPORTUNITIES LIKE THIS DON’T COME AROUND OFTEN!
DON’T LET THIS ONE SLIP AWAY, CALL TODAY FOR MORE DETAILS AND TO SCHEDULE YOUR PRIVATE SHOWING! ?
Active
Price cut: $30K (7/29)
$359,000
219 Vanhoy Ave, Henderson, NV 89011
3beds
1,598sqft
Townhouse
Built in 2023
2,178 Square Feet Lot
$356,200 Zestimate®
$225/sqft
$239/mo HOA
What's special
All appliances included
- 121 days
- 213
- 8
Zillow last checked:
Listing updated:
Listed by:
Sasha Barbeau-Robletto S.0175089 (702)742-4882,
Simply Vegas
Source: LVR,MLS#: 2781863 Originating MLS: Greater Las Vegas Association of Realtors Inc
Originating MLS: Greater Las Vegas Association of Realtors IncFacts & features
Interior
Bedrooms & bathrooms
- Bedrooms: 3
- Bathrooms: 3
- Full bathrooms: 2
- 1/2 bathrooms: 1
Primary bedroom
- Description: Walk-In Closet(s)
- Dimensions: 14x12
Bedroom 2
- Description: Closet
- Dimensions: 11x10
Bedroom 3
- Description: Closet
- Dimensions: 11x10
Primary bathroom
- Description: Double Sink,Separate Shower,Separate Tub
- Dimensions: 8x8
Great room
- Description: Downstairs
- Dimensions: 14x12
Kitchen
- Description: Breakfast Bar/Counter,Island,Lighting Recessed,Tile Flooring
- Dimensions: 8x8
Heating
- Central, Gas
Cooling
- Central Air, Electric
Appliances
- Included: Dryer, Gas Cooktop, Disposal, Refrigerator, Water Heater, Washer
- Laundry: Gas Dryer Hookup, Upper Level
Features
- Ceiling Fan(s), Window Treatments
- Flooring: Carpet, Tile
- Windows: Blinds, Low-Emissivity Windows
- Has fireplace: No
Interior area
- Total structure area: 1,598
- Total interior livable area: 1,598 sqft
Video & virtual tour
Property
Parking
- Total spaces: 2
- Parking features: Attached, Garage, Guest
- Attached garage spaces: 2
Features
- Stories: 2
- Patio & porch: Patio
- Exterior features: Patio
- Pool features: Community
- Fencing: None
- Has view: Yes
- View description: None
Lot
- Size: 2,178 Square Feet
- Features: Desert Landscaping, Landscaped, < 1/4 Acre
Details
- Parcel number: 16031811034
- Zoning description: Single Family
- Horse amenities: None
Construction
Type & style
- Home type: Townhouse
- Architectural style: Two Story
- Property subtype: Townhouse
- Attached to another structure: Yes
Materials
- Drywall
- Roof: Tile
Condition
- Resale
- Year built: 2023
Utilities & green energy
- Electric: Photovoltaics None
- Sewer: Public Sewer
- Water: Public
- Utilities for property: Above Ground Utilities, Cable Available
Green energy
- Energy efficient items: Windows
Community & HOA
Community
- Features: Pool
- Subdivision: Cadence Neighborhood 5 Village Parcel C-3
HOA
- Has HOA: Yes
- Amenities included: Park, Pool
- Services included: Association Management, Recreation Facilities
- HOA fee: $492 quarterly
- HOA name: Cadence
- HOA phone: 702-558-9366
- Second HOA fee: $225 quarterly
Location
- Region: Henderson
Financial & listing details
- Price per square foot: $225/sqft
- Annual tax amount: $4,031
- Date on market: 5/11/2026
- Listing agreement: Exclusive Right To Sell
- Listing terms: Cash,Conventional,FHA,VA Loan
Estimated market value
$356,200
$338,000 - $374,000
$2,300/mo
Price history
| Date | Event | Price |
|---|---|---|
| 7/29/2026 | Price change | $359,000-7.7%$225/sqft |
Source:  LVR #2781863 Report a problem LVR #2781863 Report a problem | ||
| 6/10/2026 | Price change | $389,000-4%$243/sqft |
Source: LVR #2781863 Report a problem | ||
| 5/11/2026 | Listed for sale | $405,000-4.7%$253/sqft |
Source: LVR #2781863 Report a problem | ||
| 9/19/2025 | Listing removed | $424,999$266/sqft |
Source: LVR #2677844 Report a problem | ||
| 9/10/2025 | Listing removed | $2,000$1/sqft |
Source: Zillow Rentals Report a problem | ||
| 8/28/2025 | Listed for rent | $2,000$1/sqft |
Source: Zillow Rentals Report a problem | ||
| 7/2/2025 | Price change | $424,999-4.5%$266/sqft |
Source: LVR #2677844 Report a problem | ||
| 5/12/2025 | Listed for sale | $444,999+12%$278/sqft |
Source: LVR #2677844 Report a problem | ||
| 10/31/2023 | Sold | $397,340+2.6%$249/sqft |
Source: LVR #2527254 Report a problem | ||
| 9/27/2023 | Pending sale | $387,340$242/sqft |
Source: LVR #2527254 Report a problem | ||
| 9/23/2023 | Price change | $387,340-2.5%$242/sqft |
Source: LVR #2527254 Report a problem | ||
| 9/12/2023 | Price change | $397,340+0.5%$249/sqft |
Source:  Century Communities Report a problem Century Communities Report a problem | ||
| 9/10/2023 | Listed for sale | $395,440$247/sqft |
Source: Century Communities Report a problem | ||
Public tax history
Tax history is unavailable.
Monthly payment
Est. payment
Payment breakdown
Explore the cost of this home by adjusting the details. Changes won't be saved.Climate risks
Neighborhood: Pittman
Nearby schools
Schools provided by the listing agent
- Elementary: Josh, Stevens,Josh, Stevens
- Middle: Brown B. Mahlon
- High: Basic Academy
Source: LVR. This data may not be complete. We recommend contacting the local school district to confirm school assignments for this home.

Similar homes
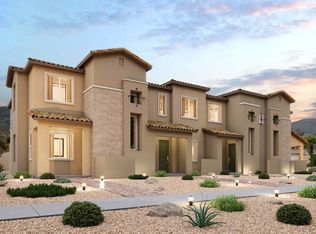
- from $361,9903 bd3 ba1.4k sqftResidence 1478 Plan, Alderidge THs, Henderson, NV 89011New Construction
 Century Communities
 - $339,0003 bd3 ba1.3k sqft923 Sable Chase Pl, Henderson, NV 89011For Sale
 MLS ID #2811862, Susan M. Pierce, Gavish Real Estate and PM. LVR
 - $355,9003 bd3 ba1.7k sqft267 Cordelia Cove Ave Unit 814, Henderson, NV 89011For Sale
 MLS ID #2801113, Stephen P. Topper, Topper Properties. LVR
 - $389,0003 bd3 ba1.4k sqft248 Freeport View Pl, Henderson, NV 89011New Construction
 LVR
LVR
