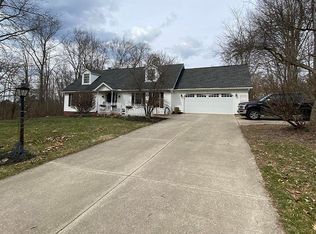
AURORA RANCH Located at 219 West Mennonite Rd. welcomes you! So much to offer 1-floor living featuring 4 bedrooms on 1 acre; this private retreat even has a large 24x24 outbuilding & pool! This spacious charming home offers many living spaces including a living room with large picture window & built-in bookshelf’s, large eat-in kitchen with ample cabinetry and includes all appliances, family room with brick fireplace & slider leads to outdoors. Four bedrooms and huge 4-piece bath with zero-threshold shower and separate additional tub with shower. (Note * some wheelchair accessibility throughout the home) The lower level features a rec-room with nature stone flooring, additional storage & mechanical room. Enjoy your own private back yard oasis. Incredible outdoors include a concrete patio with HOT TUB, POOL & large outbuilding along with a generous sized yard & large home setback from street. Conveniently located near shopping, outlets and more, why wait call today for a private showing!
Pending
$309,900
219 W Mennonite Rd, Aurora, OH 44202
4beds
2,272sqft
Single Family Residence
Built in 1956
1 Acres Lot
$-- Zestimate®
$136/sqft
$-- HOA
What's special
Additional storageGenerous sized yardSlider leads to outdoorsIncludes all appliancesSpacious charming home
- 21 days
- 2,160
- 137
Likely to sell faster than
Zillow last checked:
Listing updated:
Listed by:
Patricia M Gaeta 440-376-5271 pattygaeta@kw.com,
Keller Williams Greater Metropolitan
Source: MLS Now,MLS#: 5237154
Originating MLS: Akron Cleveland Association of REALTORS
Facts & features
Interior
Bedrooms & bathrooms
- Bedrooms: 4
- Bathrooms: 1
- Full bathrooms: 1
- Main level bathrooms: 1
- Main level bedrooms: 4
Primary bedroom
- Level: First
- Dimensions: ND x ND
Bedroom
- Level: First
- Dimensions: ND x ND
Bedroom
- Level: First
- Dimensions: ND x ND
Bedroom
- Level: First
- Dimensions: ND x ND
Eat in kitchen
- Level: First
- Dimensions: ND x ND
Family room
- Level: First
- Dimensions: ND x ND
Living room
- Level: First
- Dimensions: ND x ND
Recreation
- Level: Lower
- Dimensions: ND x ND
Utility room
- Level: Lower
- Dimensions: ND x ND
Heating
- Forced Air, Gas
Cooling
- Central Air
Appliances
- Included: Built-In Oven, Cooktop, Dryer, Dishwasher, Microwave, Refrigerator, Washer
Features
- Basement: Full,Finished
- Number of fireplaces: 1
Interior area
- Total structure area: 2,272
- Total interior livable area: 2,272 sqft
- Finished area above ground: 1,572
- Finished area below ground: 700
Video & virtual tour
Property
Parking
- Total spaces: 2
- Parking features: Attached, Garage
- Attached garage spaces: 2
Features
- Levels: One
- Stories: 1
- Exterior features: Fire Pit
- Has private pool: Yes
- Pool features: Above Ground, Outdoor Pool
Lot
- Size: 1 Acres
Details
- Additional structures: Outbuilding
- Parcel number: 030200000033000
Construction
Type & style
- Home type: SingleFamily
- Architectural style: Ranch
- Property subtype: Single Family Residence
Materials
- Vinyl Siding
- Roof: Asphalt,Fiberglass
Condition
- Year built: 1956
Utilities & green energy
- Sewer: Septic Tank
- Water: Well
Community & HOA
HOA
- Has HOA: No
Location
- Region: Aurora
Financial & listing details
- Price per square foot: $136/sqft
- Tax assessed value: $248,800
- Annual tax amount: $4,945
- Date on market: 8/21/2026
- Cumulative days on market: 16 days
Estimated market value
Not available
Estimated sales range
Not available
Not available
Price history
| Date | Event | Price |
|---|---|---|
| 8/26/2026 | Pending sale | $309,900$136/sqft |
Source: | ||
| 8/21/2026 | Listed for sale | $309,900+77.1%$136/sqft |
Source: | ||
| 4/13/2011 | Listing removed | $175,000$77/sqft |
Source: Web Agent Solutions, Inc #3133340 Report a problem | ||
| 3/8/2011 | Listed for sale | $175,000+13.3%$77/sqft |
Source: Web Agent Solutions, Inc #3133340 Report a problem | ||
| 1/6/2011 | Sold | $154,500-2.8%$68/sqft |
Source: Public Record Report a problem | ||
| 9/28/2010 | Price change | $159,000-9.1%$70/sqft |
Source: Platinum Real Estate #3133340 Report a problem | ||
| 7/11/2010 | Price change | $175,000-7.8%$77/sqft |
Source: NCI #3133340 Report a problem | ||
| 5/14/2010 | Listed for sale | $189,900$84/sqft |
Source: NCI #3133340 Report a problem | ||
Public tax history
| Year | Property taxes | Tax assessment |
|---|---|---|
| 2025 | $3,968 +1.8% | $87,080 |
| 2024 | $3,897 +22.3% | $87,080 +50.1% |
| 2023 | $3,188 +10.1% | $58,000 |
| 2022 | $2,896 -1.3% | $58,000 |
| 2021 | $2,935 -6.6% | $58,000 |
| 2020 | $3,141 -0.3% | $58,000 |
| 2019 | $3,151 +2.8% | $58,000 +13.7% |
| 2018 | $3,065 | $51,030 |
| 2017 | $3,065 +11.5% | $51,030 |
| 2016 | $2,749 -3.2% | $51,030 |
| 2015 | $2,841 -2% | $51,030 |
| 2014 | $2,898 +0.6% | $51,030 |
| 2013 | $2,880 +0.3% | $51,030 |
| 2012 | $2,871 +17.3% | $51,030 -11.3% |
| 2011 | $2,447 +1.8% | $57,510 |
| 2010 | $2,404 +0.3% | $57,510 |
| 2009 | $2,398 | $57,510 |
| 2008 | $2,398 | $57,510 -5% |
| 2007 | -- | $60,520 |
| 2005 | $2,285 +1.9% | -- |
| 2004 | $2,243 +2.4% | -- |
| 2003 | $2,190 +8.1% | -- |
| 2002 | $2,027 -52.5% | -- |
| 2001 | $4,263 +0.5% | -- |
| 2000 | $4,243 +3.8% | -- |
| 1999 | $4,086 | -- |
Find assessor info on the county website
Monthly payment
Est. payment
Payment breakdown
Explore the cost of this home by adjusting the details. Changes won't be saved.Climate risks
Neighborhood: 44202
Nearby schools
Schools provided by the listing agent
- District: Aurora CSD - 6701
Source: MLS Now. This data may not be complete. We recommend contacting the local school district to confirm school assignments for this home.