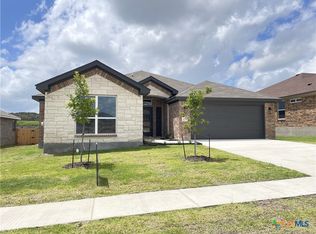
Welcome to 219 Wind Ridge Drive in The Valley at Great Hills. This 4-bedroom, 3-FULL-bath custom home offers 1,838 sq ft with soaring ceilings, custom accent walls, beamed details and a water-vapor fireplace with built-in cabinetry and floating shelves. The kitchen features granite countertops, a spacious island with custom fluted detailing, pantry and abundant storage. The primary suite includes a walk-in closet, dual vanity, garden tub and separate shower, while the fourth bedroom has an adjacent FULL bath for flexible use as an office, guest space or additional living area. Outside, enjoy an extended covered patio, pergola, dedicated firepit sitting area, permanent exterior lighting, privacy fencing, full-yard irrigation and Bermuda sod. Additional features include a 2-car garage, smart thermostat, window treatments and partially floored attic storage. The seller's VA loan may be assumable for a qualified buyer. Refrigerator, washer and dryer convey. Near Highway 190W with neighborhood walking/jogging/bike trails. Schedule your private showing today.
Active
Price cut: $6K (9/25)
$309,000
219 Wind Ridge Dr, Copperas Cove, TX 76522
4beds
1,838sqft
Single Family Residence
Built in 2023
6,969 Square Feet Lot
$308,300 Zestimate®
$168/sqft
$-- HOA
What's special
Privacy fencingExtended covered patioDedicated firepit sitting areaGranite countertopsPartially floored attic storageSoaring ceilingsFull-yard irrigation
- 41 days
- 535
- 70
Zillow last checked:
Listing updated:
Listed by:
Laura O'Brien (512)523-5663,
Realty One Group Prosper-BUDA
Source: Central Texas MLS,MLS#: 623448 Originating MLS: Four Rivers Association of REALTORS
Originating MLS: Four Rivers Association of REALTORSFacts & features
Interior
Bedrooms & bathrooms
- Bedrooms: 4
- Bathrooms: 3
- Full bathrooms: 3
Primary bedroom
- Level: Main
Bedroom
- Level: Main
Bedroom 2
- Level: Main
Bedroom 3
- Level: Main
Primary bathroom
- Level: Main
Bathroom
- Level: Main
Bathroom
- Level: Main
Dining room
- Level: Main
Kitchen
- Level: Main
Laundry
- Level: Main
Living room
- Level: Main
Heating
- Central, Electric, Fireplace(s)
Cooling
- Central Air, Electric
Appliances
- Included: Dryer, Dishwasher, Disposal, Refrigerator, Washer, Microwave, Range
- Laundry: Washer Hookup, Electric Dryer Hookup, Laundry in Utility Room, Main Level, Laundry Room
Features
- Attic, Beamed Ceilings, Bookcases, Ceiling Fan(s), Carbon Monoxide Detector, Double Vanity, Garden Tub/Roman Tub, High Ceilings, Pull Down Attic Stairs, Shower Only, Soaking Tub, Separate Shower, Smart Thermostat, Tub Shower, Vaulted Ceiling(s), Natural Woodwork, Walk-In Closet(s), Window Treatments, Granite Counters, Kitchen Island, Kitchen/Family Room Combo
- Flooring: Carpet, Luxury Vinyl Plank
- Windows: Window Treatments
- Attic: Pull Down Stairs,Partially Floored
- Number of fireplaces: 1
- Fireplace features: Electric, Living Room
Interior area
- Total interior livable area: 1,838 sqft
Video & virtual tour
Property
Parking
- Total spaces: 2
- Parking features: Attached, Door-Single, Garage
- Attached garage spaces: 2
Accessibility
- Accessibility features: None
Features
- Levels: One
- Stories: 1
- Patio & porch: Covered, Deck, Patio, Porch
- Exterior features: Covered Patio, Deck, Porch, Private Yard
- Pool features: None
- Spa features: None
- Fencing: Back Yard,Privacy,Wood
- View description: None
- Body of water: None
Lot
- Size: 6,969 Square Feet
Details
- Additional structures: Pergola
- Parcel number: 156662
Construction
Type & style
- Home type: SingleFamily
- Architectural style: Traditional
- Property subtype: Single Family Residence
Materials
- Brick, Brick Veneer, Frame, Masonry, Vertical Siding
- Foundation: Slab
- Roof: Composition,Shingle
Condition
- Resale
- Year built: 2023
Details
- Builder name: Tippit Homes
Utilities & green energy
- Sewer: Public Sewer
- Water: Public
- Utilities for property: Cable Available, Electricity Available, High Speed Internet Available, Underground Utilities
Community & HOA
Community
- Features: Trails/Paths, Curbs, Gutter(s), Street Lights, Sidewalks
- Security: Smoke Detector(s)
- Subdivision: The Valley at Great Hills
HOA
- Has HOA: Yes
- HOA name: Valley at Great Hills HOA
- HOA phone: 941-960-5000
Location
- Region: Copperas Cove
Financial & listing details
- Price per square foot: $168/sqft
- Date on market: 8/26/2026
- Cumulative days on market: 42 days
- Listing agreement: Exclusive Right To Sell
- Listing terms: Cash,Conventional,FHA,USDA Loan,VA Loan
- Electric utility on property: Yes
- Road surface type: Paved
Estimated market value
$308,300
$293,000 - $324,000
$1,860/mo
Price history
| Date | Event | Price |
|---|---|---|
| 9/25/2026 | Price change | $309,000-1.9%$168/sqft |
Source:  Central Texas MLS #623448 Report a problem Central Texas MLS #623448 Report a problem | ||
| 8/26/2026 | Listed for sale | $315,000+7.1%$171/sqft |
Source: Central Texas MLS #623448 Report a problem | ||
| 10/15/2024 | Sold | -- |
Source: Central Texas MLS #542599 Report a problem | ||
| 9/23/2024 | Pending sale | $294,080$160/sqft |
Source: Central Texas MLS #542599 Report a problem | ||
| 9/15/2024 | Contingent | $294,080$160/sqft |
Source: Central Texas MLS #542599 Report a problem | ||
| 5/3/2024 | Listed for sale | $294,080$160/sqft |
Source: Central Texas MLS #542599 Report a problem | ||
Public tax history
Tax history is unavailable.
Monthly payment
Est. payment
Payment breakdown
Explore the cost of this home by adjusting the details. Changes won't be saved.Climate risks
Neighborhood: 76522
Nearby schools
Schools provided by the listing agent
- Elementary: Hanna Springs
- Middle: Lampasas Middle School
- High: Lampasas High School
- District: Lampasas ISD
Source: Central Texas MLS. This data may not be complete. We recommend contacting the local school district to confirm school assignments for this home.
Similar homes
- $329,9004 bd3 ba2.1k sqft211 Fawn Ridge Dr, Copperas Cove, TX 76522Active

 MLS ID #618636, Kathy Brinkley, Realty Executives Of Killeen. Central Texas MLS
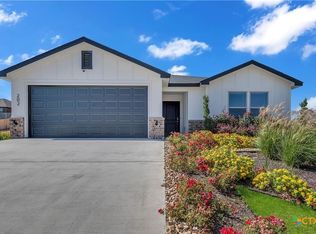
 - $274,9004 bd2 ba2.1k sqft202 Great Hills Dr, Copperas Cove, TX 76522Active
 MLS ID #626372, Tiffani Foxx, The Foxx Real Estate Group-ARG. Central Texas MLS
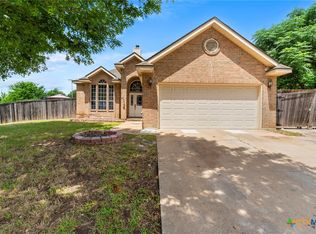
 - $305,0004 bd3 ba1.9k sqft705 Joshua Ct, Copperas Cove, TX 76522Active
 MLS ID #617838, Jennifer Huggins, Exp Realty Llc. Central Texas MLS
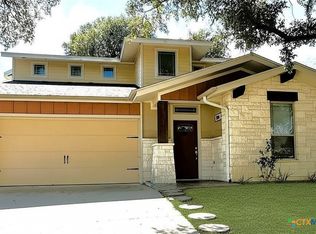
 - $310,0004 bd3 ba2.2k sqft1509 Walker Place Blvd, Copperas Cove, TX 76522Active
 MLS ID #595945, Denise Zehr, Armadillo Properties. Central Texas MLS
 - $350,0003 bd2 ba1.9k sqft401 Bobby Lou Ln, Copperas Cove, TX 76522ActiveMLS ID #625597, Alyssa Marberry, All City Real Estate Ltd. Co. Central Texas MLS
- $300,0004 bd2 ba1.8k sqft104 Myla Cv, Copperas Cove, TX 76522ActiveMLS ID #622389, Scott Shine, Coldwell Banker Apex, Realtors. Central Texas MLS
- $315,9004 bd3 ba2.5k sqft813 Ross Rd, Copperas Cove, TX 76522ActiveMLS ID #618813, Lisa Gallup, Real Broker, LLC. Central Texas MLS
- $301,9994 bd2 ba1.7k sqft2513 Merganser Dr, Copperas Cove, TX 76522ActiveMLS ID #623401, Catherine Herrera, JC Realty Group, LLC. Central Texas MLS
- $314,0004 bd3 ba2.3k sqft2306 Griffin Dr, Copperas Cove, TX 76522ActiveMLS ID #620627, Kelly Dorsey, Homestead Real Estate. Central Texas MLS
- $305,0004 bd3 ba2k sqft1261 Jester Ct, Copperas Cove, TX 76522ActiveMLS ID #587933, Judith Brown, Always Here Properties, Llc. Central Texas MLS
- $260,0004 bd2 ba1.5k sqft3609 Settlement Rd, Copperas Cove, TX 76522ActiveMLS ID #622318, Jessica Lloyd, The Real Estate Home Team Llc. Central Texas MLS
- $280,0004 bd2 ba1.8k sqft2403 Lindsey Dr, Copperas Cove, TX 76522ActiveMLS ID #621546, Amy L. McCarthy, Real Broker. Central Texas MLS
- $299,9003 bd3 ba2k sqft2044 Mallard Ct, Copperas Cove, TX 76522ActiveMLS ID #610271, Jessica Lloyd, The Real Estate Home Team Llc. Central Texas MLS
- $290,0005 bd3 ba1.9k sqft2311 Wigeon Way, Copperas Cove, TX 76522ActiveMLS ID #620626, Dominic Vo, All City Real Estate Ltd. Co. Central Texas MLS
- $285,0004 bd2 ba1.7k sqft610 Bobby Lou Ln, Copperas Cove, TX 76522ActiveMLS ID #609985, Jessica Lloyd, The Real Estate Home Team Llc. Central Texas MLS
- $265,0004 bd2 ba2k sqft907 Vernon Dr, Copperas Cove, TX 76522ActiveMLS ID #614964, Erica McPhail, Centex Priority Real Estate. Central Texas MLS
- $265,0003 bd2 ba1.6k sqft3157 Wigeon Way, Copperas Cove, TX 76522ActiveMLS ID #622676, Brandy Mickey, Centex Priority Real Estate. Central Texas MLS
- $249,9003 bd2 ba1.6k sqft457 Appalachian Trl, Copperas Cove, TX 76522ActiveMLS ID #618607, Zachary Backor, Keeping It Realty. Central Texas MLS
- $259,9004 bd3 ba1.9k sqft1905 Terry Dr, Copperas Cove, TX 76522ActiveMLS ID #623722, James Kirkham, Bison Creek Real Estate LLC. Central Texas MLS
- $282,0004 bd2 ba1.8k sqft3021 Wigeon Way, Copperas Cove, TX 76522ActiveMLS ID #613168, Leah Hodges, Always Here Properties, Llc. Central Texas MLS
