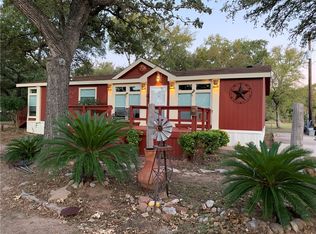
21906 Silvia Drive in Elgin, Texas is a spacious single-family home built in 1997, offering a rare blend of generous square footage and substantial acreage. This property provides an exceptional opportunity for buyers seeking room to breathe, hobbies, or a private rural retreat within a manageable commute to the Austin metropolitan area.Here is a breakdown of what makes this property highly appealing to prospective buyers:Key Property FeaturesGenerous Lot Size: The home sits on a 2-acre lot, providing plenty of space for outdoor living, gardening, workshop additions, or animal space.Living Space: The single-family residence features 2,128 square feet of living space, offering a functional footprint for families or those who need extra space for remote work.Value Potential: Motivated Sellers.
Pending
$225,000
21906 Silvia Dr, Elgin, TX 78621
4beds
1,976sqft
Manufactured Home
Built in 1997
1.7 Acres Lot
$219,900 Zestimate®
$114/sqft
$-- HOA
What's special
Substantial acreageWorkshop additionsAnimal spaceSpacious single-family homeFunctional footprint for families
- 41 days
- 384
- 21
Likely to sell faster than
Zillow last checked:
Listing updated:
Listed by:
Rick Trejo (512) 507-8144,
Keller Williams Realty (512) 448-4111
Source: Unlock MLS,MLS#: 4826851
Facts & features
Interior
Bedrooms & bathrooms
- Bedrooms: 4
- Bathrooms: 2
- Full bathrooms: 2
- Main level bedrooms: 4
Heating
- Central
Cooling
- Electric
Appliances
- Included: None
Features
- None
- Flooring: Carpet, Linoleum
- Windows: None
Interior area
- Total interior livable area: 1,976 sqft
Property
Parking
- Parking features: Driveway
Accessibility
- Accessibility features: None
Features
- Levels: One
- Stories: 1
- Patio & porch: None
- Exterior features: See Remarks
- Pool features: None
- Fencing: Partial
- View description: None
- Waterfront features: None
Lot
- Size: 1.7 Acres
- Features: Back Yard
Details
- Additional structures: Residence
- Parcel number: 02098904130000
- Special conditions: Standard
Construction
Type & style
- Home type: MobileManufactured
- Property subtype: Manufactured Home
Materials
- Foundation: Pillar/Post/Pier
- Roof: Asphalt, Shingle
Condition
- Resale
- New construction: No
- Year built: 1997
Utilities & green energy
- Sewer: Septic Tank
- Water: Public
- Utilities for property: Electricity Available, Sewer Available, Water Available
Community & HOA
Community
- Features: None
- Subdivision: Estates At Wilbarger Creek Sec
HOA
- Has HOA: No
Location
- Region: Elgin
Financial & listing details
- Price per square foot: $114/sqft
- Tax assessed value: $203,444
- Annual tax amount: $3,073
- Date on market: 9/27/2026
- Listing terms: Cash,Conventional
- Electric utility on property: Yes
Estimated market value
$219,900
$209,000 - $231,000
Not available
Price history
| Date | Event | Price |
|---|---|---|
| 10/27/2026 | Pending sale | $225,000$114/sqft |
Source:  Unlock MLS #4826851 Report a problem | ||
| 9/27/2026 | Listed for sale | $225,000$114/sqft |
Source: Unlock MLS #4826851 Report a problem | ||
| 9/12/1995 | Sold | -- |
Source: Public Record Report a problem | ||
Public tax history
| Year | Property taxes | Tax assessment |
|---|---|---|
| 2025 | $3,619 +19.9% | $203,444 +17% |
| 2024 | $3,017 +23.3% | $173,884 +20% |
| 2023 | $2,446 -14.2% | $144,903 |
| 2022 | $2,851 | $144,903 +47% |
| 2021 | -- | $98,541 |
| 2020 | $2,102 +80.8% | $98,541 |
| 2019 | $1,162 +16.2% | $98,541 +45.1% |
| 2018 | $1,000 | $67,918 +2.9% |
| 2017 | $1,000 -20.1% | $65,991 +10% |
| 2016 | $1,251 | $59,992 +10% |
| 2015 | $1,251 | $54,538 -20% |
| 2014 | $1,251 | $68,181 -2.2% |
| 2013 | -- | $69,713 -2.2% |
| 2012 | -- | $71,246 -2.1% |
| 2011 | -- | $72,778 -12% |
| 2010 | -- | $82,710 -1.8% |
| 2009 | -- | $84,242 -1.8% |
| 2008 | -- | $85,775 +0.3% |
| 2007 | -- | $85,555 +10% |
| 2006 | -- | $77,777 +10% |
| 2005 | -- | $70,706 -8.5% |
| 2002 | $1,442 | $77,267 |
Find assessor info on the county website
Monthly payment
Climate risks
Neighborhood: 78621
Nearby schools
Schools provided by the listing agent
- Elementary: Blake Manor
- Middle: Decker
- High: Manor
- District: Manor ISD
Source: Unlock MLS. This data may not be complete. We recommend contacting the local school district to confirm school assignments for this home.
Similar homes
- $225,0002 bd2 ba1.2k sqft400 Ride Out Blvd, Elgin, TX 78621Active

 MLS ID #7531797, Charley Clay, Clay Enterprises. Unlock MLS
- $--4 bd2 ba2.1k sqft173 Buena Fortuna Rd, Elgin, TX 78621Auction
 Auction.com 1
- $230,0003 bd2 ba1.1k sqft106 Camino De Agua, Elgin, TX 78621Active
 MLS ID #9644638, Lurdes Ibarra, La Casa Realty Group. Unlock MLS
- $225,0003 bd2 ba2.3k sqft223 Foothill Rd, Bastrop, TX 78602Active
 MLS ID #9376405, Mary Ellen Franklin, Stanberry REALTORS. Unlock MLS
- $220,0004 bd2 ba1.8k sqft14533 Gurneys Eagle Dr, Elgin, TX 78621ActiveMLS ID #7000636, Cecilia Whitley, Sterling & Associates R.E.. Unlock MLS
- $220,0004 bd2 ba1.6k sqft17804 Rye Spring Dr, Elgin, TX 78621ActiveMLS ID #7849685, Tosa Nixon, Pure Realty. Unlock MLS
- $242,0004 bd3 ba2.1k sqft101 Gillespie Ln, Elgin, TX 78621ActiveMLS ID #7256166, Amber Broadway, Opendoor Brokerage LLC. Unlock MLS
- $226,5002 bd2 ba1.1k sqft13100 Winecup Mallow Trl, Elgin, TX 78621ActiveMLS ID #1205554, Natalie Hammond, TurnKey Ranch Real Estate, LLC. Unlock MLS
- $204,9003 bd2 ba1.4k sqft207 Wilderness Trl, Elgin, TX 78621ActiveMLS ID #2778875, Yazmin Perez, RealAgent. Unlock MLS
- $209,9006 bd2 ba2.3k sqft5800 E Jacqueline Ln #A & B, Austin, TX 78724ActiveMLS ID #2601749, Rick Hall, Vylla Home. Unlock MLS
- $199,9996 bd4 ba1.9k sqft310 Houston St, Elgin, TX 78621ActiveMLS ID #1481369, Pedro Bega, Jeanette Shelby, Realtors. Unlock MLS
- $215,0003 bd2 ba1.2k sqft123 Saranac Dr, Elgin, TX 78621ActiveMLS ID #5423569, Kelly Folse, Jeanette Shelby, Realtors. Unlock MLS
- $269,0004 bd3 ba1.6k sqft122 Hillside Dr, Elgin, TX 78621ActiveMLS ID #5668703, Faith Staires, RE/MAX Fine Properties. Unlock MLS
- $276,5004 bd3 ba1.9k sqft1133 N Avenue C, Elgin, TX 78621ActiveMLS ID #7657282, Valerie Navejas, All City Real Estate Ltd. Co. Unlock MLS
- $260,0004 bd2 ba2.1k sqft(Undisclosed Address), Paige, TX 78659ActiveMLS ID #1624162, Lawrence Charles, Lawrence Charles. Unlock MLS
- $235,0003 bd2 ba1.3k sqft804 Lavaca Loop, Elgin, TX 78621ActiveMLS ID #4017339, Patricia Tuffentsamer, Texas Landera Realty LLC. Unlock MLS
- $259,9993 bd2 ba1.6k sqft210 Loesch Dr, Elgin, TX 78621ActiveMLS ID #1270091, Kelly Koenning, Jeanette Shelby, Realtors. Unlock MLS
- $220,0004 bd2 ba1.5k sqft9900 Regal Ct, Austin, TX 78725ActiveMLS ID #8916024, Melissa Hudson, eXp Realty, LLC. Unlock MLS
- $245,0003 bd1 ba1.4k sqft709 W 11th St, Elgin, TX 78621ActiveMLS ID #2814527, Penny Payne, Guillory Real Estate Group. Unlock MLS
- $250,0003 bd2 ba1.7k sqft111 Old Piney Trl, Paige, TX 78659ActiveMLS ID #9311457, Lilly Perez, All City Real Estate Ltd. Co. Unlock MLS
