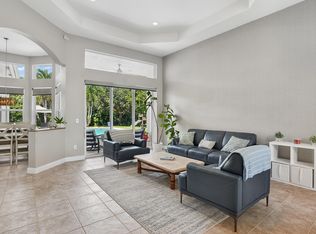
Tucked inside the gated Emerald Springs Estates community, this 4-bed, 3-bath estate sits on a full builder's acre with waterfront views offering space, security, and top-rated schools. Kitchen features granite countertops, a new refrigerator, pantry, and built-in water filtration system. The primary suite impresses with freestanding soaking tub, huge walk-in shower with three heads, separate vanities, bidet, two walk in closets with closet systems, and multiple linen closets. Roof just 3 years old, newer water heater, new garage doors, and a freshly painted driveway. Outside, a travertine patio surrounds the pool with screen enclosure. Pre-wired for electric vehicle charging. Public water and sewer. Low HOA of $270/mo. Beautifully maintained home by original owners!
Accepting backups
$1,450,000
2191 SW 131st Terrace, Davie, FL 33325
4beds
3,412sqft
Single Family Residence
Built in 1995
0.81 Acres Lot
$1,426,600 Zestimate®
$425/sqft
$270/mo HOA
What's special
Granite countertopsNew refrigeratorBuilt-in water filtration systemNew garage doorsFreshly painted drivewaySeparate vanitiesMultiple linen closets
- 46 days
- 166
- 1
Likely to sell faster than
Zillow last checked:
Listing updated:
Listed by:
Richard S Bryant 954-225-1154,
EXP Realty LLC
Source: BeachesMLS,MLS#: B26070856 Originating MLS: BeachesMLS
Originating MLS: BeachesMLSFacts & features
Interior
Bedrooms & bathrooms
- Bedrooms: 4
- Bathrooms: 3
- Full bathrooms: 3
- Main level bathrooms: 3
- Main level bedrooms: 4
Heating
- Central, Electric
Cooling
- Central Air, Ceiling Fan(s)
Appliances
- Included: Cooktop, Dryer, Dishwasher, Electric Cooktop, Electric Range, Electric Water Heater, Free-Standing Freezer, Freezer, Disposal, Ice Maker, Microwave, Oven, Range, Refrigerator, Water Softener Owned, Water Softener, Tankless Water Heater, Water Heater, Washer
- Laundry: Inside, Main Level, Laundry Room
Features
- Breakfast Bar, Bidet, Bedroom on Main Level, Breakfast Area, Bathtub, Closet Cabinetry, Dining Area, Separate/Formal Dining Room, Dual Sinks, Garden Tub/Roman Tub, High Ceilings, Kitchen/Dining Combo, Main Level Primary, Pantry, Split Bedrooms, Storage, Soaking Tub, Separate Shower, Vaulted Ceiling(s), Bar, Walk-In Closet(s)
- Flooring: Carpet, Ceramic Tile, Tile
- Has fireplace: No
Interior area
- Total structure area: 4,335
- Total interior livable area: 3,412 sqft
Video & virtual tour
Property
Parking
- Total spaces: 9
- Parking features: Attached, Circular Driveway, Concrete, Driveway, Electric Vehicle Charging Station(s), Garage, Garage Door Opener
- Attached garage spaces: 3
- Uncovered spaces: 6
Accessibility
- Accessibility features: None
Features
- Levels: One
- Stories: 1
- Patio & porch: Patio, Screened
- Exterior features: Outdoor Living Area
- Has private pool: Yes
- Pool features: Concrete, Gunite, In Ground, Pool Equipment, Private, Screen Enclosure, Waterfall
- Has view: Yes
- View description: Lake, Water
- Has water view: Yes
- Water view: Lake,Water
- Waterfront features: Lake Front, None
- Frontage type: Waterfront
- Frontage length: 150.00,150.00
Lot
- Size: 0.81 Acres
- Dimensions: 150 x 250
- Features: Landscaped, Many Trees, Sprinklers Automatic
Details
- Additional structures: None
- Parcel number: 504014110670
- Zoning: A-1
- Special conditions: Standard,Listed As-Is
- Other equipment: Irrigation Equipment
Construction
Type & style
- Home type: SingleFamily
- Architectural style: Mediterranean
- Property subtype: Single Family Residence
Materials
- Concrete, Stucco
- Foundation: Slab
- Roof: Barrel,Tile
Condition
- Resale
- New construction: No
- Year built: 1995
Utilities & green energy
- Electric: Circuit Breakers, 220 Volts in Garage, Underground
- Sewer: Public Sewer
- Water: Public
- Utilities for property: Cable Connected, Electricity Connected, Natural Gas Not Available, Phone Connected, Sewer Connected, Underground Utilities, Water Connected
Community & HOA
Community
- Features: Home Owners Association, Gated
- Security: Security System Owned, Security Gate, Gated with Guard, Secured Garage/Parking, Gated Community, Smoke Detector(s), Security Guard
- Subdivision: EMERALD SPRINGS HOMES OF DAVIE
HOA
- Has HOA: Yes
- Amenities included: Maintenance Grounds, Gated, Maintenance, Security
- Services included: Common Areas, Legal/Accounting, Maintenance Grounds, Reserve Fund, Security
- HOA fee: $270 monthly
- HOA name: J&L Property Management
- HOA phone: 954-753-7966
Location
- Region: Davie
Financial & listing details
- Price per square foot: $425/sqft
- Tax assessed value: $564,900
- Annual tax amount: $10,904
- Date on market: 9/1/2026
- Cumulative days on market: 15 days
- Listing terms: Cash,Conventional,FHA,VA Loan
- Electric utility on property: Yes
- Road surface type: Asphalt, Paved
Estimated market value
$1,426,600
$1.36M - $1.50M
$7,668/mo
Price history
| Date | Event | Price |
|---|---|---|
| 9/8/2026 | Contingent | $1,450,000$425/sqft |
Source: eXp Realty #B26070856 Report a problem | ||
| 9/1/2026 | Listed for sale | $1,450,000+297.6%$425/sqft |
Source:  BeachesMLS #B26070856 Report a problem BeachesMLS #B26070856 Report a problem | ||
| 11/14/1995 | Sold | $364,700$107/sqft |
Source: Public Record Report a problem | ||
Public tax history
| Year | Property taxes | Tax assessment |
|---|---|---|
| 2025 | $10,904 +2.7% | $550,050 +2.9% |
| 2024 | $10,621 +2.1% | $534,550 +3% |
| 2023 | $10,404 +6% | $518,990 +3% |
| 2022 | $9,811 +3% | $503,880 +3% |
| 2021 | $9,526 +1% | $489,210 +1.4% |
| 2020 | $9,427 +2.7% | $482,460 +2.3% |
| 2019 | $9,183 | $471,620 +1.9% |
| 2018 | $9,183 +3.1% | $462,830 +2.1% |
| 2017 | $8,907 +1.7% | $453,320 +2.1% |
| 2016 | $8,756 +0.7% | $444,000 +0.7% |
| 2015 | $8,695 -2.2% | $440,920 +0.8% |
| 2014 | $8,892 -1.1% | $437,430 -20.1% |
| 2013 | $8,989 +3.9% | $547,270 +15% |
| 2012 | $8,651 +3.3% | $476,050 -6.1% |
| 2011 | $8,377 -1.4% | $507,050 +25.1% |
| 2010 | $8,494 +5.4% | $405,350 +2.7% |
| 2009 | $8,062 +4.9% | $394,700 +0.1% |
| 2008 | $7,684 -0.7% | $394,310 +3% |
| 2007 | $7,742 -7.2% | $382,830 +2.5% |
| 2006 | $8,339 | $373,500 +3% |
| 2005 | -- | $362,630 +3% |
| 2004 | $8,145 +1.2% | $352,070 +1.9% |
| 2003 | $8,047 +0% | $345,510 +2.4% |
| 2002 | $8,046 +2% | $337,420 +1.6% |
| 2001 | $7,885 +2.3% | $332,110 |
| 2000 | $7,710 | -- |
Find assessor info on the county website
Monthly payment
Est. payment
Payment breakdown
Explore the cost of this home by adjusting the details. Changes won't be saved.Climate risks
Neighborhood: Emerald Springs Estates
Nearby schools
Schools provided by the listing agent
- Elementary: Country Isles
- Middle: Indian Ridge
- High: Western
Source: BeachesMLS. This data may not be complete. We recommend contacting the local school district to confirm school assignments for this home.

Similar homes
- $1,498,0005 bd3 ba2.9k sqft10800 Blue Palm Street, Plantation, FL 33324For Sale

 MLS ID #B26055552, Michele K Tabb, LoKation. BeachesMLS
 - $1,650,0003 bd3 ba2.4k sqft12380 NW 11TH Street, Plantation, FL 33323For Sale
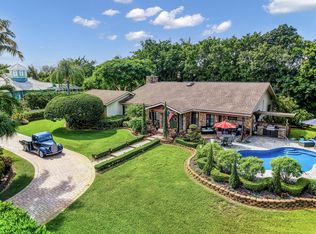 MLS ID #B26084661, Miles V Brookins, Keller Williams Realty Boca Ra. BeachesMLS
 - $1,298,8004 bd4 ba3.7k sqft13382 Lakepointe Circle, Cooper City, FL 33330For Sale
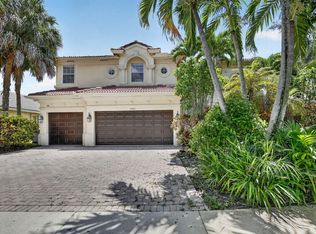 MLS ID #B26012906, Archibald Grant, Infiniti Realty LLC. BeachesMLS
 - $1,850,0005 bd3 ba3.7k sqft3599 Juniper Lane, Davie, FL 33330For Sale
 MLS ID #B26084009, Avivit Y Gino, United Realty Group Inc. BeachesMLS
 - $1,700,0005 bd4 ba3.7k sqft15234 SW 40th Street, Davie, FL 33331For SaleMLS ID #B26015982, Henrik Hesselman, LoKation. BeachesMLS
- $1,250,0004 bd4 ba2.7k sqftSector 7 Parcel, Weston, FL 33327For Sale
 MLS ID #A12083067, Maria Pilar Ruiz de la Torre, Coldwell Banker Realty. MIAMI
 - $1,649,9995 bd5 ba4k sqft1664 Victoria Pointe Lane, Weston, FL 33327For SaleMLS ID #B26063146, Rebecca Dynov, Keller Williams Realty Boca Ra. BeachesMLS
- $900,0004 bd3 ba2.8k sqft11695 NW 2ND Street, Plantation, FL 33325For SaleMLS ID #B26065154, Daniela Ferreyros, Douglas Elliman. BeachesMLS
- $1,250,0005 bd3 ba2.9k sqft845 Bayside Lane, Weston, FL 33326For SaleMLS ID #B26060148, Phyllis M Scarberry, Berkshire Hathaway HomeServices Florida Realty. BeachesMLS
- $1,500,0004 bd3 ba2.3k sqft11 Tam O'shanter Lane, Fort Lauderdale, FL 33308For SaleMLS ID #B26048584, Karen Polivka P.A., Charles Rutenberg Realty FTL. BeachesMLS
- $1,200,0005 bd3 ba3.9k sqft400 E Acre Drive, Plantation, FL 33317For SaleMLS ID #B26078658, Shirley Wizzard, Charles Rutenberg Realty FTL. BeachesMLS
- $1,225,0005 bd3 ba2.6k sqft2644 Miller Court, Weston, FL 33332For SaleMLS ID #B26046744, Brittany Alfonso, Compass Florida, LLC. BeachesMLS
- $1,699,0003 bd3 ba2.4k sqft20231 SW 49TH Court, Southwest Ranches, FL 33332For SaleMLS ID #B26072308, Marlo Thomas Stein, RE/MAX Masterpiece Realty. BeachesMLS
- $800,0004 bd3 ba3.7k sqft7355 NW 83RD Avenue, Tamarac, FL 33321For SaleMLS ID #B26054382, Kemula Wright, Keyes Company. BeachesMLS
- $1,985,0004 bd5 ba3.7k sqft16541 SW 62nd Street, Southwest Ranches, FL 33331For SaleMLS ID #B26034233, Joe F. Caprio, Joe Caprio & Co. Real Estate. BeachesMLS
- $849,9004 bd3 ba2.5k sqft16748 NW 15TH Street, Pembroke Pines, FL 33028For SaleMLS ID #B26089454, Dorothea C Miller, New Castle Realty Inc #1. BeachesMLS
- $1,159,9005 bd4 ba2.8k sqft5062 Kensington Circle, Coral Springs, FL 33076For SaleMLS ID #B26025713, Olga C Rogers, Fortune International Realty. BeachesMLS
- $799,0004 bd4 ba2.4k sqft1855 NW 106TH Terrace, Plantation, FL 33322For SaleMLS ID #B26081019, Hector Vidaurre, RE/MAX Select Group. BeachesMLS
- $1,425,0005 bd4 ba4.1k sqft8279 NW 122nd Lane, Parkland, FL 33076For SaleMLS ID #B26053030, Charles Luciano, Compass Florida LLC. BeachesMLS
- $749,0004 bd3 ba2.4k sqft20104 NW 9TH Drive, Pembroke Pines, FL 33029For SaleMLS ID #B26085806, Doris Armstrong, LoKation. BeachesMLS
