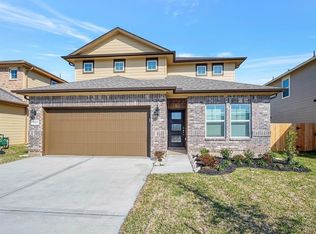
What's Special: Close to Amenities | Flex Room | Oversized Pantry | Oversized Patio. New Construction – October Completion! Built by Taylor Morrison, America's Most Trusted Home Builder. Welcome to the Dorset at 21919 Sam Raburn Drive in Raburn Reserve! This thoughtfully designed single-story home offers an open-concept layout with a spacious great room, dining area, and kitchen featuring a large island and walk-in pantry. The private primary suite includes a generous walk-in closet and en-suite bathroom, while three secondary bedrooms and two full bathrooms provide flexibility for guests or hobbies. A versatile flex room, covered patio, convenient drop zone, and two-car garage add comfort and everyday functionality. This thriving community offers everyday convenience with major grocery stores and downtown Tomball only 5 minutes from your doorstep. Additional Highlights Include: Washer, dryer, and refrigerator included. Photos are for representative purposes only. MLS#71135549
New construction
$427,990
21919 Sam Raburn Dr, Tomball, TX 77375
4beds
2,016sqft
Single Family Residence
Built in 2026
6,599 Square Feet Lot
$-- Zestimate®
$212/sqft
$87/mo HOA
What's special
Two-car garageOversized patioDining areaCovered patioSpacious great roomGenerous walk-in closetEn-suite bathroom
- 20 hours
- 22
- 0
Zillow last checked:
Listing updated:
Listed by:
Bobbie Alexander TREC #0442092 281-619-8241,
Alexander Properties
Source: HAR,MLS#: 71135549
Facts & features
Interior
Bedrooms & bathrooms
- Bedrooms: 4
- Bathrooms: 3
- Full bathrooms: 3
Rooms
- Room types: Utility Room
Primary bedroom
- Level: First
- Area: 156
- Dimensions: 13x12
Bedroom
- Level: First
- Area: 90
- Dimensions: 9x10
Bedroom
- Level: First
- Area: 90
- Dimensions: 9x10
Bedroom
- Level: First
- Area: 90
- Dimensions: 9x10
Dining room
- Level: First
- Dimensions: 0x0
Other
- Level: First
- Area: 99
- Dimensions: 9x11
Kitchen
- Level: First
- Dimensions: 0x0
Living room
- Level: First
- Area: 285
- Dimensions: 19x15
Heating
- Natural Gas
Cooling
- Electric
Appliances
- Included: Water Heater, Disposal, Gas Oven, Oven, Microwave, Gas Range, Dishwasher
- Laundry: Electric Dryer Hookup, Washer Hookup
Features
- All Bedrooms Down, En-Suite Bath, Primary Bed - 1st Floor, Walk-In Closet(s)
- Flooring: Carpet, Vinyl
- Has fireplace: No
Interior area
- Total structure area: 2,016
- Total interior livable area: 2,016 sqft
Property
Parking
- Total spaces: 2
- Parking features: Attached, Garage Door Opener
- Attached garage spaces: 2
Features
- Stories: 1
- Patio & porch: Covered
- Exterior features: Sprinkler System
- Fencing: Full
Lot
- Size: 6,599 Square Feet
- Dimensions: 50 x 132
- Features: Other, 0 Up To 1/4 Acre
Construction
Type & style
- Home type: SingleFamily
- Architectural style: Traditional
- Property subtype: Single Family Residence
Materials
- Spray Foam Insulation, Brick, Cement Siding, Stucco
- Foundation: Slab
- Roof: Composition
Condition
- New construction: Yes
- Year built: 2026
Details
- Builder name: Taylor Morrison
Utilities & green energy
- Sewer: Public Sewer
- Water: Public
Green energy
- Energy efficient items: Thermostat
Community & HOA
Community
- Subdivision: Raburn Reserve
HOA
- Has HOA: Yes
- Amenities included: Playground, Pool
- HOA fee: $1,045 annually
Location
- Region: Tomball
Financial & listing details
- Price per square foot: $212/sqft
- Date on market: 9/17/2026
- Listing terms: Cash,Conventional,FHA,USDA Loan,VA Loan
- Ownership: Full Ownership
- Road surface type: Curbs
Estimated market value
Not available
Estimated sales range
Not available
Not available
Price history
| Date | Event | Price |
|---|---|---|
| 9/17/2026 | Listed for sale | $427,990$212/sqft |
Source:  HAR #71135549 Report a problem HAR #71135549 Report a problem | ||
Public tax history
Tax history is unavailable.
Monthly payment
Est. payment
Payment breakdown
Explore the cost of this home by adjusting the details. Changes won't be saved.Climate risks
Neighborhood: 77375
Nearby schools
Schools provided by the listing agent
- Elementary: Tomball Elementary School
- Middle: Tomball Junior High School
- High: Tomball High School
Source: HAR. This data may not be complete. We recommend contacting the local school district to confirm school assignments for this home.
- $399,9905 bd3 ba2.4k sqft21915 Sam Raburn Dr, Tomball, TX 77375New Construction
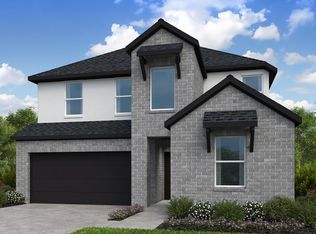
- $333,3003 bd2 ba1.6k sqft21922 Sam Raburn Dr, Tomball, TX 77375Off Market

- $493,9905 bd3 ba2.8k sqft21923 Sam Raburn Dr, Tomball, TX 77375New Construction
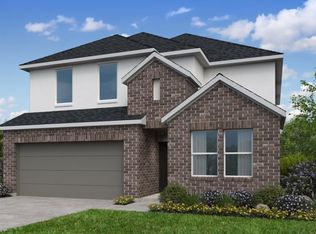
- $445,0005 bd3 ba2.8k sqft21911 Sam Raburn Dr, Tomball, TX 77375New Construction

Similar homes
- $449,9905 bd3 ba2.4k sqft22010 Sam Raburn Dr, Tomball, TX 77375New Construction
 MLS ID #46826579, Bobbie Alexander, Alexander Properties. HAR
 - $427,0004 bd3 ba2.6k sqft22115 Palo Dura Ln, Tomball, TX 77375For Sale
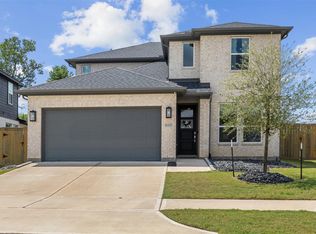 MLS ID #6804261, Clarissa Castleberry, Surge Realty. HAR
 - from $430,9904 bd3 ba2.5k sqftMiller Plan, Raburn Reserve, Tomball, TX 77375New Construction
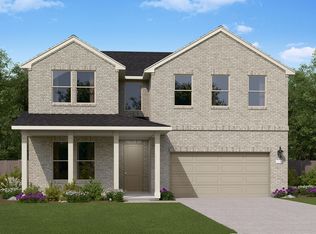 Risewell Homes
 - $357,0004 bd3 ba2.3k sqft2223 Cherryvale Dr, Tomball, TX 77375For Sale
 MLS ID #35534002, Ryan St George, Nextgen Real Estate Properties. HAR
