What's Special: Larger Lot | Oversized Patio. New Construction – November Completion! Built by Taylor Morrison, America's Most Trusted Home Builder. Welcome to the Reid at 22010 Sam Raburn Drive in Raburn Reserve! This two-story home offers an open-concept design with a large kitchen, dining area, and great room that seamlessly connect to a covered patio. The first floor features a private primary suite with a walk-in closet, plus a secondary bedroom and full bathroom. Upstairs, enjoy three additional bedrooms, a shared bathroom, a versatile game room, and a tech space ideal for work or study. This thriving community offers everyday convenience with major grocery stores just 8 minutes away and downtown Tomball only 5 minutes from your doorstep. You'll be close to top-rated schools, with easy access to ExxonMobil headquarters, the airport, scenic hiking trails, and new shopping and dining developments, all within an easy drive. Photos are for representative purposes only. MLS#46826579
New construction
$449,990
22010 Sam Raburn Dr, Tomball, TX 77375
5beds
2,413sqft
Single Family Residence
Built in 2026
7,091 Square Feet Lot
$-- Zestimate®
$186/sqft
$87/mo HOA
What's special
Larger lotOversized patioDining areaGreat roomCovered patioLarge kitchenVersatile game room
- 14 hours
- 25
- 0
Zillow last checked:
Listing updated:
Listed by:
Bobbie Alexander TREC #0442092 281-619-8241,
Alexander Properties
Source: HAR,MLS#: 46826579
Facts & features
Interior
Bedrooms & bathrooms
- Bedrooms: 5
- Bathrooms: 3
- Full bathrooms: 3
Rooms
- Room types: Utility Room
Primary bedroom
- Level: First
- Area: 182
- Dimensions: 14x13
Bedroom
- Level: First
- Area: 81
- Dimensions: 9x9
Bedroom
- Level: Second
- Area: 121
- Dimensions: 11x11
Bedroom
- Level: Second
- Area: 99
- Dimensions: 11x9
Bedroom
- Level: Second
- Area: 132
- Dimensions: 12x11
Dining room
- Level: First
- Area: 112
- Dimensions: 14x8
Game room
- Level: Second
- Area: 182
- Dimensions: 14x13
Kitchen
- Level: First
- Dimensions: 0c0
Living room
- Level: First
- Area: 234
- Dimensions: 18x13
Heating
- Natural Gas
Cooling
- Electric
Appliances
- Included: Water Heater, Disposal, Gas Oven, Oven, Microwave, Gas Range, Dishwasher
- Laundry: Electric Dryer Hookup, Washer Hookup
Features
- 2 Bedrooms Down, 3 Bedrooms Up, En-Suite Bath, Primary Bed - 1st Floor, Split Plan, Walk-In Closet(s)
- Flooring: Carpet, Vinyl
Interior area
- Total structure area: 2,413
- Total interior livable area: 2,413 sqft
Property
Parking
- Total spaces: 2
- Parking features: Attached, Garage Door Opener
- Attached garage spaces: 2
Features
- Stories: 2
- Patio & porch: Covered
- Exterior features: Sprinkler System
- Fencing: Full
Lot
- Size: 7,091 Square Feet
- Dimensions: 60 x 138
- Features: Subdivided, 0 Up To 1/4 Acre
Construction
Type & style
- Home type: SingleFamily
- Architectural style: Traditional
- Property subtype: Single Family Residence
Materials
- Spray Foam Insulation, Brick, Cement Siding, Stucco
- Foundation: Slab
- Roof: Composition
Condition
- New construction: Yes
- Year built: 2026
Details
- Builder name: Taylor Morrison
Utilities & green energy
- Sewer: Public Sewer
- Water: Public
Green energy
- Energy efficient items: Thermostat
Community & HOA
Community
- Subdivision: Raburn Reserve
HOA
- Has HOA: Yes
- Amenities included: Playground, Pool
- HOA fee: $1,045 annually
Location
- Region: Tomball
Financial & listing details
- Price per square foot: $186/sqft
- Date on market: 9/17/2026
- Listing terms: Cash,Conventional,FHA,USDA Loan,VA Loan
- Ownership: Full Ownership
- Road surface type: Curbs
Estimated market value
Not available
Estimated sales range
Not available
Not available
Price history
| Date | Event | Price |
|---|---|---|
| 9/17/2026 | Listed for sale | $449,990$186/sqft |
Source:  HAR #46826579 Report a problem HAR #46826579 Report a problem | ||
Public tax history
Tax history is unavailable.
Monthly payment
Est. payment
Payment breakdown
Explore the cost of this home by adjusting the details. Changes won't be saved.Climate risks
Neighborhood: 77375
Nearby schools
Schools provided by the listing agent
- Elementary: Tomball Elementary School
- Middle: Tomball Junior High School
- High: Tomball High School
Source: HAR. This data may not be complete. We recommend contacting the local school district to confirm school assignments for this home.

Similar homes
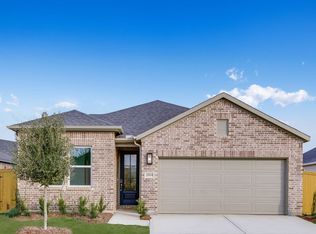
- $427,9904 bd3 ba2k sqft21919 Sam Raburn Dr, Tomball, TX 77375New Construction
 MLS ID #71135549, Bobbie Alexander, Alexander Properties. HAR
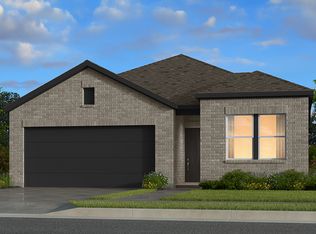
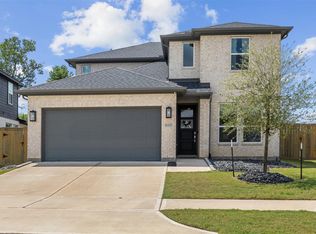
 - $427,0004 bd3 ba2.6k sqft22115 Palo Dura Ln, Tomball, TX 77375For Sale
 MLS ID #6804261, Clarissa Castleberry, Surge Realty. HAR
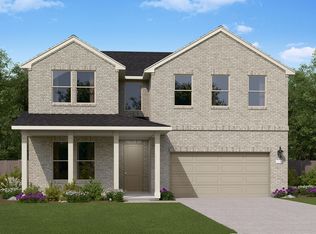
 - from $430,9904 bd3 ba2.5k sqftMiller Plan, Raburn Reserve, Tomball, TX 77375New Construction
 Risewell Homes
 - $445,0005 bd3 ba2.8k sqft21911 Sam Raburn Dr, Tomball, TX 77375New Construction
 HAR
HAR
