Welcome to Sunflower Farm--a rare turnkey equestrian property just minutes from Richlands! Whether you're looking to operate a boarding facility, start a training program, or create your own private horse farm, this one-of-a-kind property is ready to go.
Designed with horse enthusiasts in mind, the property features a lighted riding arena, lighted round pen, six individual horse pastures, each with its own 3½-sided shelter, plus perimeter and cross fencing with white electric rope and a working livestock electric system. An additional 3 acres of fenced pasture with shelters is ideal for livestock or expanding your homestead. A large pasture offers the potential for your dream boarding barn, while a partially completed pond and a maintained ½-mile riding trail add even more appeal.
Just steps from the home, you'll find a two-stall barn complete with a feed/tack room and hay storage. Two front lots provide space for campers or a mobile home, offering additional flexibility or income potential. The privacy-fenced front and back yards are accented with mature fruit trees and beautiful rose bushes.
The charming 1950s farmhouse has been thoughtfully updated over the years while maintaining its character. Featuring multiple French doors and dedicated space for a home office, it's perfectly suited for running your equestrian or farming business from home. Add your own finishing touches and make this incredible property your own!
If you've been dreaming of country living with room for horses, livestock, and endless possibilities, Sunflower Farm is ready to welcome you home.
For sale
Price cut: $26K (8/9)
$429,000
2195 S Nc 111 Highway S, Chinquapin, NC 28521
2beds
1,213sqft
Single Family Residence
Built in 1950
7.12 Acres Lot
$-- Zestimate®
$354/sqft
$-- HOA
What's special
- 17 days |
- 547 |
- 34 |
Likely to sell faster than
Zillow last checked:
Listing updated:
Listed by:
Robyn Berg 440-503-9879,
Coldwell Banker Sea Coast Advantage - Jacksonville
Source: Hive MLS,MLS#: 100592684 Originating MLS: Jacksonville Board of Realtors
Originating MLS: Jacksonville Board of RealtorsFacts & features
Interior
Bedrooms & bathrooms
- Bedrooms: 2
- Bathrooms: 1
- Full bathrooms: 1
Rooms
- Room types: Bedroom 1, Bedroom 2, Living Room, Dining Room, Breakfast Room
Bedroom 1
- Level: First
- Dimensions: 12.3 x 14.7
Bedroom 2
- Level: First
- Dimensions: 10.8 x 9.11
Breakfast room
- Level: First
- Dimensions: 8.11 x 6.1
Dining room
- Level: First
- Dimensions: 10.9 x 11.3
Living room
- Level: First
- Dimensions: 19 x 14.2
Heating
- Electric, Heat Pump
Cooling
- Central Air, Ceiling Fan(s)
Appliances
- Included: Electric Oven, Electric Cooktop, Refrigerator, Cooktop
- Laundry: Dryer Hookup, Washer Hookup, Laundry Room
Features
- Ceiling Fan(s), Blinds/Shades, Eat-in Kitchen
- Flooring: Concrete, Vinyl
- Basement: None
- Attic: Access Only
Interior area
- Total structure area: 1,213
- Total interior livable area: 1,213 sqft
Property
Parking
- Parking features: Circular Driveway, Additional Parking, Unpaved
- Has uncovered spaces: Yes
Accessibility
- Accessibility features: None
Features
- Levels: One
- Patio & porch: Covered, Front Porch
- Pool features: None
- Fencing: Privacy,Full,Electric,Back Yard,Wood,Fenced,Front Yard
- Has view: Yes
- View description: None
- Waterfront features: None
- Frontage type: See Remarks
Lot
- Size: 7.12 Acres
- Features: Horse Farm, Front Yard, Level, Farm, Pasture, Cleared, Irregular Lot, Landscaped
Details
- Additional structures: Corral(s), Shed(s), Barn(s), Storage, Outbuilding
- Parcel number: 071136
- Zoning: RA
- Special conditions: Standard
- Horses can be raised: Yes
- Horse amenities: Stable(s), Corral(s), Boarding Facilities, Hay Storage, Pasture, Round Pen, Arena, Tack Room, Trailer Storage, Barn
Construction
Type & style
- Home type: SingleFamily
- Property subtype: Single Family Residence
Materials
- Block, Concrete, Stucco
- Foundation: Combination, Block, Slab, Concrete Perimeter
- Roof: Shingle
Condition
- New construction: No
- Year built: 1950
Utilities & green energy
- Sewer: Septic Tank
- Water: Public
- Utilities for property: Cable Available, Water Connected
Green energy
- Green verification: None
Community & HOA
Community
- Subdivision: Not In Subdivision
HOA
- Has HOA: No
- Amenities included: None
Location
- Region: Beulaville
Financial & listing details
- Price per square foot: $354/sqft
- Tax assessed value: $130,100
- Annual tax amount: $929
- Date on market: 7/30/2026
- Cumulative days on market: 17 days
- Listing agreement: Exclusive Right To Sell
- Listing terms: Cash,Conventional
Estimated market value
Not available
Estimated sales range
Not available
$1,006/mo
Price history
| Date | Event | Price |
|---|---|---|
| 8/9/2026 | Price change | $429,000-5.7%$354/sqft |
Source:  Hive MLS #100592684 Report a problem Hive MLS #100592684 Report a problem | ||
| 7/30/2026 | Listed for sale | $455,000$375/sqft |
Source: Hive MLS #100592684 Report a problem | ||
Public tax history
Tax history is unavailable.
Monthly payment
Est. payment
Payment breakdown
Explore the cost of this home by adjusting the details. Changes won't be saved.Climate risks
Neighborhood: 28518
Nearby schools
GreatSchools rating
- 7/10Chinquapin ElementaryGrades: PK-8Distance: 9.1 mi
- 4/10East Duplin HighGrades: 9-12Distance: 9.6 mi
Schools provided by the listing agent
- Elementary: Chinquapin
- Middle: Chinquapin
- High: East Duplin
Source: Hive MLS. This data may not be complete. We recommend contacting the local school district to confirm school assignments for this home.
- $247,7002 bd1 ba1.2k sqft2195 S State Highway 111, Chinquapin, NC 28521Off Market
- $280,8002 bd1 ba1.2k sqft2195 S Nc 111 Hwy, Chinquapin, NC 28521Off Market
- $242,8003 bd2 ba1.4k sqft2199 S State Highway 111, Chinquapin, NC 28521Off Market
- $209,0003 bd2 ba1.2k sqft2199 S Nc 111 Hwy, Chinquapin, NC 28521Off Market
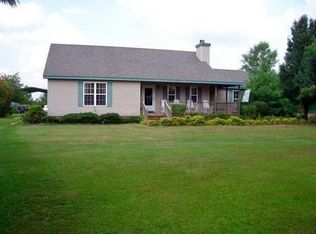
- $499,8003 bd3 ba2.5k sqft3486 Catherine Lake Rd, Chinquapin, NC 28521Off Market
- $46,3002 bd1 ba880 sqft2190 S State Highway 111, Chinquapin, NC 28521Off Market
- $371,4004 bd3 ba2.2k sqft2180 S State Highway 111, Chinquapin, NC 28521Off Market
- $110,2002 bd1 ba672 sqft108 Vonnie Fountain Ln, Chinquapin, NC 28521Off Market
A local agent can set up tours, give advice and negotiate with sellers.
A local lender can help you make sure your offer is ready when you are.
Similar homes
- $269,9003 bd2 ba1.2k sqft110 Goldie Lane, Beulaville, NC 28518For Sale
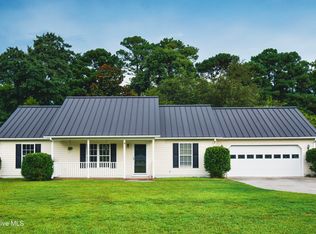
 MLS ID #100595388, Shawntia Geiger, Sterling Key Realty LLC. Hive MLS
 - $260,0003 bd2 ba1.2k sqft203 Wingspread Lane, Beulaville, NC 28518For Sale
 MLS ID #100594905, Alexis Sypniewski, Realty One Group Affinity. Hive MLS
 - $290,0003 bd2 ba1.6k sqft411 Dylan Court, Beulaville, NC 28518For Sale
 MLS ID #100592487, Wesley D Hart, Century 21 Coastal Advantage. Hive MLS
 - $250,0003 bd2 ba1.3k sqft120 Eagle Ridge Drive, Beulaville, NC 28518For Sale
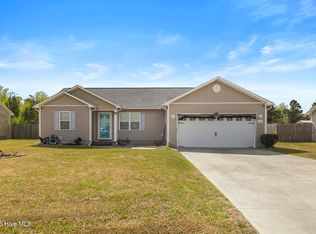 MLS ID #100564298, Valerie Ramirez, RE/MAX Executive. Hive MLS
 - $245,0003 bd2 ba1.3k sqft396 Edwards Road, Beulaville, NC 28518For SaleMLS ID #100586336, Brett Baughman, Terri Alphin Smith & Co. Hive MLS
- $265,0003 bd2 ba1.2k sqft207 Concord Lane, Richlands, NC 28574For SaleMLS ID #100595345, Christina De LaCruz, Realty One Group Affinity. Hive MLS
- $320,0003 bd3 ba1.6k sqft114 Woodwater Drive, Richlands, NC 28574For SaleMLS ID #100586304, Taylor R Reed, Coldwell Banker Sea Coast Advantage-Hampstead. Hive MLS
- $364,9002 bd2 ba1.5k sqft545 Koonce Fork Road, Richlands, NC 28574For SaleMLS ID #100572075, David N Frost, eXp Realty. Hive MLS
- $249,9003 bd2 ba1.2k sqft100 Gobblers Way, Richlands, NC 28574For SaleMLS ID #100595395, Christina Tompkins, Berkshire Hathaway HomeServices Carolina Premier Properties. Hive MLS
- $274,0003 bd2 ba1.5k sqft1327 Old Chinquapin Road, Beulaville, NC 28518For SaleMLS ID #100567359, Jodi T Crumpler, Live Where You Love Realty LLC. Hive MLS
- $283,9004 bd3 ba1.6k sqft113 W Church Street, Beulaville, NC 28518For SaleMLS ID #100570044, Curt W Simpson, Simpson Real Estate Group Inc. Hive MLS
- $290,0003 bd2 ba1.5k sqft511 Sassy Court, Richlands, NC 28574For SaleMLS ID #100594760, Sue Cruddas, The Sue Cruddas Real Estate Team. Hive MLS
- $295,0003 bd2 ba1.5k sqft131 Fire Tower Road, Richlands, NC 28574For SaleMLS ID #100591749, Eleanor Thomas, CENTURY 21 Champion Real Estate. Hive MLS
- $314,9003 bd2 ba1.5k sqft108 Farmington Drive, Richlands, NC 28574For SaleMLS ID #100592312, Kim Chesley, Coldwell Banker Sea Coast Advantage. Hive MLS
- $270,0003 bd2 ba1.5k sqft112 Lilac Lane, Richlands, NC 28574For SaleMLS ID #100567675, Lauren Cannette, Coldwell Banker Sea Coast Advantage - Jacksonville. Hive MLS
- $262,5003 bd2 ba1.4k sqft309 Parkton Drive, Richlands, NC 28574For SaleMLS ID #100583246, Brett Baughman, Terri Alphin Smith & Co. Hive MLS
- $229,9003 bd1 ba1.1k sqft610 W Church Street, Beulaville, NC 28518For SaleMLS ID #100568714, Curt W Simpson, Simpson Real Estate Group Inc. Hive MLS
- $255,0003 bd2 ba1.3k sqft106 Lilac Lane, Richlands, NC 28574For SaleMLS ID #100591535, Ashley Alexander, Coldwell Banker Sea Coast Advantage. Hive MLS
- $275,1973 bd3 ba1.4k sqft203 Reef Lane, Richlands, NC 28574For SaleMLS ID #100539174, Jane L Winchester, Coldwell Banker Sea Coast Advantage. Hive MLS
- $254,9003 bd2 ba1.8k sqft507 Delmar Road, Jacksonville, NC 28540For SaleMLS ID #100595523, Judy P Lewis, Berkshire Hathaway HomeServices Carolina Premier Properties. Hive MLS
