Located in East Layton, this highly sought-after patio home offers single-level living with no-step entry and a pride-of-ownership feel throughout. The home features 2 bedrooms, a versatile office that could be converted to a third bedroom, and 2.5 bathrooms, with wider hallways and doorways designed to accommodate wheelchair access. The second bedroom includes a full bathroom with a walk-in, wheelchair-accessible tub, and the extra-wide garage provides generous storage. Additional highlights include a tankless water heater, brand-new A/C, a roof replaced within the last five years, and beautiful shutters throughout. For peace of mind, there's a generator to power the house. The fully fenced backyard showcases a large covered patio, a serene water feature, and a secluded feel. Conveniently, the home is near Valley View Golf Course and offers easy access to Highway 89 and Layton's amenities. Be sure to check out the home's video tour.
Pending
$750,000
2196 E Valley View Ct N, Layton, UT 84040
2beds
1,986sqft
Single Family Residence
Built in 2017
8,712 Square Feet Lot
$740,700 Zestimate®
$378/sqft
$275/mo HOA
What's special
Fully fenced backyardLarge covered patioSerene water featureSecluded feelBeautiful shutters throughoutVersatile office
- 57 days
- 26
- 0
Zillow last checked:
Listing updated:
Listed by:
Alexis Hammer 801-643-0049,
Ascent Real Estate Group LLC
Source: UtahRealEstate.com,MLS#: 2173017
Facts & features
Interior
Bedrooms & bathrooms
- Bedrooms: 2
- Bathrooms: 3
- Full bathrooms: 1
- 3/4 bathrooms: 1
- 1/2 bathrooms: 1
- Partial bathrooms: 1
- Main level bedrooms: 2
Rooms
- Room types: Master Bathroom, Den/Office
Primary bedroom
- Level: First
Heating
- Forced Air
Cooling
- Central Air
Appliances
- Included: Dryer, Microwave, Refrigerator, Washer, Water Softener Owned, Disposal, Gas Oven, Gas Range, Free-Standing Range, Instant Hot Water
Features
- Walk-In Closet(s), Vaulted Ceiling(s), Granite Counters
- Doors: French Doors
- Windows: Plantation Shutters, Window Coverings
- Number of fireplaces: 1
Interior area
- Total structure area: 1,986
- Total interior livable area: 1,986 sqft
- Finished area above ground: 1,986
Video & virtual tour
Property
Parking
- Total spaces: 2
- Parking features: Open
- Attached garage spaces: 2
- Has uncovered spaces: Yes
Accessibility
- Accessibility features: Accessible Doors, Accessible Hallway(s), Grip-Accessible Features, Ground Level, Accessible Entrance, Single Level Living
Features
- Stories: 1
- Entry location: Ground Level
- Patio & porch: Covered, Porch, Covered Patio, Open Porch
- Has spa: Yes
- Spa features: Jetted Tub
- Fencing: Full
- Has view: Yes
- View description: Mountain(s)
Lot
- Size: 8,712 Square Feet
- Features: Cul-De-Sac, Sprinkler: Auto-Full, Drip Irrigation: Auto-Full
- Topography: Terrain
- Residential vegetation: Landscaping: Full
Details
- Additional structures: Storage Shed(s)
- Parcel number: 094070108
- Zoning: R-1
- Zoning description: Single-Family
Construction
Type & style
- Home type: SingleFamily
- Architectural style: Rambler/Ranch
- Property subtype: Single Family Residence
Materials
- Stone, Stucco
- Foundation: Slab
- Roof: Asphalt
Condition
- Blt./Standing
- New construction: No
- Year built: 2017
Utilities & green energy
- Sewer: Public Sewer, Sewer: Public
- Water: Culinary
- Utilities for property: Natural Gas Connected, Electricity Connected, Sewer Connected, Water Connected
Community & HOA
Community
- Features: Sidewalks
- Subdivision: Cottages At Valley View
HOA
- Has HOA: Yes
- Amenities included: Sewer Paid, Snow Removal, Trash, Water
- Services included: Sewer, Trash, Water
- HOA fee: $275 monthly
- HOA name: Nathan
- HOA phone: 385-288-1016
Location
- Region: Layton
Financial & listing details
- Price per square foot: $378/sqft
- Annual tax amount: $3,464
- Date on market: 7/20/2026
- Listing terms: Cash,Conventional,FHA,VA Loan
- Inclusions: Dryer, Microwave, Refrigerator, Storage Shed(s), Washer, Water Softener: Own, Window Coverings, Video Camera(s)
- Exclusions: Refrigerator
- Acres allowed for irrigation: 0
- Electric utility on property: Yes
- Road surface type: Paved
Estimated market value
$740,700
$704,000 - $778,000
$2,435/mo
Price history
| Date | Event | Price |
|---|---|---|
| 8/7/2026 | Pending sale | $750,000$378/sqft |
Source:  UtahRealEstate.com #2173017 Report a problem UtahRealEstate.com #2173017 Report a problem | ||
| 7/20/2026 | Listed for sale | $750,000$378/sqft |
Source: UtahRealEstate.com #2173017 Report a problem | ||
Public tax history
Tax history is unavailable.
Monthly payment
Est. payment
Payment breakdown
Explore the cost of this home by adjusting the details. Changes won't be saved.Climate risks
Neighborhood: 84040
Nearby schools
Schools provided by the listing agent
- Elementary: East Layton
- Middle: Central Davis
- High: Layton
- District: Davis
Source: UtahRealEstate.com. This data may not be complete. We recommend contacting the local school district to confirm school assignments for this home.
Similar homes
- $520,0004 bd2 ba2.2k sqft1029 N Walburk Ave E, Layton, UT 84040For Sale
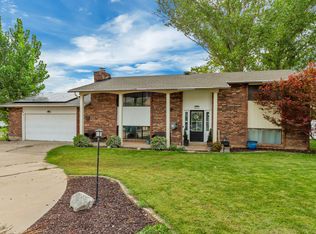
 MLS ID #2181134, Carl Van Meeteren, Allegiance Real Estate. UtahRealEstate.com
 - $629,9005 bd4 ba2.7k sqft2005 E Redtail Way N, Layton, UT 84040For Sale
 MLS ID #2168340, Michael McGee, Iconic: Realty Network, LLP. UtahRealEstate.com
 - $565,0003 bd4 ba2.4k sqft1043 N 2025 W, Layton, UT 84041For Sale
 MLS ID #2183024, Sharon K Spratley, Berkshire Hathaway HomeServices Utah Properties (North Salt Lake). UtahRealEstate.com
 - $479,5004 bd3 ba1.7k sqft1719 N 25 E, Layton, UT 84041For Sale
 MLS ID #2184759, Matthew Miya, Equity Real Estate (Select). UtahRealEstate.com
 - $615,0005 bd3 ba2.8k sqft1023 N 3300 W, Layton, UT 84041For SaleMLS ID #2182388, JR Draper, Real Broker, LLC. UtahRealEstate.com
- $630,0004 bd4 ba2.7k sqft2755 S 900 W, Syracuse, UT 84075For SaleMLS ID #2184317, McCall Hicken, Real Broker, LLC. UtahRealEstate.com
- $664,9005 bd4 ba2.9k sqft2600 Deer Run Dr, Ogden, UT 84405For SaleMLS ID #2167714, Stephanie Chugg, EXP Realty, LLC. UtahRealEstate.com
- $695,0004 bd3 ba2.3k sqft2214 W Loveland Ln, Farmington, UT 84025For SaleMLS ID #2164113, Dana Fenwick, Equity Real Estate (Select). UtahRealEstate.com
- $750,0003 bd2 ba2.4k sqft910 S 1700 W, Layton, UT 84041For SaleMLS ID #2154341, Cari Johnson, Coldwell Banker Realty (Davis County). UtahRealEstate.com
- $495,0003 bd3 ba1.6k sqft1873 N 25 E, Layton, UT 84041For SaleMLS ID #2173854, Judy Kostrencich, EXP Realty, LLC. UtahRealEstate.com
- $889,0004 bd4 ba2.5k sqft445 S Sunset Dr W, Kaysville, UT 84037For SaleMLS ID #2147974, Tamara Fife Tracy, Utah First Real Estate, LLC. UtahRealEstate.com
- $641,8004 bd3 ba2.7k sqft1053 S Blackstone Dr, Fruit Heights, UT 84037For SaleMLS ID #2178880, Angelina Feichko, Sold By An Angel Real Estate. UtahRealEstate.com
- $775,0003 bd3 ba1.7k sqft2782 N 3975 W, Plain City, UT 84404For SaleMLS ID #2181727, Amanda M Garcia, Century 21 Edges. UtahRealEstate.com
- $475,0003 bd2 ba1.5k sqft208 W 1600 N, Layton, UT 84041For SaleMLS ID #2175096, Richelle Dopp, EXP Realty, LLC. UtahRealEstate.com
- $570,0003 bd3 ba1.8k sqft1065 Windsor Dr, North Salt Lake, UT 84054For Sale
 MLS ID #12602898, Page Juliano, Summit Sotheby's International Realty (625 Main). PCBR
 - $485,0003 bd2 ba1.7k sqft2425 E View Dr, South Weber, UT 84405For SaleMLS ID #2179203, Cheri Johnson, KW Success Keller Williams Realty. UtahRealEstate.com
- $829,8885 bd4 ba2.4k sqft4409 S 6300 W, Hooper, UT 84315For SaleMLS ID #2175046, Christina L Babilis, RE/MAX Associates. UtahRealEstate.com
- $575,0004 bd4 ba2.1k sqft1808 Heritage Pkwy, Syracuse, UT 84075For SaleMLS ID #2182244, Travis Larsen, KW Success Keller Williams Realty. UtahRealEstate.com
- $630,0004 bd3 ba2.3k sqft879 W Saddlebrook Dr, Kaysville, UT 84037For SaleMLS ID #2163585, Wayne Bippes, Equity Real Estate (Solid). UtahRealEstate.com
- $630,0004 bd3 ba2.4k sqft879 W Hexham Dr N, North Salt Lake, UT 84054For SaleMLS ID #2184608, Sara Gordon LeBreton, Presidio Real Estate. UtahRealEstate.com
