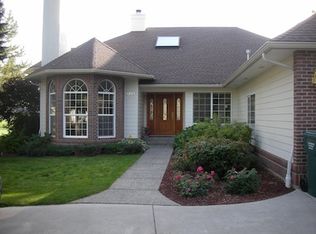
Adorable single level home in the Beautiful Twin Lakes Village Golf Course Community. HOA includes, unlimited golf for 2, community beach and lake access, tennis courts, pickleball, a swimming pool, playground, access to the clubhouse and dining! This home includes 3 Bedrooms (or 2 and an office) 2 bathrooms, and amenities such as granite countertops in the kitchen and bathrooms, upgraded appliances, solid oak doors, custom blinds, beautiful rock gas fireplace with a granite Hearth with a beautiful engraving, lighted alcove, Sundowner Awning, built in safe, and 2 TV's! The beautiful back yard is an entertainers dream with a "Breo" fire pit and a beautiful water feature. The 2 car garage includes a golf door entry. This is one of the few homes with a private backyard. This is the life!
For sale
$659,000
21972 N Molly Ln, Rathdrum, ID 83858
3beds
2baths
1,823sqft
Single Family Residence
Built in 2004
10,018 Square Feet Lot
$643,300 Zestimate®
$361/sqft
$-- HOA
What's special
Sundowner awningSingle level homeBeautiful water featureBuilt in safeSolid oak doorsLighted alcovePrivate backyard
- 2 days
- 427
- 28
Likely to sell faster than
Zillow last checked:
Listing updated:
Listed by:
Denise Winey 208-771-0322,
RE/MAX CENTENNIAL
Source: SELMLS,MLS#: 20262402
Facts & features
Interior
Bedrooms & bathrooms
- Bedrooms: 3
- Bathrooms: 2
- Main level bathrooms: 2
- Main level bedrooms: 3
Rooms
- Room types: Informal dining room, Mud Room, Formal Dining, Master Bedroom, Utility Room
Primary bedroom
- Level: Main
Bedroom 2
- Level: Main
Bedroom 3
- Level: Main
Bathroom 1
- Level: Main
Bathroom 2
- Level: Main
Dining room
- Level: Main
Kitchen
- Level: Main
Living room
- Level: Main
Heating
- Fireplace(s), Forced Air, Furnace
Cooling
- Central Air, Air Conditioning
Appliances
- Included: Cooktop, Dishwasher, Double Oven, Dryer, Range Hood, Microwave, Refrigerator, Washer
- Laundry: Main Level
Features
- Entrance Foyer, Walk-In Closet(s), Ceiling Fan(s), Soaking Tub, Insulated, Pantry, Storage, Vaulted Ceiling(s)
- Flooring: Tile
- Windows: Blinds, Sliders, Vinyl
- Basement: None
- Attic: Finished
- Number of fireplaces: 2
- Fireplace features: Gas, 2 Fireplaces
Interior area
- Total structure area: 1,823
- Total interior livable area: 1,823 sqft
- Finished area above ground: 1,823
- Finished area below ground: 0
Property
Parking
- Total spaces: 2
- Parking features: 2 Car Attached, Electricity, Garage Door Opener, Golf Cart Garage, Concrete, Off Street, Enclosed
- Attached garage spaces: 2
- Has uncovered spaces: Yes
Features
- Levels: One
- Stories: 1
- Patio & porch: Covered, Covered Porch
- Exterior features: Awning(s), Fire Pit
- Pool features: Community
- Has spa: Yes
- Spa features: Bath
- Fencing: Fenced
- Waterfront features: Water Access Location(Main), Water Access
- Body of water: Twin Lakes
Lot
- Size: 10,018 Square Feet
- Features: 5 to 10 Miles to City/Town, 1 Mile or Less to County Road, Landscaped, Level, Sprinklers, Corner Lot, Mature Trees
Details
- Additional structures: Shed(s)
- Parcel number: 055900020050/204458
- Zoning description: Residential
Construction
Type & style
- Home type: SingleFamily
- Property subtype: Single Family Residence
Materials
- Frame, Brick Veneer, Wood Siding
- Foundation: Concrete Perimeter
- Roof: Composition
Condition
- Resale
- New construction: No
- Year built: 2004
Utilities & green energy
- Sewer: Community
- Water: Community
- Utilities for property: Electricity Connected, Natural Gas Connected, Phone Connected, Garbage Available
Community & HOA
Community
- Features: Clubhouse, Golf, Playground, Tennis Court(s)
- Security: Fire Sprinkler System
HOA
- Has HOA: Yes
Location
- Region: Rathdrum
Financial & listing details
- Price per square foot: $361/sqft
- Tax assessed value: $592,196
- Annual tax amount: $112
- Date on market: 10/5/2026
- Listing terms: Cash, Conventional
- Electric utility on property: Yes
- Road surface type: Paved
Estimated market value
$643,300
$611,000 - $675,000
$3,266/mo
Price history
| Date | Event | Price |
|---|---|---|
| 10/5/2026 | Listed for sale | $659,000$361/sqft |
Source:  SELMLS #20262402 Report a problem SELMLS #20262402 Report a problem | ||
Public tax history
| Year | Property taxes | Tax assessment |
|---|---|---|
| 2025 | $113 -93.5% | $467,196 +1.3% |
| 2024 | $1,745 +26.1% | $461,404 +19.3% |
| 2023 | $1,384 -28.3% | $386,770 -14.7% |
| 2022 | $1,931 +9.8% | $453,173 +20.3% |
| 2021 | $1,758 -2.1% | $376,838 +23.7% |
| 2020 | $1,796 +6% | $304,580 +8.2% |
| 2019 | $1,694 -5.7% | $281,470 +12.8% |
| 2018 | $1,796 +10.2% | $249,640 +7.9% |
| 2017 | $1,630 +9.5% | $231,330 +4.4% |
| 2016 | $1,488 +2.3% | $221,550 +3.4% |
| 2015 | $1,454 | $214,200 +5.5% |
| 2013 | $1,454 | $203,120 +1.8% |
| 2012 | -- | $199,610 -9.7% |
| 2011 | -- | $221,130 -4.9% |
| 2010 | -- | $232,510 |
Find assessor info on the county website
Monthly payment
Est. payment
Payment breakdown
Explore the cost of this home by adjusting the details. Changes won't be saved.Climate risks
Neighborhood: 83858
Nearby schools
Schools provided by the listing agent
- Elementary: Twin Lake Elementary
- Middle: Lakeland Middle School
- High: Lakeland Senior High
Source: SELMLS. This data may not be complete. We recommend contacting the local school district to confirm school assignments for this home.
Similar homes
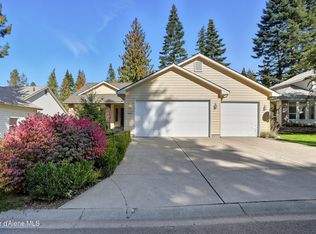
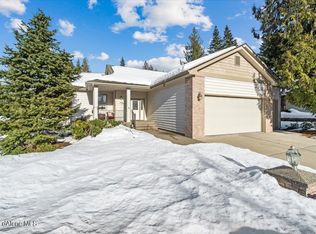
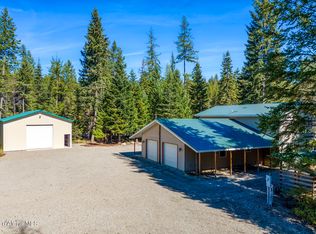
- $749,0003 bd3 ba2.1k sqft25779 N Rosemere St, Rathdrum, ID 83858For Sale
 MLS ID #26-9962, Jenna C Wynand, Realty One Group Eclipse. Coeur d'Alene MLS
 - $695,0003 bd3 ba1.8k sqft20725 N Altamont Rd, Rathdrum, ID 83858For Sale
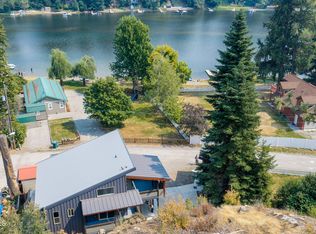 MLS ID #26-8362, Tony Mills, Best Choice Realty LLC. Coeur d'Alene MLS
 - $509,0003 bd2 ba1.5k sqft6093 W Trestle St, Rathdrum, ID 83858For Sale
 MLS ID #26-9950, Shannon Knight, Silvercreek Realty Group, LLC. Coeur d'Alene MLS
 - $699,8004 bd3 ba2k sqft6525 W Christine St, Rathdrum, ID 83858For Sale
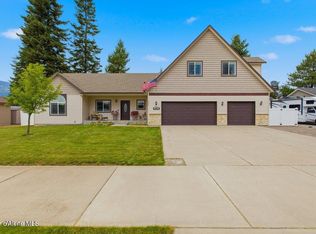 MLS ID #26-8490, Tonya Merritt, Silvercreek Realty Group, LLC. Coeur d'Alene MLS
 - $534,9004 bd3 ba1.8k sqft7785 W Meadow Lark Ln, Rathdrum, ID 83858For Sale
 MLS ID #20262250, Ciara Normandeau, COLDWELL BANKER RESORT REALTY. SELMLS
