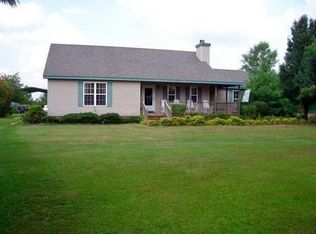
Welcome to country living at its finest! This charming custom-built 3-bedroom, 2-bath ranch offers the perfect blend of comfort, privacy, and peaceful country living, all nestled on a spacious .64-acre lot surrounded by beautiful farmland. Inside, you'll find a generously sized kitchen, inviting living room, and spacious primary suite, along with durable LVP flooring throughout the main living areas. The bathrooms feature tile, while the secondary bedrooms offer cozy carpeting. Step outside and enjoy the best of outdoor living with a covered wrap-around front porch, screened porch, and sunroom--perfect for morning coffee, entertaining, or simply soaking in the peaceful surroundings. A detached double carport and workshop provide plenty of space for vehicles, hobbies, storage, or projects. Major updates make this home even more appealing, including a new HVAC system with all new ductwork and a new roof in 2025, both with transferable warranties for added peace of mind. The home also features an encapsulated crawlspace, termite bond, and gas fireplace. And the location is hard to beat! Enjoy the tranquility of country living while still being approximately 30 minutes from Topsail Beach and just one hour from Wilmington. If you've been dreaming of space, privacy, and a home that's ready to enjoy, this one is a must-see! Don't miss your opportunity to make this beautiful country retreat your own!
Pending
$245,000
2199 Carolina 111, Chinquapin, NC 28521
3beds
1,665sqft
Single Family Residence
Built in 1997
0.64 Acres Lot
$243,300 Zestimate®
$147/sqft
$-- HOA
What's special
Gas fireplaceDetached double carportCovered wrap-around front porchScreened porchSpacious primary suiteGenerously sized kitchen
- 19 days
- 775
- 79
Zillow last checked:
Listing updated:
Listed by:
Allison R Schilling 910-366-2095,
Navigate Realty
Source: Hive MLS,MLS#: 100604837 Originating MLS: Cape Fear Realtors MLS, Inc.
Originating MLS: Cape Fear Realtors MLS, Inc.Facts & features
Interior
Bedrooms & bathrooms
- Bedrooms: 3
- Bathrooms: 2
- Full bathrooms: 2
Rooms
- Room types: Master Bedroom, Laundry, Bedroom 1, Bedroom 2
Primary bedroom
- Level: Main
Bedroom 1
- Level: Main
Bedroom 2
- Level: Main
Kitchen
- Level: Main
Laundry
- Level: Main
Heating
- Electric, Forced Air
Cooling
- Central Air
Appliances
- Included: Electric Oven, Built-In Microwave, Refrigerator, Dishwasher
- Laundry: Dryer Hookup, Washer Hookup, Laundry Room
Features
- Master Downstairs, Walk-in Closet(s), Mud Room, Kitchen Island, Ceiling Fan(s), Pantry, Blinds/Shades, Walk-In Closet(s)
- Flooring: LVT/LVP, Carpet, Tile, Vinyl
- Has fireplace: Yes
Interior area
- Total structure area: 1,665
- Total interior livable area: 1,665 sqft
Property
Parking
- Total spaces: 4
- Parking features: Garage Faces Side, Concrete, Garage Door Opener, Garage
- Attached garage spaces: 4
Features
- Levels: One
- Patio & porch: Covered, Screened, Wrap Around
- Fencing: Wire,Partial,Wood
- View description: None
- Frontage type: See Remarks
Lot
- Size: 0.64 Acres
- Dimensions: 210' x 132'
- Features: Farm, Pasture
Details
- Additional structures: Storage, Workshop
- Parcel number: 071137
- Zoning: Residential
- Special conditions: Standard
Construction
Type & style
- Home type: SingleFamily
- Property subtype: Single Family Residence
Materials
- Vinyl Siding, Wood Frame
- Foundation: Crawl Space
- Roof: Architectural Shingle
Condition
- New construction: No
- Year built: 1997
Utilities & green energy
- Sewer: Septic Tank
- Water: County Water
- Utilities for property: Water Connected
Community & HOA
Community
- Security: Smoke Detector(s)
- Subdivision: Not In Subdivision
HOA
- Has HOA: No
Location
- Region: Chinquapin
Financial & listing details
- Price per square foot: $147/sqft
- Date on market: 9/19/2026
- Cumulative days on market: 19 days
- Listing agreement: Exclusive Right To Sell
- Listing terms: Cash,Conventional,FHA,USDA Loan,VA Loan
Estimated market value
$243,300
$231,000 - $255,000
$1,531/mo
Price history
| Date | Event | Price |
|---|---|---|
| 9/26/2026 | Pending sale | $245,000$147/sqft |
Source:  Hive MLS #100604837 Report a problem Hive MLS #100604837 Report a problem | ||
| 9/19/2026 | Listed for sale | $245,000$147/sqft |
Source:  Doorify MLS #10193824 Report a problem Doorify MLS #10193824 Report a problem | ||
Public tax history
Tax history is unavailable.
Monthly payment
Est. payment
Payment breakdown
Explore the cost of this home by adjusting the details. Changes won't be saved.Climate risks
Neighborhood: 28521
Nearby schools
Schools provided by the listing agent
- Elementary: North Duplin
- Middle: North Duplin Jr-Sr High School
- High: East Duplin
Source: Hive MLS. This data may not be complete. We recommend contacting the local school district to confirm school assignments for this home.
- $241,2003 bd2 ba1.4k sqft2199 S State Highway 111, Chinquapin, NC 28521Off Market
- $189,3003 bd2 ba1.2k sqft2199 S Nc 111 Hwy, Chinquapin, NC 28521Off Market
- $241,4002 bd1 ba1.2k sqft2195 S State Highway 111, Chinquapin, NC 28521Off Market
- $272,1002 bd1 ba1.2k sqft2195 S Nc 111 Hwy, Chinquapin, NC 28521Off Market
Similar homes
- $245,0003 bd2 ba1.2k sqft209 Scout Lane, Chinquapin, NC 28521For Sale

 MLS ID #100603235, Carol Tripp-Stephens, REAL Broker LLC. Hive MLS
 - $268,0003 bd2 ba1.2k sqft303 Big Tree Lane, Chinquapin, NC 28521For Sale
 MLS ID #100597266, Gabrielle Hunte, Carolina Real Estate Group. Hive MLS
 - $--4 bd-- ba1.4k sqft106 Chinaberry Ln, Beulaville, NC 28518AuctionAuction.com 2
- $250,0003 bd2 ba1.7k sqft350 Hinson Lane, Richlands, NC 28574For Sale
 MLS ID #100609119, Nathalie Haught, Coldwell Banker Sea Coast Advantage. Hive MLS
 - $299,0003 bd2 ba1.6k sqft344 Ludie Brown Road, Chinquapin, NC 28521For SaleMLS ID #100608962, Erica Sibley, Realty One Group Affinity. Hive MLS
- $265,0003 bd2 ba1.2k sqft146 Ashbury Park Lane, Richlands, NC 28574For SaleMLS ID #100608998, Kayla Maready, Realty One Group Affinity. Hive MLS
- $245,0003 bd2 ba1.6k sqft429 C R Edwards Road, Beulaville, NC 28518For SaleMLS ID #100601428, Aimee Sposeep, REAL Broker LLC. Hive MLS
- $257,0003 bd2 ba1.2k sqft203 Wingspread Lane, Beulaville, NC 28518For SaleMLS ID #100594905, Alexis Sypniewski, Realty One Group Affinity. Hive MLS
- $229,9003 bd3 ba1.9k sqft1174 Haw Branch Road, Beulaville, NC 28518For SaleMLS ID #100608360, Reece R Brown, Realty World Southland Southland. Hive MLS
- $265,0003 bd2 ba1.2k sqft110 Goldie Lane, Beulaville, NC 28518For SaleMLS ID #100595388, Shawntia Geiger, Sterling Key Realty LLC. Hive MLS
- $199,9003 bd3 ba1.3k sqft151 Lem Brown Road, Chinquapin, NC 28521For SaleMLS ID #100588538, Christina Tompkins, Berkshire Hathaway HomeServices Carolina Premier Properties. Hive MLS
- $260,0003 bd2 ba1.3k sqft105 Worvin Lane, Richlands, NC 28574For SaleMLS ID #100607720, Brittany Mack, Terri Alphin Smith & Co. Hive MLS
- $245,0003 bd2 ba1k sqft238 Sweet Gum Lane, Richlands, NC 28574For SaleMLS ID #100602067, Angela Marpole, RE/MAX Executive. Hive MLS
- $299,0003 bd2 ba1.5k sqft221 Cherry Blossom Drive, Richlands, NC 28574For SaleMLS ID #100608949, Brandi Mizell, RE/MAX Ocean Properties EI. Hive MLS
- $255,0003 bd2 ba1.4k sqft350 Futrell Road, Richlands, NC 28574For SaleMLS ID #100599174, Roger Riggs, Great Moves Realty. Hive MLS
- $265,0003 bd2 ba1.5k sqft111 Bradham Drive, Beulaville, NC 28518For SaleMLS ID #100599375, Chad Howery Real Estate Group, Keller Williams Realty. Hive MLS
- $229,9003 bd2 ba1.9k sqft102 Wildcat Court, Richlands, NC 28574For SaleMLS ID #100609222, Steven Wall, Coldwell Banker Sea Coast Advantage - Jacksonville. Hive MLS
- $245,0003 bd2 ba1.1k sqft106 Linden Road, Richlands, NC 28574For SaleMLS ID #100596245, Royce Bennett, CENTURY 21 Champion Real Estate. Hive MLS
- $258,0003 bd2 ba1.2k sqft157 Christy Drive, Beulaville, NC 28518For SaleMLS ID #100595832, Diane M Castro-Perez, Coldwell Banker Sea Coast Advantage-Hampstead. Hive MLS
- $260,0003 bd2 ba1.3k sqft205 Concord Lane, Richlands, NC 28574For SaleMLS ID #100597372, Rikka Martin, Coldwell Banker Sea Coast Advantage. Hive MLS
