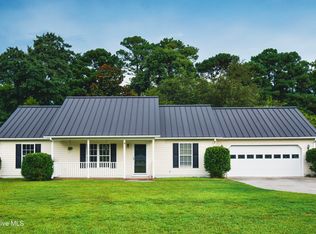
Renovated, refreshed, and ready for a new chapter -- welcome to 303 Big Tree Lane in Chinquapin! Set on approximately 0.73 acres, this 3-bedroom, 2-bath home offers about 1,285 square feet of comfortable living space with a peaceful country setting and an impressive list of recent improvements.
Major deferred-maintenance items were addressed, giving buyers the benefit of a home that feels fresh while also checking off several important projects.
Outside, the improvements begin with a new roof and new gutters. These updates add to the home's refreshed appearance while addressing key exterior components.
Inside, the home has been renewed with new LVP flooring and new carpet, creating a clean, cohesive feel throughout. All-new lighting brightens the interior. The kitchen has been refreshed with new countertops, new appliances and new plumbing faucets bring updated finishes to the home's fixtures. Even the garage received attention as well, featuring epoxy flooring,
With its combination of practical updates and refreshed finishes, 303 Big Tree Lane offers the kind of renovation buyers appreciate -- not simply making the home look better, but addressing many of the projects that can otherwise end up on a future owner's to-do list. Whether you're drawn to the country atmosphere, the extensive list of improvements, or the opportunity to enjoy a home where much of the work has already been completed, 303 Big Tree Lane is ready to show off its transformation.
For sale
$268,000
303 Big Tree Lane, Chinquapin, NC 28521
3beds
1,285sqft
Single Family Residence
Built in 2010
0.73 Acres Lot
$265,600 Zestimate®
$209/sqft
$-- HOA
What's special
All-new lightingNew countertopsNew roofNew guttersNew lvp flooringNew carpetNew appliances
- 49 days
- 222
- 29
Zillow last checked:
Listing updated:
Listed by:
Gabrielle Hunte 631-241-6707,
Carolina Real Estate Group
Source: Hive MLS,MLS#: 100597266 Originating MLS: Jacksonville Board of Realtors
Originating MLS: Jacksonville Board of RealtorsFacts & features
Interior
Bedrooms & bathrooms
- Bedrooms: 3
- Bathrooms: 2
- Full bathrooms: 2
Rooms
- Room types: Living Room, Bedroom 1, Bedroom 2, Bedroom 3
Bedroom 1
- Level: First
Bedroom 2
- Level: First
Bedroom 3
- Level: First
Kitchen
- Level: First
Living room
- Level: First
Heating
- Electric, Heat Pump
Cooling
- Central Air
Features
- Ceiling Fan(s), Eat-in Kitchen
- Flooring: LVT/LVP, Carpet
- Has fireplace: No
Interior area
- Total structure area: 1,285
- Total interior livable area: 1,285 sqft
Property
Parking
- Total spaces: 2
- Parking features: Paved
- Attached garage spaces: 2
Features
- Levels: One
- Patio & porch: Covered, Patio, Porch
- Fencing: None
- Has view: Yes
- View description: See Remarks
- Frontage type: See Remarks
Lot
- Size: 0.73 Acres
Details
- Parcel number: 8a18
- Zoning: RA
- Special conditions: Standard
Construction
Type & style
- Home type: SingleFamily
- Property subtype: Single Family Residence
Materials
- Vinyl Siding, Wood Frame
- Foundation: Slab
- Roof: Architectural Shingle
Condition
- New construction: No
- Year built: 2010
Utilities & green energy
- Sewer: Septic Tank
- Water: Public
- Utilities for property: Water Connected
Community & HOA
Community
- Subdivision: Worthington Place
HOA
- Has HOA: No
Location
- Region: Chinquapin
Financial & listing details
- Price per square foot: $209/sqft
- Tax assessed value: $265,397
- Annual tax amount: $1,738
- Date on market: 8/19/2026
- Cumulative days on market: 49 days
- Listing agreement: Exclusive Right To Sell
- Listing terms: Cash,Conventional,VA Loan
- Road surface type: Paved
Estimated market value
$265,600
$252,000 - $279,000
$1,694/mo
Price history
| Date | Event | Price |
|---|---|---|
| 8/19/2026 | Listed for sale | $268,000+30.7%$209/sqft |
Source:  Hive MLS #100597266 Report a problem Hive MLS #100597266 Report a problem | ||
| 5/27/2026 | Sold | $205,000+66.8%$160/sqft |
Source: Public Record Report a problem | ||
| 9/22/2016 | Sold | $122,900$96/sqft |
Source: Hive MLS #100015456 Report a problem | ||
| 8/13/2016 | Pending sale | $122,900$96/sqft |
Source: Harrison Dorn Realty #100015456 Report a problem | ||
| 8/3/2016 | Price change | $122,900-0.8%$96/sqft |
Source: Harrison Dorn Realty #100015456 Report a problem | ||
| 7/13/2016 | Price change | $123,900-0.8%$96/sqft |
Source: Harrison Dorn Realty #100015456 Report a problem | ||
| 6/5/2016 | Listed for sale | $124,900+77.2%$97/sqft |
Source: Harrison Dorn Realty #100015456 Report a problem | ||
| 5/6/2016 | Sold | $70,500+19.1%$55/sqft |
Source: Hive MLS #80174869 Report a problem | ||
| 4/26/2016 | Pending sale | $59,200$46/sqft |
Source: BlueCoast Realty Jacksonville #174869 Report a problem | ||
| 4/26/2016 | Listed for sale | $59,200$46/sqft |
Source: BlueCoast Realty Jacksonville #174869 Report a problem | ||
| 3/17/2016 | Listing removed | $59,200$46/sqft |
Source: BlueCoast Realty Jacksonville #174869 Report a problem | ||
| 2/15/2016 | Listed for sale | $59,200-20.9%$46/sqft |
Source: BlueCoast Realty Jacksonville #174869 Report a problem | ||
| 2/1/2016 | Sold | $74,880-41.5%$58/sqft |
Source: Public Record Report a problem | ||
| 7/2/2013 | Listed for sale | $128,000-8.6%$100/sqft |
Source: Prudential Hometown, REALTORS #144840 Report a problem | ||
| 11/19/2010 | Sold | $140,000$109/sqft |
Source: Public Record Report a problem | ||
Public tax history
| Year | Property taxes | Tax assessment |
|---|---|---|
| 2025 | $1,170 | $178,666 |
| 2024 | $1,170 | $178,666 |
| 2023 | $1,170 0% | $178,666 |
| 2022 | $1,170 +30% | $178,666 +39.9% |
| 2021 | $900 | $127,700 |
| 2020 | $900 | $127,700 |
| 2019 | $900 | $127,700 |
| 2018 | $900 +6.8% | $127,700 +2.2% |
| 2017 | $843 | $124,890 |
| 2016 | $843 | $124,890 |
| 2015 | $843 | $124,890 |
| 2014 | $843 -0.3% | $124,890 -13.6% |
| 2013 | $845 | $144,470 |
| 2012 | $845 | $144,470 |
| 2011 | $845 | $144,470 |
Find assessor info on the county website
Monthly payment
Est. payment
Payment breakdown
Explore the cost of this home by adjusting the details. Changes won't be saved.Climate risks
Neighborhood: 28521
Nearby schools
Schools provided by the listing agent
- Elementary: Heritage Elementary
- Middle: Trexler
- High: Richlands
Source: Hive MLS. This data may not be complete. We recommend contacting the local school district to confirm school assignments for this home.


Similar homes
- $245,0003 bd2 ba1.2k sqft209 Scout Lane, Chinquapin, NC 28521For Sale

 MLS ID #100603235, Carol Tripp-Stephens, REAL Broker LLC. Hive MLS
 - $--3 bd2 ba1.4k sqft3621 Fountaintown Rd, Chinquapin, NC 28521Auction
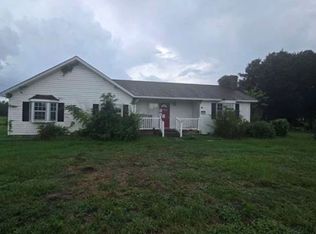 Xome
Xome - $260,0003 bd2 ba1.3k sqft105 Worvin Lane, Richlands, NC 28574For Sale
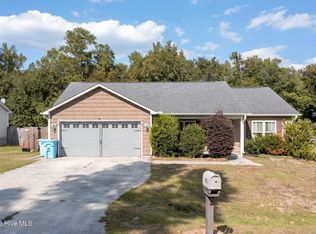 MLS ID #100607720, Brittany Mack, Terri Alphin Smith & Co. Hive MLS
 - $265,0003 bd2 ba1.2k sqft110 Goldie Lane, Beulaville, NC 28518For Sale
 MLS ID #100595388, Shawntia Geiger, Sterling Key Realty LLC. Hive MLS
 - $265,0003 bd2 ba1.5k sqft111 Bradham Drive, Beulaville, NC 28518For SaleMLS ID #100599375, Chad Howery Real Estate Group, Keller Williams Realty. Hive MLS
- $257,0003 bd2 ba1.2k sqft203 Wingspread Lane, Beulaville, NC 28518For SaleMLS ID #100594905, Alexis Sypniewski, Realty One Group Affinity. Hive MLS
- $258,0003 bd2 ba1.2k sqft157 Christy Drive, Beulaville, NC 28518For SaleMLS ID #100595832, Diane M Castro-Perez, Coldwell Banker Sea Coast Advantage-Hampstead. Hive MLS
- $265,0003 bd2 ba1.2k sqft123 Wheaton Drive, Richlands, NC 28574For SaleMLS ID #100603257, Skyler Tegtmeier, HomeSmart Connections. Hive MLS
- $199,9003 bd3 ba1.3k sqft151 Lem Brown Road, Chinquapin, NC 28521For SaleMLS ID #100588538, Christina Tompkins, Berkshire Hathaway HomeServices Carolina Premier Properties. Hive MLS
- $265,0003 bd2 ba1.2k sqft207 Concord Lane, Richlands, NC 28574For SaleMLS ID #100595345, Christina De LaCruz, Realty One Group Affinity. Hive MLS
- $260,0003 bd2 ba1.3k sqft205 Concord Lane, Richlands, NC 28574For SaleMLS ID #100597372, Rikka Martin, Coldwell Banker Sea Coast Advantage. Hive MLS
- $269,9003 bd2 ba1.3k sqft201 Classy Court, Richlands, NC 28574For SaleMLS ID #100603902, Ryan Gallinger, Brass Lantern Realty. Hive MLS
- $255,0003 bd2 ba1.4k sqft350 Futrell Road, Richlands, NC 28574For SaleMLS ID #100599174, Roger Riggs, Great Moves Realty. Hive MLS
- $245,0003 bd2 ba1.1k sqft106 Linden Road, Richlands, NC 28574For SaleMLS ID #100596245, Royce Bennett, CENTURY 21 Champion Real Estate. Hive MLS
- $285,0003 bd3 ba1.5k sqft206 Reef Lane, Richlands, NC 28574For SaleMLS ID #100602674, Zoe Goerke, HomeSmart Connections. Hive MLS
- $290,0003 bd2 ba1.6k sqft411 Dylan Court, Beulaville, NC 28518For SaleMLS ID #100592487, Wesley D Hart, Century 21 Coastal Advantage. Hive MLS
- $245,0003 bd2 ba1k sqft238 Sweet Gum Lane, Richlands, NC 28574For SaleMLS ID #100602067, Angela Marpole, RE/MAX Executive. Hive MLS
- $275,0003 bd2 ba1.2k sqft716 Addor Drive, Richlands, NC 28574For SaleMLS ID #100601844, Linda Epley, First Source Realty, LLC. Hive MLS
- $274,0003 bd2 ba1.7k sqft210 Choke Cherry S, Richlands, NC 28574For SaleMLS ID #100598310, Robin Bowling, Pier 24 Realty of KW Innovate. Hive MLS
- $252,5093 bd2 ba1.2k sqft197 Bannermans Mill Road, Richlands, NC 28574For SaleMLS ID #100593755, Candy Brown Thompson, CENTURY 21 Champion Real Estate. Hive MLS
