Welcome to 21W715 Glen Valley Drive, a beautifully maintained 3-bedroom, 2-bath ranch situated on a quiet, low-traffic street in the highly sought-after Butterfield West neighborhood of unincorporated Glen Ellyn. Offering the convenience of one-level living, this move-in ready home has been lovingly maintained by the same owners for over 25 years and is ready for its next owners. Inside, you'll find bright, inviting living spaces, oversized windows that fill the home with natural light, a functional floor plan with great flow, and a layout that offers comfort and flexibility for everyday living. The spacious living and dining areas flow seamlessly together, while the inviting family room with a skylight and sliding glass door provides the perfect place to relax or entertain. The kitchen offers abundant cabinetry, generous workspace, and an adjacent laundry room for added convenience. Step outside to a beautifully landscaped, fully fenced backyard that offers a private setting surrounded by mature trees, with plenty of space to relax, entertain, garden, and enjoy the outdoors. Enjoy the benefits of unincorporated Glen Ellyn, including lower property taxes, while being just minutes from the Morton Arboretum, I-355, Metra, shopping, dining, and the vibrant downtowns of Glen Ellyn, Wheaton, and Lisle. Just a short walk away, the Butterfield Park District offers pools, pickleball, tennis and basketball courts, playgrounds, and Lombard Golf Course. Located within highly regarded District 89 schools and Glenbard South High School, ranch homes in Butterfield West rarely become available. Combining a prime location, exceptional pride of ownership, and a wonderful neighborhood, this is an opportunity to own a home in one of Glen Ellyn's most desirable communities.
Pending
$465,000
21W715 Glen Valley Dr, Glen Ellyn, IL 60137
3beds
1,586sqft
Single Family Residence
Built in 1967
10,720 Square Feet Lot
$-- Zestimate®
$293/sqft
$-- HOA
What's special
Quiet low-traffic streetBright inviting living spaces
- 30 days |
- 2,111 |
- 99 |
Likely to sell faster than
Zillow last checked:
Listing updated:
Listed by:
Cindy Purdom, CSC 630-464-2486,
RE/MAX Suburban,
Lisa Domke 773-551-0622,
RE/MAX Suburban
Source: MRED as distributed by MLS GRID,MLS#: 12694078
Facts & features
Interior
Bedrooms & bathrooms
- Bedrooms: 3
- Bathrooms: 2
- Full bathrooms: 2
Rooms
- Room types: No additional rooms
Primary bedroom
- Features: Flooring (Vinyl), Bathroom (Full)
- Level: Main
- Area: 144 Square Feet
- Dimensions: 12X12
Bedroom 2
- Features: Flooring (Vinyl)
- Level: Main
- Area: 140 Square Feet
- Dimensions: 14X10
Bedroom 3
- Features: Flooring (Vinyl)
- Level: Main
- Area: 121 Square Feet
- Dimensions: 11X11
Dining room
- Features: Flooring (Vinyl)
- Level: Main
- Area: 144 Square Feet
- Dimensions: 12X12
Family room
- Features: Flooring (Vinyl)
- Level: Main
- Area: 169 Square Feet
- Dimensions: 13X13
Kitchen
- Features: Flooring (Ceramic Tile)
- Level: Main
- Area: 96 Square Feet
- Dimensions: 8X12
Laundry
- Level: Main
- Area: 24 Square Feet
- Dimensions: 4X6
Living room
- Features: Flooring (Vinyl), Window Treatments (Skylight(s))
- Level: Main
- Area: 204 Square Feet
- Dimensions: 17X12
Heating
- Natural Gas
Cooling
- Central Air
Appliances
- Included: Humidifier, Gas Water Heater
- Laundry: In Unit
Features
- Basement: None
Interior area
- Total structure area: 0
- Total interior livable area: 1,586 sqft
Property
Parking
- Total spaces: 2
- Parking features: Concrete, Garage Door Opener, Yes, Garage Owned, Attached, Garage
- Attached garage spaces: 2
- Has uncovered spaces: Yes
Accessibility
- Accessibility features: No Disability Access
Features
- Stories: 1
- Fencing: Fenced
Lot
- Size: 10,720 Square Feet
- Dimensions: 80x134
Details
- Additional structures: Shed(s)
- Parcel number: 0525107007
- Special conditions: None
Construction
Type & style
- Home type: SingleFamily
- Architectural style: Ranch
- Property subtype: Single Family Residence
Materials
- Vinyl Siding, Brick
- Roof: Asphalt
Condition
- New construction: No
- Year built: 1967
Details
- Builder model: Ranch
Utilities & green energy
- Electric: Circuit Breakers
- Sewer: Public Sewer
- Water: Lake Michigan
Community & HOA
Community
- Subdivision: Butterfield West
HOA
- Services included: None
Location
- Region: Glen Ellyn
Financial & listing details
- Price per square foot: $293/sqft
- Tax assessed value: $92,279
- Annual tax amount: $5,817
- Date on market: 7/16/2026
- Ownership: Fee Simple
Estimated market value
Not available
Estimated sales range
Not available
Not available
Price history
| Date | Event | Price |
|---|---|---|
| 8/12/2026 | Pending sale | $465,000$293/sqft |
Source:  MRED as distributed by MLS GRID #12694078 Report a problem MRED as distributed by MLS GRID #12694078 Report a problem | ||
| 7/16/2026 | Listed for sale | $465,000+148.7%$293/sqft |
Source: MRED as distributed by MLS GRID #12694078 Report a problem | ||
| 5/10/2000 | Sold | $187,000+13.3%$118/sqft |
Source: Public Record Report a problem | ||
| 3/10/1998 | Sold | $165,000+5.1%$104/sqft |
Source: Public Record Report a problem | ||
| 5/31/1994 | Sold | $157,000$99/sqft |
Source: Public Record Report a problem | ||
Public tax history
| Year | Property taxes | Tax assessment |
|---|---|---|
| 2024 | $5,817 +5.5% | $92,279 +8.6% |
| 2023 | $5,516 -8.9% | $84,940 -7.9% |
| 2022 | $6,058 +2.2% | $92,250 +2.4% |
| 2021 | $5,928 -0.6% | $90,060 +0.9% |
| 2020 | $5,965 +3.3% | $89,220 +2.7% |
| 2019 | $5,774 +6% | $86,860 +8.1% |
| 2018 | $5,445 +9.4% | $80,360 +3.8% |
| 2017 | $4,977 +2.2% | $77,390 +4.2% |
| 2016 | $4,872 +1% | $74,290 +4.8% |
| 2015 | $4,825 -6.4% | $70,870 -4.5% |
| 2014 | $5,155 +4.9% | $74,180 -0.3% |
| 2013 | $4,916 +2.8% | $74,400 -4.1% |
| 2012 | $4,784 +3.2% | $77,570 -6.4% |
| 2011 | $4,635 -0.3% | $82,846 -8% |
| 2010 | $4,650 +4.1% | $90,050 -3.8% |
| 2009 | $4,466 +2.5% | $93,560 |
| 2008 | $4,359 +4% | $93,560 +4.8% |
| 2007 | $4,192 +3.8% | $89,270 +8% |
| 2006 | $4,038 +5.9% | $82,660 +7.1% |
| 2005 | $3,814 +4% | $77,180 +7.3% |
| 2004 | $3,666 +1.9% | $71,930 +8.4% |
| 2003 | $3,598 +3.3% | $66,360 +6% |
| 2002 | $3,484 +2.2% | $62,630 +7.5% |
| 2001 | $3,409 +2.8% | $58,250 +5.1% |
| 2000 | $3,317 | $55,430 |
Find assessor info on the county website
Monthly payment
Est. payment
Payment breakdown
Explore the cost of this home by adjusting the details. Changes won't be saved.Climate risks
Neighborhood: 60137
Nearby schools
GreatSchools rating
- 6/10Westfield Elementary SchoolGrades: K-5Distance: 0.4 mi
- 6/10Glen Crest Middle SchoolGrades: 6-8Distance: 0.9 mi
- 7/10Glenbard South High SchoolGrades: 9-12Distance: 1.2 mi
Schools provided by the listing agent
- Elementary: Westfield Elementary School
- Middle: Glen Crest Middle School
- High: Glenbard South High School
- District: 89
Source: MRED as distributed by MLS GRID. This data may not be complete. We recommend contacting the local school district to confirm school assignments for this home.
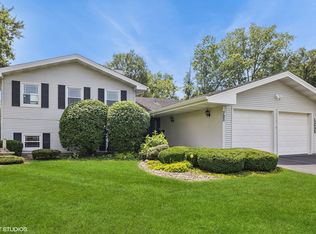
- $629,0004 bd3 ba1.9k sqft21W705 Glen Valley Dr, Glen Ellyn, IL 60137Sold
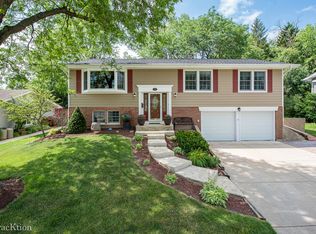
- $554,5005 bd3 ba1.4k sqft21W725 Glen Valley Dr, Glen Ellyn, IL 60137Off Market
- $502,500-- bd2 ba1.8k sqft21W681 Glen Valley Dr, Glen Ellyn, IL 60137Off Market
- $418,500-- bd2 ba1.1k sqft21W735 Glen Valley Dr, Glen Ellyn, IL 60137Off Market
- $1,069,600-- bd4 ba3.3k sqft21W720 Glen Park Rd, Glen Ellyn, IL 60137Off Market
- $464,7003 bd3 ba1.4k sqft21W710 Glen Valley Dr, Glen Ellyn, IL 60137Off Market
- $593,0004 bd3 ba2.2k sqft21W722 Glen Valley Dr, Glen Ellyn, IL 60137Off Market
- $456,500-- bd2 ba1.3k sqft21W700 Glen Valley Dr, Glen Ellyn, IL 60137Off Market
A local agent can set up tours, give advice and negotiate with sellers.
A local lender can help you make sure your offer is ready when you are.
Similar homes
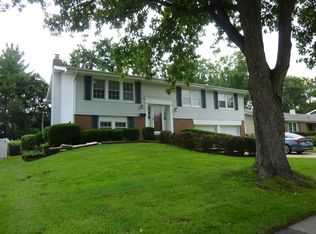
- $509,9005 bd3 ba1.4k sqft21W651 Glen Valley Dr, Glen Ellyn, IL 60137New
 MLS ID #12733093, Dave Willuweit, J.W. Reedy Realty. MRED as distributed by MLS GRID
 - $499,9993 bd2 ba1.5k sqft579 Coolidge Ave, Glen Ellyn, IL 60137Active
 MLS ID #12706832, Joseph Prust, Platinum Partners Realtors. MRED as distributed by MLS GRID
 - $525,0003 bd2 ba1.6k sqft784 Highland Ave, Glen Ellyn, IL 60137New
 MLS ID #12729062, Stacey Harvey, Compass. MRED as distributed by MLS GRID
 - $499,9993 bd3 ba1.8k sqft800 Marston Ave, Glen Ellyn, IL 60137Active
 MLS ID #12722352, Susann Rhoades, RE/MAX Suburban. MRED as distributed by MLS GRID
 - $459,0003 bd2 ba1.2k sqft(Undisclosed Address), Glen Ellyn, IL 60137ActiveMLS ID #12621209, Steve Cooper, Cooper Real Estate Services Inc.. MRED as distributed by MLS GRID
- $469,9003 bd2 ba1.6k sqft21W105 Flamingo Ln, Lombard, IL 60148ActiveMLS ID #12675398, Aleks Yakovenko, Coldwell Banker Realty. MRED as distributed by MLS GRID
- $535,0004 bd2 ba2k sqft417 Dawn Ave, Glen Ellyn, IL 60137NewMLS ID #12711244, Maureen Rooney, CSC, Keller Williams Premiere Properties. MRED as distributed by MLS GRID
- $455,0003 bd2 ba1.9k sqft21W154 Everest Rd, Lombard, IL 60148ActiveMLS ID #12669661, Joe Landgrebe, @properties Christie's International Real Estate. MRED as distributed by MLS GRID
- $475,0003 bd2 ba1.6k sqft208 Shady Ln, Downers Grove, IL 60515ActiveMLS ID #12713307, Mary Braatz, ABR,CRS,GRI, RE/MAX Enterprises. MRED as distributed by MLS GRID
- $450,0003 bd3 ba1.5k sqft1487 Castlewood Dr, Wheaton, IL 60189NewMLS ID #12706426, Amy Ivy, HomeSmart Connect LLC. MRED as distributed by MLS GRID
- $675,0003 bd3 ba1.4k sqft183 Brandon Ave, Glen Ellyn, IL 60137NewMLS ID #12732687, Hilary Harvanek, CSC,PSA,SRS, @properties Christie's International Real Estate. MRED as distributed by MLS GRID
- $418,9003 bd2 ba1k sqft308 Maple St, Glen Ellyn, IL 60137For Sale By Owner
- $465,0004 bd2 ba1.1k sqft1205 E Evergreen St, Wheaton, IL 60187NewMLS ID #12731036, Michael Thornton, CSC, Keller Williams Premiere Properties. MRED as distributed by MLS GRID
- $450,0003 bd2 ba1.2k sqft1309 Wilson Ave, Wheaton, IL 60189ActiveMLS ID #12699854, Mine Beevis, john greene, Realtor. MRED as distributed by MLS GRID
- $499,9993 bd2 ba1.8k sqft4400 Black Partridge Ln, Lisle, IL 60532NewMLS ID #12721193, Jeffrey Padesky, Real Broker, LLC. MRED as distributed by MLS GRID
- $649,9003 bd2 ba1.7k sqft508 Newton Ave, Glen Ellyn, IL 60137NewMLS ID #12731970, John Wilt, CNC, Realstar Realty, Inc. MRED as distributed by MLS GRID
- $465,0004 bd2 ba1.4k sqft311 W Taylor Rd, Lombard, IL 60148ActiveMLS ID #12725182, Michael Zapart, Compass. MRED as distributed by MLS GRID
- $509,0003 bd1 ba1.2k sqft21W363 Walnut Rd, Glen Ellyn, IL 60137ActiveMLS ID #12673538, Adriana L Cook, eXp Realty. MRED as distributed by MLS GRID
- $650,0003 bd3 ba2k sqft22W689 Elmwood Dr, Glen Ellyn, IL 60137ActiveMLS ID #12707736, Frank Paganis, Coldwell Banker Real Estate Group. MRED as distributed by MLS GRID
- $--2 bd-- ba1k sqft2015 S Finley Rd #661, Lombard, IL 60148AuctionAuction.com 2
