Impeccably renovated two-unit multi-family in the heart of Watertown, combining 7 bedrooms and 4.5 baths across both homes with 3 dedicated parking spaces. Unit 24 spans three levels and is built for family living, with well-chosen finishes throughout. Three generously sized bedrooms and a full bath share the top floor with a versatile bonus area, perfect as a reading nook or arts and crafts space. On the floor below, a primary suite and living area sit alongside a large kitchen and dining space, both filled with natural light and well positioned for comfort and privacy. Stairs lead down to an impressive entry-way with hall tree and bench set-up. Unit 22 brings its own flexibility across two levels. The lower floor can serve as a second primary suite with office, or as private guest quarters, while two full bedrooms upstairs sit on opposite sides of the home for added privacy. A comfortable living area, full bath, and spacious laundry room round out the main level, which enjoys southeastern exposure and feels unusually bright for a first-floor unit. An ample shared driveway offers parking for both households, with room to spare. Each unit can be purchased separately or together as a multi-family opportunity. Come tour these beautifully redesigned homes and imagine the possibilities.
For sale
$2,190,000
22-24 Olney St, Watertown, MA 02472
7beds
3,600sqft
Multi Family
Built in 1890
-- sqft lot
$-- Zestimate®
$608/sqft
$-- HOA
What's special
Three generously sized bedroomsSpacious laundry roomPrimary suite
- 8 hours
- 21
- 0
Zillow last checked:
Listing updated:
Listed by:
Nicholas Mescia 828-507-1752,
Compass 617-303-0067,
The Petrowsky Jones Group 617-504-6330
Source: MLS PIN,MLS#: 73581193
Facts & features
Interior
Bedrooms & bathrooms
- Bedrooms: 7
- Bathrooms: 5
- Full bathrooms: 4
- 1/2 bathrooms: 1
Appliances
- Laundry: Electric Dryer Hookup, Washer Hookup
Features
- Flooring: Hardwood
- Basement: Full,Finished
- Has fireplace: No
Interior area
- Total structure area: 3,600
- Total interior livable area: 3,600 sqft
- Finished area above ground: 2,900
- Finished area below ground: 700
Property
Parking
- Total spaces: 3
- Parking features: Paved Drive, Off Street, Assigned
- Uncovered spaces: 3
Features
- Patio & porch: Porch
Lot
- Size: 4,000 Square Feet
Details
- Parcel number: M:0602 B:0021 L:0043,850888
- Zoning: T
Construction
Type & style
- Home type: MultiFamily
- Property subtype: Multi Family
Materials
- Frame
- Foundation: Concrete Perimeter, Stone
- Roof: Shingle
Condition
- Year built: 1890
Utilities & green energy
- Electric: 200+ Amp Service
- Sewer: Public Sewer
- Water: Public
- Utilities for property: for Gas Range, for Electric Dryer, Washer Hookup
Community & HOA
Community
- Features: Public Transportation, Shopping, Pool, Park, Walk/Jog Trails, Golf, Medical Facility, Laundromat, Highway Access, House of Worship, Private School, Public School, University
Location
- Region: Watertown
Financial & listing details
- Price per square foot: $608/sqft
- Tax assessed value: $974,800
- Annual tax amount: $11,893
- Date on market: 9/23/2026
- Total actual rent: 0
Estimated market value
Not available
Estimated sales range
Not available
Not available
Price history
| Date | Event | Price |
|---|---|---|
| 9/23/2026 | Listed for sale | $2,190,000$608/sqft |
Source: MLS PIN #73581193 Report a problem | ||
Public tax history
Tax history is unavailable.
Monthly payment
Est. payment
Payment breakdown
Explore the cost of this home by adjusting the details. Changes won't be saved.Climate risks
Neighborhood: 02472
Nearby schools
Schools provided by the listing agent
- Elementary: Cunniff
- Middle: Wms
- High: Whs
Source: MLS PIN. This data may not be complete. We recommend contacting the local school district to confirm school assignments for this home.


Similar homes
- $1,999,9004 bd4 ba2.9k sqft153 Palfrey St, Watertown, MA 02472For Sale
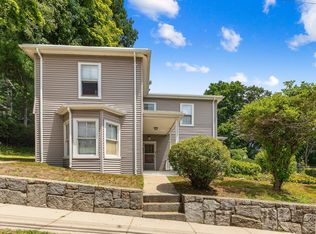 MLS ID #73573993, Patrick Arone, Colonial Realty Associates, LLC. MLS PIN
 - $1,200,0004 bd3 ba1.9k sqft24 Olney St #24, Watertown, MA 02472For Sale
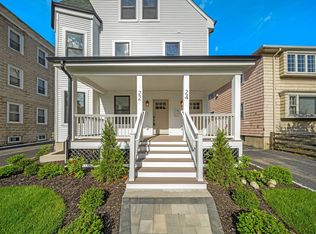 MLS ID #73581190, Nicholas Mescia, Compass. MLS PIN
 - $1,599,0004 bd6 ba4.1k sqft113 Watertown St, Watertown, MA 02472For Sale
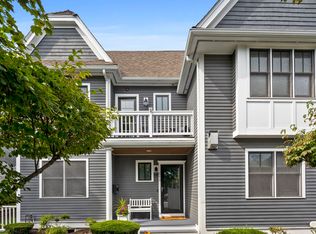 MLS ID #73579820, Mark Madigan, Compass. MLS PIN
 - $1,100,0006 bd2 ba2.6k sqft46-48 Waltham St, Watertown, MA 02472For Sale
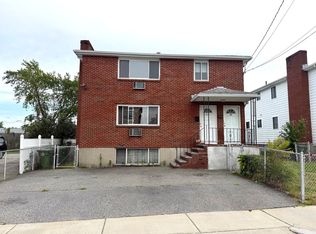 MLS ID #73573720, Ari Koufos, Realty Executives. MLS PIN
