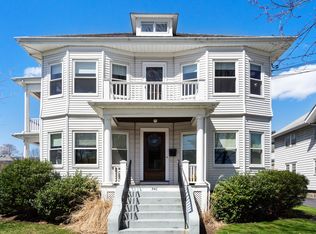
Welcome Home to 340 School Street in East Watertown! This massive 2 family property is situated in a prime Oakley Country Club location on a corner lot with entrances on both School Street and Maplewood Street. The property has been meticulously maintained & updated while keeping the original magnificent natural hardwood trim, flooring, french doors & leaded glass work. This is truly a gorgeous home boasting with charm & character that's rarely available today while offering all the modern conveniences for contemporary living. Both kitchens are very modern with granite counters, gas cooking & stainless appliances, all 3 baths are fully tiled & have also been completely redone. The upper unit is extremely large with roughly 2,600 square feet with 2 levels of living, 4 bedrooms, 2 full baths, formal living & dining rooms, gas fireplace, front & back staircases, 3 private exterior porches, 3rd floor laundry & ample storage. The 1st floor unit is also large with almost 1,750 square feet with 3 bedrooms, formal living & dining room, gas fireplace & 2 private exterior porches. Both kitchens are very modern with granite counters, gas cooking & stainless appliances, all 3 full baths are fully tiled & have also been completely redone. Both gas heating systems are steam based & have been redone, there's recent central a/c, the electrical has been completely updated with 2 separate 100 amp panels & even the gas hot water has been updated. There's also a 2-car garage, ample storage, separate water meters, lawn irrigation & professional landscaping, This property is really outstanding & in amazing condition with truly unlimited potential.
For sale
$1,799,000
340 School St, Watertown, MA 02472
7beds
4,400sqft
Multi Family
Built in 1910
-- sqft lot
$1,688,400 Zestimate®
$409/sqft
$-- HOA
What's special
- 26 days
- 450
- 14
Zillow last checked:
Listing updated:
Listed by:
The Popps Properties Group 617-916-1646,
Keller Williams Boston MetroWest 508-877-6500
Source: MLS PIN,MLS#: 73585653
Facts & features
Interior
Bedrooms & bathrooms
- Bedrooms: 7
- Bathrooms: 2
- Full bathrooms: 2
Heating
- Steam, Natural Gas
Cooling
- Central Air
Appliances
- Included: Range, Dishwasher, Microwave, Refrigerator, Disposal, Washer, Dryer
- Laundry: Washer Hookup, Dryer Hookup, Gas Dryer Hookup
Features
- Crown Molding, Stone/Granite/Solid Counters, High Speed Internet, Upgraded Cabinets, Upgraded Countertops, Bathroom With Tub & Shower, Open Floorplan, Remodeled, Ceiling Fan(s), Storage, Walk-In Closet(s), Living Room, Dining Room, Kitchen, Laundry Room, Sunroom
- Flooring: Tile, Hardwood
- Windows: Picture Window, Stained Glass Window(s), Insulated Windows
- Basement: Full,Walk-Out Access,Interior Entry,Concrete,Unfinished
- Number of fireplaces: 2
- Fireplace features: Gas
Interior area
- Total structure area: 4,400
- Total interior livable area: 4,400 sqft
- Finished area above ground: 4,400
Property
Parking
- Total spaces: 4
- Parking features: Paved Drive, Off Street, Paved
- Garage spaces: 2
- Uncovered spaces: 2
Features
- Patio & porch: Porch
- Exterior features: Professional Landscaping, Sprinkler System
Lot
- Size: 5,504 Square Feet
- Features: Corner Lot, Level
Details
- Parcel number: M:1158 B:0036 L:0017,854575
- Zoning: T
Construction
Type & style
- Home type: MultiFamily
- Property subtype: Multi Family
Materials
- Frame
- Foundation: Block, Stone
- Roof: Shingle,Rubber
Condition
- Year built: 1910
Utilities & green energy
- Electric: Circuit Breakers, 200+ Amp Service
- Sewer: Public Sewer
- Water: Public
- Utilities for property: for Gas Range, for Gas Dryer, Washer Hookup
Community & HOA
Community
- Features: Public Transportation, Shopping, Park, Walk/Jog Trails, Medical Facility, Laundromat, Bike Path, Public School, Sidewalks
Location
- Region: Watertown
Financial & listing details
- Price per square foot: $409/sqft
- Tax assessed value: $1,335,800
- Annual tax amount: $16,297
- Date on market: 10/1/2026
- Exclusions: See Agent.
- Total actual rent: 0
- Road surface type: Paved
Estimated market value
$1,688,400
$1.55M - $1.84M
$4,345/mo
Price history
| Date | Event | Price |
|---|---|---|
| 10/1/2026 | Listed for sale | $1,799,000+29.1%$409/sqft |
Source: MLS PIN #73585653 Report a problem | ||
| 5/10/2021 | Listing removed | -- |
Source: Zillow Rental Manager Report a problem | ||
| 5/1/2021 | Listed for rent | $3,995$1/sqft |
Source: Zillow Rental Manager Report a problem | ||
| 1/22/2020 | Sold | $1,393,000$317/sqft |
Source: Public Record Report a problem | ||
Public tax history
| Year | Property taxes | Tax assessment |
|---|---|---|
| 2025 | $15,065 +0.4% | $1,289,800 +0.6% |
| 2024 | $14,998 -10.7% | $1,281,900 +3.6% |
| 2023 | $16,801 +5.1% | $1,237,200 +2.5% |
| 2022 | $15,987 +14.9% | $1,206,600 +6.2% |
| 2021 | $13,917 +14.1% | $1,136,100 +13% |
| 2020 | $12,201 +7.3% | $1,005,000 +13.9% |
| 2019 | $11,367 +2% | $882,500 +6.7% |
| 2018 | $11,144 -3% | $827,300 |
| 2017 | $11,491 +4.3% | $827,300 +2.8% |
| 2016 | $11,012 +11% | $805,000 +22% |
| 2015 | $9,920 +0.5% | $660,000 |
| 2014 | $9,874 +1.9% | $660,000 |
| 2013 | $9,689 +6.1% | $660,000 +4.1% |
| 2012 | $9,130 +3.2% | $634,000 -0.3% |
| 2011 | $8,850 +2.2% | $635,800 -2.3% |
| 2010 | $8,661 +4.9% | $650,700 -3.5% |
| 2009 | $8,256 +2.7% | $674,500 -4.4% |
| 2008 | $8,037 +0.5% | $705,600 -7.8% |
| 2007 | $7,996 -1.1% | $765,200 +5.7% |
| 2006 | $8,084 +5% | $723,700 +2.6% |
| 2005 | $7,696 +11.2% | $705,400 +5.5% |
| 2004 | $6,918 +15.9% | $668,400 +41.6% |
| 2003 | $5,970 +6.2% | $471,900 +5% |
| 2002 | $5,622 +13.8% | $449,400 +21.8% |
| 2000 | $4,942 +5.2% | $369,100 +11.6% |
| 1999 | $4,698 | $330,600 |
Find assessor info on the county website
Monthly payment
Est. payment
Payment breakdown
Explore the cost of this home by adjusting the details. Changes won't be saved.Climate risks
Neighborhood: 02472
Nearby schools
Schools provided by the listing agent
- Elementary: Hosmer
- Middle: Watertown Middle
- High: Watertown High
Source: MLS PIN. This data may not be complete. We recommend contacting the local school district to confirm school assignments for this home.



Similar homes
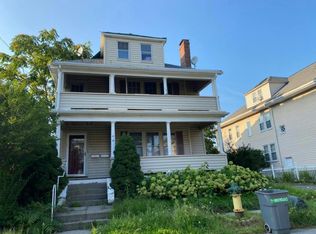
- $--6 bd2 ba2.6k sqft16 Chester Rd, Belmont, MA 02478Auction
 Auction.com 2
- $1,999,9007 bd6 ba5.4k sqft149-153 Palfrey St, Watertown, MA 02472For Sale
 MLS ID #73573995, Patrick Arone, Colonial Realty Associates, LLC. MLS PIN
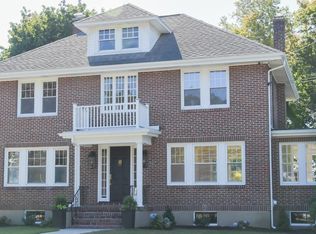
- $1,795,0004 bd2 ba2.6k sqft19 Stoneleigh Rd, Watertown, MA 02472For Sale
 MLS ID #73575192, Valerie Barsom, Barsom Associates. MLS PIN
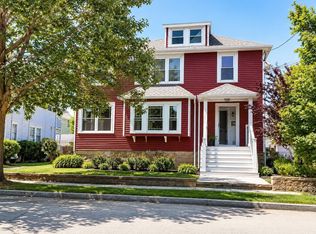
- $1,499,0005 bd2 ba2.4k sqft27 Woodleigh Rd, Watertown, MA 02472For Sale
 MLS ID #73564758, Fabricia Guedes, Century 21 North East. MLS PIN
