Under Construction-Custom Home Pre-Sale - Sold before Distribution. Entry for the purpose of Comps. Contract based off preliminary information. Subject to updates.
Pending
$719,177
22 Angell St NW, Huntsville, AL 35806
3beds
1,883sqft
Single Family Residence
Built in ----
-- sqft lot
$-- Zestimate®
$382/sqft
$160/mo HOA
What's special
- 54 days
- 5
- 0
Zillow last checked:
Listing updated:
Listed by:
Kim McDowell 256-527-2709,
Townscape Realty,
Beth Sturm 615-351-0039,
Townscape Realty
Source: ValleyMLS,MLS#: 21927272
Facts & features
Interior
Bedrooms & bathrooms
- Bedrooms: 3
- Bathrooms: 2
- Full bathrooms: 2
Rooms
- Room types: Master Bedroom, Living Room, Bedroom 2, Bedroom 3, Kitchen
Primary bedroom
- Features: 10’ + Ceiling, Ceiling Fan(s), Crown Molding, Smooth Ceiling, Wood Floor
- Level: First
- Area: 208
- Dimensions: 13 x 16
Bedroom 2
- Features: 10’ + Ceiling, Ceiling Fan(s), Crown Molding, Smooth Ceiling, Wood Floor
- Level: First
- Area: 156
- Dimensions: 12 x 13
Bedroom 3
- Features: 10’ + Ceiling, Ceiling Fan(s), Crown Molding, Smooth Ceiling, Wood Floor
- Level: First
- Area: 156
- Dimensions: 12 x 13
Kitchen
- Features: 10’ + Ceiling, Crown Molding, Smooth Ceiling, Wood Floor
- Level: First
- Area: 168
- Dimensions: 12 x 14
Living room
- Features: 10’ + Ceiling, Ceiling Fan(s), Crown Molding, Smooth Ceiling, Wood Floor
- Level: First
- Area: 285
- Dimensions: 15 x 19
Heating
- Central 1, Electric
Cooling
- Central 1, Electric
Features
- Has basement: No
- Number of fireplaces: 1
- Fireplace features: One
Interior area
- Total interior livable area: 1,883 sqft
Video & virtual tour
Property
Parking
- Parking features: Driveway-Concrete
Features
- Levels: One
- Stories: 1
- Exterior features: Curb/Gutters, Sidewalk, Sprinkler Sys
Lot
- Dimensions: 44 x 112 x 45 x 113
Details
- Parcel number: 1506230000075.170
Construction
Type & style
- Home type: SingleFamily
- Architectural style: Ranch,Traditional
- Property subtype: Single Family Residence
Materials
- Foundation: Slab
Condition
- Under Construction
- New construction: Yes
Details
- Builder name: BUILT BY BRYAN
Utilities & green energy
- Sewer: Public Sewer
- Water: Public
Community & HOA
Community
- Features: Curbs, Playground
- Subdivision: Village Of Providence
HOA
- Has HOA: Yes
- HOA fee: $1,925 annually
- HOA name: Beacon Management Services
Location
- Region: Huntsville
Financial & listing details
- Price per square foot: $382/sqft
- Date on market: 8/24/2026
Estimated market value
Not available
Estimated sales range
Not available
Not available
Price history
| Date | Event | Price |
|---|---|---|
| 8/24/2026 | Pending sale | $719,177$382/sqft |
Source:  ValleyMLS #21927272 Report a problem ValleyMLS #21927272 Report a problem | ||
| 8/24/2026 | Listed for sale | $719,177$382/sqft |
Source: ValleyMLS #21927272 Report a problem | ||
Public tax history
Tax history is unavailable.
Monthly payment
Est. payment
Payment breakdown
Explore the cost of this home by adjusting the details. Changes won't be saved.Climate risks
Neighborhood: 35806
Nearby schools
Schools provided by the listing agent
- Elementary: Providence Elementary
- Middle: Williams
- High: Columbia High
Source: ValleyMLS. This data may not be complete. We recommend contacting the local school district to confirm school assignments for this home.


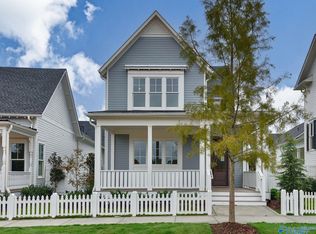
Similar homes
- $681,0003 bd2 ba1.6k sqft48 Stone Mason Way NW, Huntsville, AL 35806New Construction
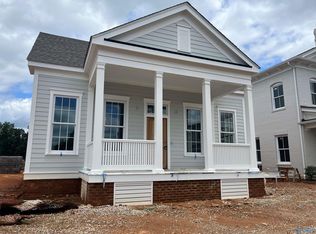 MLS ID #21922025, Kim McDowell. ValleyMLS
 - $753,9003 bd3 ba2.4k sqft42 Weybosset St NW, Huntsville, AL 35806New Construction
 MLS ID #21928615, Kim McDowell. ValleyMLS
 - $829,0003 bd3 ba2k sqft12 Eddy St NW, Huntsville, AL 35806New Construction
 MLS ID #21921999, Kim McDowell. ValleyMLS
 - $618,0003 bd3 ba1.7k sqft36 Weybosset St NW, Huntsville, AL 35806New Construction
 MLS ID #21928482, Kim McDowell. ValleyMLS
