Under Construction-Elegant two-story residence showcasing classic architecture, refined finishes, & exceptional attention to detail throughout. Thoughtful living spaces include vaulted upstairs bedrooms, abundant storage, walk-in closets, & a spacious primary retreat with luxury bath and custom shelving. The kitchen features inset cabinetry, commercial-grade appliances, huge island, 48” gas range with hood, and designer touches ideal for everyday living and entertaining. Covered porches, exposed rafter tails, brick accents, & professionally curated details create striking curb appeal. Located in the heart of Village of Providence near restaurants, parks, trails, shopping, & community ameniti
New construction
$969,000
50 Stone Mason Way NW, Huntsville, AL 35806
4beds
2,702sqft
:
Get pre-qualified$6,267/mo
Single Family Residence
Built in ----
-- sqft lot
$-- Zestimate®
$359/sqft
$160/mo HOA
What's special
Huge islandBrick accentsCustom shelvingWalk-in closetsAbundant storageCommercial-grade appliancesExposed rafter tails
- 27 days |
- 79 |
- 2 |
Zillow last checked:
Listing updated:
Listed by:
Kim McDowell 256-527-2709,
Townscape Realty,
Beth Sturm 615-351-0039,
Townscape Realty
Source: ValleyMLS,MLS#: 21922011
Facts & features
Interior
Bedrooms & bathrooms
- Bedrooms: 4
- Bathrooms: 4
- Full bathrooms: 3
- 1/2 bathrooms: 1
Rooms
- Room types: Master Bedroom, Living Room, Bedroom 2, Bedroom 3, Kitchen, Bedroom 4
Primary bedroom
- Features: 10’ + Ceiling, Ceiling Fan(s), Crown Molding, Smooth Ceiling, Wood Floor, Walk-In Closet(s)
- Level: First
- Area: 224
- Dimensions: 14 x 16
Bedroom 2
- Features: 9’ Ceiling, Ceiling Fan(s), Crown Molding, Smooth Ceiling, Wood Floor
- Level: Second
- Area: 156
- Dimensions: 12 x 13
Bedroom 3
- Features: 9’ Ceiling, Ceiling Fan(s), Crown Molding, Smooth Ceiling, Wood Floor
- Level: Second
- Area: 143
- Dimensions: 11 x 13
Bedroom 4
- Features: 9’ Ceiling, Ceiling Fan(s), Crown Molding, Smooth Ceiling, Wood Floor
- Level: Second
- Area: 156
- Dimensions: 12 x 13
Kitchen
- Features: 10’ + Ceiling, Crown Molding, Eat-in Kitchen, Kitchen Island, Pantry, Smooth Ceiling, Wood Floor
- Area: 192
- Dimensions: 12 x 16
Living room
- Features: 10’ + Ceiling, Ceiling Fan(s), Crown Molding, Fireplace, Smooth Ceiling, Wood Floor
- Area: 285
- Dimensions: 15 x 19
Heating
- Central 1, Central 2
Cooling
- Central 1, Central 2
Appliances
- Included: Range, Disposal
Features
- Has basement: No
- Number of fireplaces: 1
- Fireplace features: Gas Log, One
Interior area
- Total interior livable area: 2,702 sqft
Property
Parking
- Parking features: Garage-Three Car, Garage-Attached, Driveway-Concrete, On Street
Features
- Levels: Two
- Stories: 2
- Patio & porch: Covered, Covered Porch, Deck, Front Porch
- Exterior features: Curb/Gutters, Sidewalk
Lot
- Dimensions: 48 x 123 x 48 x 127
Details
- Parcel number: 1506230000075.163
Construction
Type & style
- Home type: SingleFamily
- Architectural style: Traditional
- Property subtype: Single Family Residence
Materials
- Foundation: Slab
Condition
- Under Construction
- New construction: Yes
Details
- Builder name: BUILT BY BRYAN
Utilities & green energy
- Sewer: Public Sewer
- Water: Public
Community & HOA
Community
- Features: Curbs, Playground
- Subdivision: Village Of Providence
HOA
- Has HOA: Yes
- HOA fee: $1,925 annually
- HOA name: Beacon Management Servicess
Location
- Region: Huntsville
Financial & listing details
- Price per square foot: $359/sqft
- Date on market: 6/26/2026
Estimated market value
Not available
Estimated sales range
Not available
Not available
Price history
| Date | Event | Price |
|---|---|---|
| 6/26/2026 | Listed for sale | $969,000$359/sqft |
Source:  ValleyMLS #21922011 Report a problem ValleyMLS #21922011 Report a problem | ||
Public tax history
Tax history is unavailable.
Monthly payment
Est. payment
Payment breakdown
Explore the cost of this home by adjusting the details. Changes won't be saved.Climate risks
Neighborhood: 35806
Nearby schools
GreatSchools rating
- 4/10Providence Elementary SchoolGrades: PK-5Distance: 0.4 mi
- 3/10Williams Middle SchoolGrades: 6-8Distance: 9.1 mi
- 2/10Columbia High SchoolGrades: 9-12Distance: 2.4 mi
Schools provided by the listing agent
- Elementary: Providence Elementary
- Middle: Williams
- High: Columbia High
Source: ValleyMLS. This data may not be complete. We recommend contacting the local school district to confirm school assignments for this home.
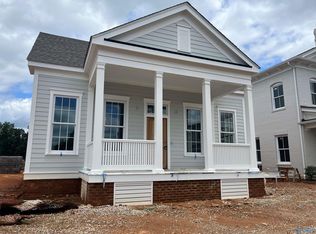
- $681,0003 bd2 ba1.6k sqft48 Stone Mason Way NW, Huntsville, AL 35806New Construction
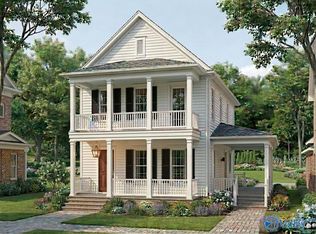
- $998,8904 bd4 ba2.3k sqft44 Stone Mason Way NW, Huntsville, AL 35806New Construction
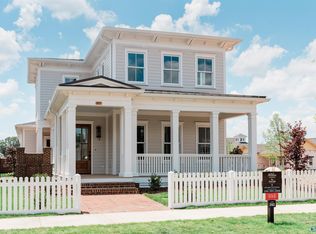
- $1,098,6103 bd3 ba2.9k sqft57 Stone Mason Way NW, Huntsville, AL 35806Sold
- $1,047,4603 bd3 ba2.5k sqft69 Stone Mason Way NW, Huntsville, AL 35806New Construction

- $1,208,6803 bd3 ba2.9k sqft57 Stone Mason Dr NW, Huntsville, AL 35806New Construction
- $1,047,4603 bd3 ba2.5k sqft69 Stone Mason Way, Huntsville, AL 35806New Construction
- $892,5004 bd4 ba3.2k sqft109 Hillcrest Ave NW, Huntsville, AL 35806Sold
- $758,0003 bd2 ba1.8k sqft8 Angell St NW, Huntsville, AL 35806New Construction
A local agent can set up tours, give advice and negotiate with sellers.
Similar homes
- $971,3553 bd3 ba2.2k sqft36 Peace St NW, Huntsville, AL 35806New Construction
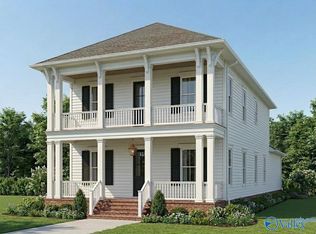 MLS ID #21916334, Nicole Hartenbach. ValleyMLS
 - $829,0003 bd3 ba2k sqft12 Eddy St NW, Huntsville, AL 35806New Construction
 MLS ID #21921999, Kim McDowell. ValleyMLS
 - $1,047,4603 bd3 ba2.5k sqft69 Stone Mason Way, Huntsville, AL 35806New Construction
 Black Crow Building Co.
 - from $971,3553 bd4 ba2.2k sqftThe Peachtree Plan, The Village of Providence, Huntsville, AL 35806New Construction
 Black Crow Building Co.
 - from $898,0005 bd3 ba2.4k sqftAngell Plan, Village of Providence, Huntsville, AL 35806New ConstructionBuilt by Bryan
- from $885,6004 bd4 ba2.5k sqftWaverly Manor Plan, Village of Providence, Huntsville, AL 35806New ConstructionBuilt by Bryan
- $681,0003 bd2 ba1.6k sqft48 Stone Mason Way NW, Huntsville, AL 35806New ConstructionMLS ID #21922025, Kim McDowell. ValleyMLS
- from $1,047,4603 bd3 ba2.5k sqftThe Willow Plan, The Village of Providence, Huntsville, AL 35806New ConstructionBlack Crow Building Co.
- from $1,199,0004 bd4 ba2.9k sqftThe Rosewood Plan, Village of Providence, Huntsville, AL 35806New ConstructionBuilt by Bryan
- $924,9004 bd4 ba3.8k sqft777 Landers Rd, Madison, AL 35758For SaleMLS ID #21906980, Jim Graham. ValleyMLS
- $931,4364 bd4 ba3.3k sqft48 Trail Loop Rd, Huntsville, AL 35803New ConstructionMLS ID #21915065, Wendy Dilbeck. ValleyMLS
- $805,9004 bd4 ba3.8k sqft102 Cora Sue Dr, Madison, AL 35758For SaleMLS ID #21917297, Jim Graham. ValleyMLS
- $981,5004 bd4 ba3.5k sqft2705 Porch Swing Pl, Huntsville, AL 35803For SaleMLS ID #21900567, Blake Cantrell. ValleyMLS
- $849,9005 bd4 ba4k sqft103 Cora Sue Dr, Madison, AL 35758For SaleMLS ID #21917281, Jim Graham. ValleyMLS
- from $648,4003 bd2 ba1.6k sqftCypress Cottage Plan, Village of Providence, Huntsville, AL 35806New ConstructionBuilt by Bryan
- $969,5005 bd5 ba3.9k sqft13323 Grand Reunion Dr, Huntsville, AL 35803For SaleMLS ID #21910804, Blake Cantrell. ValleyMLS
- $999,4065 bd5 ba3.7k sqft46 Trail Loop Rd, Huntsville, AL 35803New ConstructionMLS ID #21915083, Wendy Dilbeck. ValleyMLS
- $975,0005 bd6 ba3.9k sqft13325 Grand Reunion Dr, Huntsville, AL 35803For SaleMLS ID #21910903, Blake Cantrell. ValleyMLS
- $799,9005 bd5 ba3.7k sqft20041 State House Dr, Tanner, AL 35671New ConstructionMLS ID #21924178, Amy Steele. ValleyMLS
- from $969,5005 bd5 ba3.9k sqftThe Kennamer Plan, Reunion at Green Mountain, Huntsville, AL 35803New ConstructionGB Homes
