If you love fixer-uppers, you'll fall head over heels for this antique Clinton gem! Overlooking Philbin Memorial Park, this spacious single-family home is brimming with character and potential, just waiting to be restored to its former glory. Hardwood and pine flooring, charming period details and a flexible floor plan offer a great starting point for your vision. The first floor features a dining room, living room, kitchen and half bath, while upstairs you'll find three bedrooms and a full bath. Two separate staircases provide convenient access to the second floor and add versatility to the home's layout. A quaint front porch offers views of Philbin Memorial Park, complete with a splash pad, playground and basketball court. Backyard with room to enjoy the outdoors. Centrally located with easy access to downtown Clinton, local shops, restaurants and area amenities. Bring your ideas and make the most of this opportunity to breathe new life into a home filled with possibilities!
Pending
$325,000
22 Chace St, Clinton, MA 01510
3beds
1,678sqft
Single Family Residence
Built in 1900
4,144 Square Feet Lot
$352,300 Zestimate®
$194/sqft
$-- HOA
What's special
Charming period detailsDining roomSpacious single-family homeThree bedroomsQuaint front porchHalf bathTwo separate staircases
- 34 days
- 639
- 43
Likely to sell faster than
Zillow last checked:
Listing updated:
Listed by:
The Journey Group 978-807-7784,
REMAX Executive Realty 978-365-6116,
Kali Hogan Delorey 978-807-7784
Source: MLS PIN,MLS#: 73589962
Facts & features
Interior
Bedrooms & bathrooms
- Bedrooms: 3
- Bathrooms: 2
- Full bathrooms: 1
- 1/2 bathrooms: 1
Primary bedroom
- Features: Closet, Flooring - Hardwood
- Level: Second
- Area: 208
- Dimensions: 16 x 13
Bedroom 2
- Features: Ceiling Fan(s), Closet, Flooring - Hardwood
- Level: Second
- Area: 182
- Dimensions: 13 x 14
Bedroom 3
- Features: Ceiling Fan(s), Closet, Flooring - Hardwood
- Level: Second
- Area: 182
- Dimensions: 13 x 14
Bathroom 1
- Features: Bathroom - Half
- Level: First
- Area: 18
- Dimensions: 6 x 3
Bathroom 2
- Features: Bathroom - Full
- Level: Second
- Area: 90
- Dimensions: 9 x 10
Dining room
- Features: Flooring - Hardwood
- Level: First
- Area: 266
- Dimensions: 19 x 14
Kitchen
- Features: Ceiling Fan(s), Flooring - Vinyl
- Level: First
- Area: 195
- Dimensions: 15 x 13
Living room
- Features: Flooring - Hardwood
- Level: First
- Area: 304
- Dimensions: 19 x 16
Heating
- Forced Air, Oil
Cooling
- None
Appliances
- Laundry: First Floor
Features
- Entry Hall
- Flooring: Hardwood, Pine
- Basement: Dirt Floor
- Has fireplace: No
Interior area
- Total structure area: 1,678
- Total interior livable area: 1,678 sqft
- Finished area above ground: 1,678
Property
Parking
- Parking features: Open
- Has uncovered spaces: Yes
Features
- Patio & porch: Porch
- Exterior features: Porch
Lot
- Size: 4,144 Square Feet
- Features: Level
Details
- Parcel number: M:0096 B:1192 L:0000,3308147
- Zoning: R1
Construction
Type & style
- Home type: SingleFamily
- Architectural style: Colonial
- Property subtype: Single Family Residence
Materials
- Frame
- Foundation: Stone, Brick/Mortar
- Roof: Shingle
Condition
- Year built: 1900
Utilities & green energy
- Electric: Circuit Breakers
- Sewer: Public Sewer
- Water: Public
Community & HOA
Community
- Features: Shopping, Pool, Tennis Court(s), Park, Golf, Medical Facility, Conservation Area, Highway Access, House of Worship, Public School
HOA
- Has HOA: No
Location
- Region: Clinton
Financial & listing details
- Price per square foot: $194/sqft
- Tax assessed value: $353,000
- Annual tax amount: $4,582
- Date on market: 10/13/2026
- Listing terms: Estate Sale
- Road surface type: Paved
Estimated market value
$352,300
$303,000 - $395,000
$2,175/mo
Price history
| Date | Event | Price |
|---|---|---|
| 11/4/2026 | Pending sale | $325,000$194/sqft |
Source: MLS PIN #73589962 Report a problem | ||
| 10/21/2026 | Contingent | $325,000$194/sqft |
Source: MLS PIN #73589962 Report a problem | ||
| 10/13/2026 | Listed for sale | $325,000$194/sqft |
Source: MLS PIN #73589962 Report a problem | ||
Public tax history
| Year | Property taxes | Tax assessment |
|---|---|---|
| 2025 | $4,216 +4.3% | $317,000 +3.1% |
| 2024 | $4,042 +6.8% | $307,600 +8.7% |
| 2023 | $3,784 +0.5% | $283,000 +12.1% |
| 2022 | $3,765 +11.4% | $252,500 +19.1% |
| 2021 | $3,379 +2.9% | $212,000 |
| 2020 | $3,284 +5.8% | $212,000 +8.8% |
| 2019 | $3,105 -4.4% | $194,900 +1.9% |
| 2018 | $3,247 +12.4% | $191,200 +16.9% |
| 2017 | $2,889 -1.4% | $163,500 -3.7% |
| 2016 | $2,931 +8.2% | $169,700 +4.4% |
| 2015 | $2,709 +3.2% | $162,600 |
| 2014 | $2,626 +3.6% | $162,600 |
| 2013 | $2,535 +2% | $162,600 |
| 2012 | $2,485 +2.6% | $162,600 -5.2% |
| 2011 | $2,423 +3.8% | $171,500 -1.9% |
| 2010 | $2,335 -5.2% | $174,900 -14.1% |
| 2009 | $2,464 +6% | $203,500 -0.7% |
| 2008 | $2,325 +3.4% | $205,000 |
| 2007 | $2,249 +3.2% | $205,000 |
| 2006 | $2,179 +1.3% | $205,000 +11.2% |
| 2005 | $2,151 +6.5% | $184,300 +23.4% |
| 2004 | $2,019 +0.7% | $149,300 |
| 2003 | $2,005 +5.1% | $149,300 +26.7% |
| 2002 | $1,908 +2.5% | $117,800 +2% |
| 2000 | $1,862 | $115,500 |
Find assessor info on the county website
Monthly payment
Est. payment
Payment breakdown
Explore the cost of this home by adjusting the details. Changes won't be saved.Climate risks
Neighborhood: 01510
Nearby schools
Schools provided by the listing agent
- Elementary: Clinton Elementary
- Middle: Clinton Middle
- High: Clinton High
Source: MLS PIN. This data may not be complete. We recommend contacting the local school district to confirm school assignments for this home.
Similar homes
- $314,9003 bd2 ba1.8k sqftGrove St Condo, Clinton, MA 01510For Sale
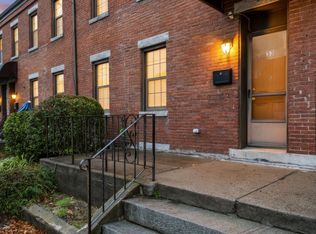 MLS ID #73590460, Nelson Zide, ERA Key Realty Services- Fram. MLS PIN
- $449,0003 bd2 ba1.6k sqft64 Lancaster Rd, Clinton, MA 01510For Sale
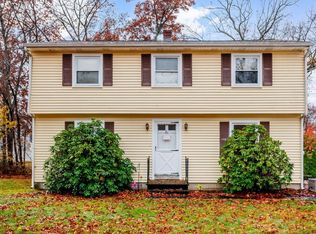 MLS ID #73600918, Kendra Dickinson, Keller Williams Realty North Central. MLS PIN
- $462,0003 bd2 ba1.4k sqft20 Hill St, Clinton, MA 01510For Sale
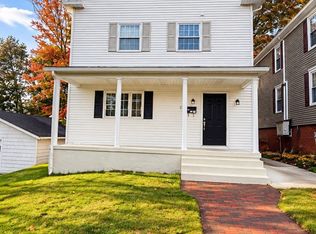 MLS ID #73593731, Anderson Neves, Mega Realty Services. MLS PIN
- $399,0003 bd1 ba1.3k sqft75 Woodruff Rd, Clinton, MA 01510For Sale
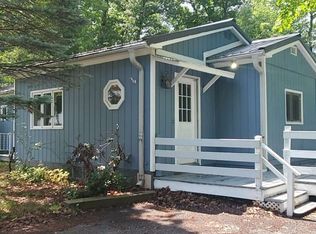 MLS ID #73557548, Jason Saphire, www.HomeZu.com. MLS PIN
