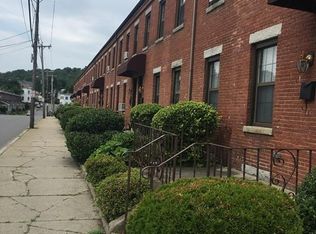
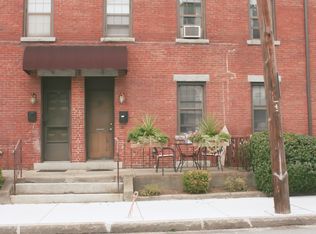
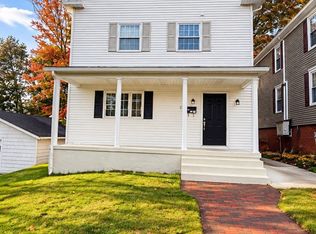
***Seller to pay up to $11,000 towards buyer's closing costs or use money for interest rate reduction.*** Hard to find spacious three-level townhouse in a great location! This home offers plenty of space and flexibility, featuring a king-size primary bedroom with two closets and a ceiling fan, plus two additional generously sized bedrooms. The first floor features an eat-in kitchen and separate dining room that opens into a large living room with a ceiling fan. The full basement offers excellent potential to be finished for additional living space, a home office, gym, or recreation room. Additional highlights include an updated heating and hot water system (Navien), plus a newer washer and dryer. A rare opportunity to own a spacious townhouse with great potential and a convenient location! Show & sell!!
For sale
$314,900
33 Grove St #33, Clinton, MA 01510
3beds
1,854sqft
Condominium, Townhouse
Built in 1932
-- sqft lot
$-- Zestimate®
$170/sqft
$350/mo HOA
What's special
Eat-in kitchenSeparate dining roomFull basementCeiling fanKing-size primary bedroomNewer washer and dryerTwo closets
- 13 days
- 538
- 23
Likely to sell faster than
Zillow last checked:
Listing updated:
Listed by:
Nelson Zide 508-277-7794,
ERA Key Realty Services- Fram 508-879-4474
Source: MLS PIN,MLS#: 73590460
Facts & features
Interior
Bedrooms & bathrooms
- Bedrooms: 3
- Bathrooms: 2
- Full bathrooms: 1
- 1/2 bathrooms: 1
Primary bedroom
- Features: Ceiling Fan(s), Flooring - Hardwood
- Level: Second
Bedroom 2
- Features: Flooring - Hardwood
- Level: Second
Bedroom 3
- Features: Flooring - Hardwood
- Level: Second
Primary bathroom
- Features: No
Bathroom 1
- Features: Bathroom - Half, Flooring - Laminate
- Level: First
Bathroom 2
- Features: Bathroom - Full, Flooring - Laminate
- Level: Second
Dining room
- Features: Flooring - Wall to Wall Carpet
- Level: First
Kitchen
- Features: Flooring - Stone/Ceramic Tile
- Level: First
Living room
- Features: Ceiling Fan(s), Flooring - Wall to Wall Carpet
- Level: First
Heating
- Baseboard, Natural Gas
Cooling
- Window Unit(s), None
Appliances
- Included: Range, Dishwasher, Disposal, Refrigerator, Washer, Dryer
- Laundry: First Floor, In Unit, Electric Dryer Hookup, Washer Hookup
Features
- Flooring: Tile, Vinyl
- Windows: Insulated Windows
- Has basement: Yes
- Has fireplace: No
Interior area
- Total structure area: 1,854
- Total interior livable area: 1,854 sqft
- Finished area above ground: 1,854
Property
Parking
- Total spaces: 2
- Parking features: Off Street, Assigned
- Uncovered spaces: 2
Accessibility
- Accessibility features: Accessible Entrance
Features
- Entry location: Unit Placement(Street)
Details
- Parcel number: M:0058 B:0083 L:0033,3307328
- Zoning: Condo
Construction
Type & style
- Home type: Townhouse
- Property subtype: Condominium, Townhouse
Materials
- Frame, Brick
- Roof: Shingle
Condition
- Year built: 1932
- Major remodel year: 1991
Utilities & green energy
- Electric: Circuit Breakers, 100 Amp Service
- Sewer: Public Sewer
- Water: Public
- Utilities for property: for Electric Range, for Electric Oven, for Electric Dryer, Washer Hookup
Community & HOA
Community
- Features: Shopping, Park, Medical Facility, Highway Access, House of Worship, Public School
HOA
- Services included: Water, Sewer, Insurance, Maintenance Structure, Maintenance Grounds, Trash
- HOA fee: $350 monthly
Location
- Region: Clinton
Financial & listing details
- Price per square foot: $170/sqft
- Tax assessed value: $287,500
- Annual tax amount: $3,732
- Date on market: 10/14/2026
Estimated market value
Not available
Estimated sales range
Not available
Not available
Price history
| Date | Event | Price |
|---|---|---|
| 10/14/2026 | Listed for sale | $314,900$170/sqft |
Source: MLS PIN #73590460 Report a problem | ||
Public tax history
Tax history is unavailable.
Monthly payment
Est. payment
Payment breakdown
Explore the cost of this home by adjusting the details. Changes won't be saved.Climate risks
Neighborhood: 01510
Similar homes
- $309,9003 bd1 ba1.1k sqft94 Summit St #2, Clinton, MA 01510For Sale
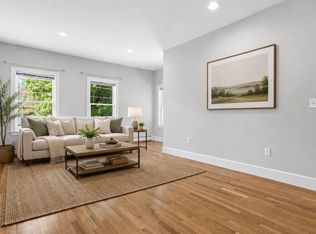 MLS ID #73546019, The Laura Baliestiero Team, Coldwell Banker Realty - Concord. MLS PIN
- $424,9002 bd3 ba1.3k sqft25 Eagle Nest #25, Clinton, MA 01510For Sale
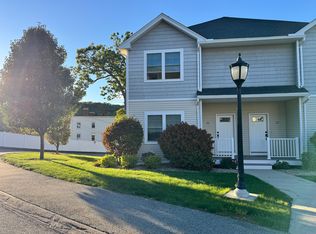 MLS ID #73592018, Tammy C. Morrison, Tammy Morrison Real Estate. MLS PIN
- $462,0003 bd2 ba1.4k sqft20 Hill St, Clinton, MA 01510For Sale
 MLS ID #73593731, Anderson Neves, Mega Realty Services. MLS PIN
- $374,9002 bd3 ba1.4k sqftReservoir Estates, Clinton, MA 01510For Sale
 MLS ID #73575042, Jim Black Group, Real Broker MA, LLC. MLS PIN
