Skip main navigation
Off market
  • Price Unknown

    22 Churchill Cres, White City, SK S4L 0C2

    5beds
    3baths
    2,170sqft
    Single Family Residence
    Built in 2012
    9,583 Square Feet Lot
    $-- Zestimate®
    C$--/sqft
    C$2,980 Estimated rent

    Home value

    Not available

    Estimated sales range

    Not available

    Not available

    Loading
    Loading...

    Owner options

    List your home for rent

    C$2,980/mo

    Rent Zestimate®

    Find your next renter with Zillow Rental Manager. Plus, with online applications, you can quickly screen prospective tenants – for free.

    Learn more

    C$2,980/mo

    Rent Zestimate®

    Refinance and save

    Refinancing to a lower rate could help reduce your monthly payments and save thousands over the life of the loan.

    See today's rates

    Explore your selling options

    Work with a Zillow partner agent

    Leverage their expertise and Zillow's premium Showcase listings to get your home seen by more buyers.

    Get started

    List with your own agent

    Get your home in front of millions of buyers by listing it on Zillow.

    Learn how to do it

    Sell it yourself

    Take full control of how buyers see your home on Zillow by listing For Sale by Owner (FSBO).

    List your home

    What's special

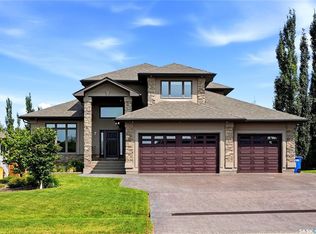
    Looking for a truly exceptional, custom-built 5 bedroom, 3 bath home in the heart of White City? Just minutes from Regina, this exquisite, & certainly impressive home at 22 Churchill Cr offers spacious, modern, & thoughtfully designed spaces. With meticulous detail in every inch of space, this modified bi-level graciously boasts a range of unique features that contribute to its appeal & functionality with approx 2170 sq ft plus the fully developed basement. Located on .22 acre, the encompassing appeal is beautiful with windows & light beaming in & out, a gorgeous yard, & quiet neighborhood. The vaulted ceilings, wide stone w' stainless steel staircases create a striking & memorable entrance. A bright main floor showcases an open-concept design with a gas fireplace, travertine tile, floor-to-ceiling windows, in-floor heating, neutral colors, & fabulous visual appeal. The kitchen offers extra tall cabinets, quartz counters, a walk-in pantry, large eat-up island - all providing style & practicality. Completing the main floor are two large bedrooms, a 4-pc bath, & custom laundry rm. The 2nd floor features an oversized primary bedroom w' wall fireplace, sitting area, a spa-like ensuite, featuring a freestanding tub, glass/tile shower, 2 sinks, quartz counters, private water closet, & in-floor heat for added luxury. At the top of the stairs is additional storage, a work area, & kids' playroom or storage area. KIDS LOVE IT! The basement features a spacious family room with a wet bar area, 2 bedrooms (one with a WI closet), a 4 pc bath, phenomenal storage areas, & a very well-designed utility room. The fully developed 24'x24' garage has in-floor heat & natural light for a workspace. Notable features: ICF basement, steel beam construction w' open web trusses, integrated audio system throughout, boiler system, PVC fencing, UG sprinklers, outdoor covered storage under the deck, gazebo, & more. Location is spectacular & walking distance to a school, parks, paths, & more.

    This property is not currently displayed as for sale or rent on Zillow. This may be different from what's on other websites or public sources.

    Zillow last checked:

    Source: Century 21 Canada,MLS®#: SK978232MLS Logo

    Facts & features

    Interior

    Bedrooms & bathrooms
    • Bedrooms: 5
    • Bathrooms: 3
    Heating
    • Has Heating (Unspecified Type)
    Features
    • Basement: yes
    • Has fireplace: Yes
    Interior area
    • Total structure area: 2,170
    • Total interior livable area: 2,170 sqft

    Property

    Lot
    • Size: 9,583 Square Feet

    Construction

    Type & style
    • Home type: SingleFamily
    • Property subtype: Single Family Residence
    Condition
    • Year built: 2012

    Community & HOA

    Location
    • Region: White City

    Financial & listing details

    • Date on market: 7/31/2024
    • Lease term: Contact For Details

    Price history

    Price history is unavailable.

    Public tax history

    Tax history is unavailable.

    Neighborhood: S4L

    Nearby schools

    GreatSchools rating

    No schools nearby

    We couldn't find any schools near this home.