Welcome to the Lasdon Model at Somers Crossing, where modern style and everyday comfort come together. This beautifully designed townhouse features geothermal heating and cooling, Hunter Douglas Remote controlled blinds, hardwood floors (throughout home) and many other high-end upgrades.
Inside, you’ll find a bright open floor plan with vaulted ceilings and stylish finishes. The modern kitchen includes MONOGRAM Premium French Door Refrigerator, MONOGRAM Duel Fuel Professional Range with 6 Burners, MONOGRAM Fully Integrated Dishwasher, MONOGRAM Built-in Microwave. Quartz countertops, with a sleek backsplash—perfect for daily living and entertaining.
The main-level primary suite offers a peaceful retreat with a spa-like bathroom and custom walk-in closet. Enjoy outdoor living with a private deck and welcoming front porch. Additional features include a propane fireplace, security system, monitored fire alarm, and custom landscaping.
Upstairs, a loft overlooking the living area is ideal for a home office, media room, or reading space. Two spacious bedrooms with ample closet space share a full bathroom with double sinks.
The large unfinished basement has high ceilings, sealed flooring, a large window and full size door for egress. This lower area can be finished as Livable Space. Great for an office, family room, gym.
Residents of Somers Crossing also enjoy access to a clubhouse with a kitchen, entertainment area, and fitness center. Conveniently located near shopping, dining, schools, highways, and Metro-North, this home combines luxury, comfort, and convenience in one exceptional package.
Pending
$1,425,000
22 Elderberry Court, Somers, NY 10589
3beds
2,531sqft
Condominium, Residential
Built in 2021
-- sqft lot
$-- Zestimate®
$563/sqft
$577/mo HOA
What's special
- 78 days |
- 109 |
- 1 |
Zillow last checked:
Listing updated:
Listed by:
Houlihan Lawrence Inc. 914-277-8040,
Christine M. MacDonald 914-441-3512
Source: OneKey® MLS as distributed by MLS GRID,MLS#: 1005374
Facts & features
Interior
Bedrooms & bathrooms
- Bedrooms: 3
- Bathrooms: 3
- Full bathrooms: 2
- 1/2 bathrooms: 1
Primary bedroom
- Description: Custom designed walk in closet
- Level: First
Bedroom 2
- Description: Double closets
- Level: Second
Bedroom 3
- Description: Spacious
- Level: Second
Primary bathroom
- Description: Stately Primary Bath
- Level: First
Bathroom 2
- Description: Double vanity
- Level: Second
Basement
- Description: Unfinished full walk out
- Level: Lower
Family room
- Description: Over looks first floor and foyer
- Level: Second
Kitchen
- Description: Chiefs Kitchen, MONOGRAM APPLIANCES
- Level: First
Laundry
- Description: Additional work sink and cabinetry
- Level: First
Living room
- Description: Gas fireplace, spacious area, dining area, sliders out to deck
- Level: First
Heating
- Geothermal
Cooling
- Geothermal
Appliances
- Included: Dishwasher, Dryer, Gas Oven, Microwave, Oven, Refrigerator, Stainless Steel Appliance(s), Tankless Water Heater, Washer
- Laundry: In Hall, Laundry Room
Features
- First Floor Bedroom, Built-in Features, Cathedral Ceiling(s), Chefs Kitchen, Eat-in Kitchen, Entrance Foyer, High Ceilings, Natural Woodwork, Open Floorplan, Open Kitchen, Pantry, Primary Bathroom, Master Downstairs, Quartz/Quartzite Counters, Recessed Lighting, Smart Thermostat, Storage, Walk-In Closet(s)
- Flooring: Hardwood, Tile
- Windows: Double Pane Windows, ENERGY STAR Qualified Windows
- Basement: Full,Storage Space,Unfinished,Walk-Out Access
- Attic: Scuttle
- Number of fireplaces: 1
- Fireplace features: Gas, Living Room
- Common walls with other units/homes: 1 Common Wall,Center,End Unit
Interior area
- Total structure area: 2,531
- Total interior livable area: 2,531 sqft
Video & virtual tour
Property
Parking
- Total spaces: 2
- Parking features: Driveway, Garage, Garage Door Opener, Storage
- Garage spaces: 2
- Has uncovered spaces: Yes
Features
- Patio & porch: Covered, Deck, Porch
- Exterior features: Lighting
Lot
- Size: 1.52 Acres
- Features: Cul-De-Sac
Details
- Parcel number: 52000170150000100000151122
- Special conditions: None
Construction
Type & style
- Home type: Condo
- Property subtype: Condominium, Residential
- Attached to another structure: Yes
Materials
- HardiPlank Type
Condition
- Actual
- Year built: 2021
- Major remodel year: 2021
Details
- Builder model: Lasdon
Utilities & green energy
- Sewer: Public Sewer
- Water: Public
- Utilities for property: Cable Available, Electricity Connected, Phone Available, Underground Utilities, Water Connected
Community & HOA
Community
- Security: Security System
- Subdivision: Somers Crossing
HOA
- Has HOA: Yes
- Amenities included: Clubhouse, Fitness Center, Landscaping, Maintenance, Maintenance Grounds, Snow Removal
- Services included: Common Area Maintenance, Maintenance Structure, Maintenance Grounds, Snow Removal
- HOA fee: $577 monthly
Location
- Region: Somers
Financial & listing details
- Price per square foot: $563/sqft
- Tax assessed value: $52,200
- Annual tax amount: $12,126
- Date on market: 6/5/2026
- Cumulative days on market: 70 days
- Listing agreement: Exclusive Right To Sell
- Inclusions: all appliances, blinds/shades
- Exclusions: none
- Electric utility on property: Yes
Estimated market value
Not available
Estimated sales range
Not available
Not available
Price history
| Date | Event | Price |
|---|---|---|
| 7/17/2026 | Pending sale | $1,425,000$563/sqft |
Source:  OneKey® MLS as distributed by MLS GRID #1005374 Report a problem OneKey® MLS as distributed by MLS GRID #1005374 Report a problem | ||
| 6/5/2026 | Listed for sale | $1,425,000+42.6%$563/sqft |
Source: OneKey® MLS as distributed by MLS GRID #1005374 Report a problem | ||
| 2/2/2022 | Sold | $998,980$395/sqft |
Source: Public Record Report a problem | ||
Public tax history
| Year | Property taxes | Tax assessment |
|---|---|---|
| 2025 | -- | $52,200 |
| 2024 | -- | $52,200 +2% |
| 2023 | -- | $51,200 |
| 2022 | -- | $51,200 +162.6% |
| 2021 | -- | $19,500 |
| 2020 | -- | -- |
| 2019 | -- | -- |
| 2018 | -- | -- |
| 2017 | -- | -- |
Find assessor info on the county website
Monthly payment
Climate risks
Neighborhood: 10589
Nearby schools
GreatSchools rating
- 5/10Somers Intermediate SchoolGrades: 3-5Distance: 0.4 mi
- 6/10Somers Middle SchoolGrades: 6-8Distance: 0.3 mi
- 8/10Somers Senior High SchoolGrades: 9-12Distance: 1.6 mi
Schools provided by the listing agent
- Elementary: Primrose
- Middle: Somers Middle School
- High: Somers Senior High School
Source: OneKey® MLS as distributed by MLS GRID. This data may not be complete. We recommend contacting the local school district to confirm school assignments for this home.
- $1,410,5003 bd2 ba2.5k sqft8 Amber Ln, Somers, NY 10589Off Market
- $1,075,0002 bd3 ba1.9k sqft65 Sienna Dr, Somers, NY 10589Sold
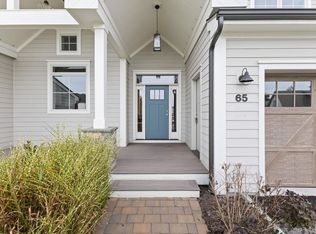
- $1,108,6002 bd2 ba1.9k sqft28 Elderberry Ct, Somers, NY 10589Off Market
- $1,274,9003 bd2 ba2.5k sqft60 Sienna Dr, Somers, NY 10589Off Market
- $920,2002 bd2 ba1.9k sqft19 Elderberry Ct, Somers, NY 10589Off Market
- $1,241,0003 bd2 ba2.5k sqft45 Spring Meadow Ct, Somers, NY 10589Off Market
- $1,060,4003 bd2 ba2.5k sqft48 Spring Meadow Ct, Somers, NY 10589Off Market
- $1,199,2003 bd2 ba2.5k sqft52 Spring Meadow Ct, Somers, NY 10589Off Market
- $1,420,8003 bd2 ba2.5k sqft14 Amber Ln, Somers, NY 10589Off Market
A local agent can set up tours, give advice and negotiate with sellers.
Similar homes
- $1,449,0003 bd3 ba3.2k sqft44 Spring Meadow Court #44, Somers, NY 10589For Sale
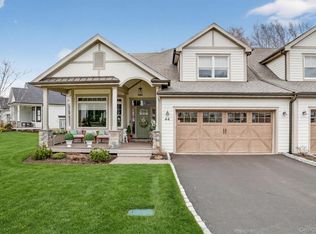
 MLS ID #1028784, William F. Reilly, Listing by: Billingsley Realty. OneKey® MLS as distributed by MLS GRID
 - $1,399,0004 bd4 ba3.5k sqft4 Wheeler Road, North Salem, NY 10560For Sale
 MLS ID #1007138, Hannah Yates, Listing by: Giner Real Estate Inc.. OneKey® MLS as distributed by MLS GRID
 - $899,0003 bd4 ba2.6k sqft17 Ridge Way, Purdys, NY 10578For Sale
 MLS ID #1036592, Arafat S. Ibrahim, Listing by: AI Realty Brokerage LLC. OneKey® MLS as distributed by MLS GRID
 - $789,9994 bd3 ba2.3k sqft69 Mitchell Road, Somers, NY 10589For Sale
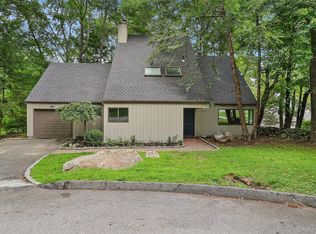 MLS ID #1019945, Jose M. Feliciano, Listing by: New Door Properties LLC. OneKey® MLS as distributed by MLS GRID
 - $1,550,0003 bd3 ba2.2k sqft56 Twin Lakes Road, South Salem, NY 10590For SaleMLS ID #1025934, Lawrence Mango, Listing by: Giner Real Estate Inc.. OneKey® MLS as distributed by MLS GRID
- $1,288,0003 bd4 ba2k sqft433 Barrett Hill Road, Mahopac, NY 10541New ConstructionMLS ID #1025478, Danielle Benanti Bonner, Listing by: Julia B Fee Sothebys Int. Rlty. OneKey® MLS as distributed by MLS GRID
- $1,599,0004 bd4 ba2.5k sqft12 Hillcrest Court, Ridgefield, CT 06877For Sale
 MLS ID #24182324, Laura Ancona, William Pitt Sotheby's Int'l. Smart MLS
 - $1,439,5004 bd4 ba3k sqft38 Hickory Lane, Ridgefield, CT 06877For SaleMLS ID #24161937, Carol Hanlon, Coldwell Banker Realty. Smart MLS
- $1,295,0004 bd5 ba3.6k sqft56 Autumn Chase Drive, Hopewell Junction, NY 12533For SaleMLS ID #1038215, John DiDio, Listing by: Century 21 Alliance Rlty Group. OneKey® MLS as distributed by MLS GRID
- $1,100,0004 bd3 ba2.8k sqft16 Noble Court, Mahopac, NY 10541For SaleMLS ID #1022479, Samantha M. Cardillo, Listing by: Keller Williams Realty Partner. OneKey® MLS as distributed by MLS GRID
- $1,329,0004 bd3 ba3.2k sqft104 Mountain View Road, Cortlandt Manor, NY 10567For SaleMLS ID #1009453, Berta Aidukevicius, Listing by: Coldwell Banker Realty. OneKey® MLS as distributed by MLS GRID
- $1,425,0004 bd2 ba3.6k sqft2800 Sarles Drive, Yorktown Heights, NY 10598New ConstructionMLS ID #991229, Anesa Lajqi, Listing by: JL Capital Real Estate Corp. OneKey® MLS as distributed by MLS GRID
- $749,9994 bd3 ba1.8k sqft19 McMillan Avenue, Mahopac, NY 10541For SaleMLS ID #1033495, Salim I. Mizher, Listing by: Keller Williams Realty Group. OneKey® MLS as distributed by MLS GRID
- $1,594,0003 bd3 ba2.4k sqft676 Hardscrabble Road, Chappaqua, NY 10514For SaleMLS ID #1013791, Elvira Aloia, Listing by: Corcoran Legends Realty. OneKey® MLS as distributed by MLS GRID
- $999,0004 bd5 ba3.4k sqft76 Eleanor Drive, Mahopac, NY 10541For SaleMLS ID #981851, Camille T. Allen Mordaunt, Listing by: Houlihan Lawrence Inc.. OneKey® MLS as distributed by MLS GRID
- $995,0003 bd3 ba2.6k sqft139 Smith Ridge Road, South Salem, NY 10590For SaleMLS ID #1033275, Sally Walter, Listing by: Compass Greater NY, LLC. OneKey® MLS as distributed by MLS GRID
- $799,0003 bd3 ba2.6k sqft39 New Hill Road, Putnam Valley, NY 10579For SaleMLS ID #1031491, Peter Giner, Listing by: Giner Real Estate Inc.. OneKey® MLS as distributed by MLS GRID
- $1,275,0004 bd3 ba3.2k sqft236 Westlake Drive, Valhalla, NY 10595For SaleMLS ID #1020739, Michael E. LaMorte, Listing by: eXp Realty. OneKey® MLS as distributed by MLS GRID
- $849,0004 bd3 ba1.9k sqft3 Pheasant Place, Carmel, NY 10512For SaleMLS ID #1028864, Lynn Stoecker, Listing by: Briante Realty Group, LLC. OneKey® MLS as distributed by MLS GRID
- $1,100,0004 bd3 ba2.9k sqft8 Shailin Lane, Brewster, NY 10509For SaleMLS ID #1030639, Juan Bautista, Listing by: Serhant LLC. OneKey® MLS as distributed by MLS GRID
