Tucked near the end of a cul-de-sac in Magness Creek North, this all-brick 4-bedroom, 2-bath home welcomes you with classic curb appeal, mature landscaping and an extra parking pad for added convenience. Roof and HVAC replaced in 2024! Step inside to a spacious living room where warm wood flooring and a cozy fireplace create an inviting place to gather. The open flow continues into the dining area and kitchen, featuring granite countertops, a tiled backsplash, stainless appliances, generous cabinetry and a breakfast bar perfect for casual meals or conversation while cooking. This unique floor plan offers privacy for the primary suite, complete with a walk-in closet and private bath with double vanities, a jetted tub and separate walk-in shower. At the front of the home, three additional bedrooms provide space for family, guests, a home office or hobbies, while the oversized laundry room offers valuable storage and everyday functionality. Step outside to a fully fenced backyard with plenty of room for pets, play, gardening or evenings spent relaxing outdoors. Magness Creek North also offers neighborhood amenities including a playground and tennis courts.
Active
Price cut: $10K (10/9)
$280,000
22 Emma Dr, Cabot, AR 72023
4beds
1,860sqft
Single Family Residence
Built in 2012
-- sqft lot
$277,500 Zestimate®
$151/sqft
$10/mo HOA
What's special
Extra parking padThree additional bedroomsSeparate walk-in showerClassic curb appealJetted tubCozy fireplaceGranite countertops
- 55 days
- 230
- 21
Zillow last checked:
Listing updated:
Listed by:
Tonya Perkins 501-681-4757,
PorchLight Realty 501-286-6025
Source: CARMLS,MLS#: 26038990
Facts & features
Interior
Bedrooms & bathrooms
- Bedrooms: 4
- Bathrooms: 2
- Full bathrooms: 2
Dining room
- Features: Breakfast Bar, Eat-in Kitchen, Kitchen/Dining Combo
Appliances
- Included: Dishwasher, Disposal, Electric Range, Free-Standing Range, Plumbed For Ice Maker, Electric Water Heater
- Laundry: Washer Hookup, Electric Dryer Hookup, Laundry Room
Features
- Walk-In Closet(s), Ceiling Fan(s), Walk-in Shower, Breakfast Bar, Granite Counters, Pantry, Sheet Rock, Sheet Rock Ceiling, 4 Bedrooms Same Level, Primary Bedroom Apart
- Flooring: Carpet, Tile, Wood
- Doors: Insulated Doors
- Windows: Insulated Windows
- Has fireplace: Yes
- Fireplace features: Electric
Interior area
- Total structure area: 1,860
- Total interior livable area: 1,860 sqft
Video & virtual tour
Property
Parking
- Total spaces: 2
- Parking features: RV Access/Parking, Garage, Parking Pad, Two Car
- Has garage: Yes
Features
- Levels: One
- Stories: 1
- Patio & porch: Patio
- Exterior features: Rain Gutters
- Has spa: Yes
- Spa features: Whirlpool/Hot Tub/Spa
- Fencing: Full,Wood
Lot
- Features: Subdivided, Sloped
Details
- Parcel number: 72137708000
Construction
Type & style
- Home type: SingleFamily
- Architectural style: Traditional
- Property subtype: Single Family Residence
Materials
- Brick
- Foundation: Slab
- Roof: Shingle
Condition
- New construction: No
- Year built: 2012
Utilities & green energy
- Electric: Elec-Municipal (+Entergy)
- Sewer: Public Sewer
- Water: Public
Green energy
- Energy efficient items: Doors
Community & HOA
Community
- Features: Playground, Tennis Court(s)
- Security: Smoke Detector(s)
- Subdivision: Magness North
HOA
- Has HOA: Yes
- HOA fee: $120 annually
Location
- Region: Cabot
Financial & listing details
- Price per square foot: $151/sqft
- Tax assessed value: $181,300
- Annual tax amount: $1,845
- Date on market: 9/25/2026
- Listing terms: Cash,Conventional,FHA,VA Loan
- Road surface type: Paved
Estimated market value
$277,500
$264,000 - $291,000
$1,828/mo
Price history
| Date | Event | Price |
|---|---|---|
| 10/9/2026 | Price change | $280,000-3.4%$151/sqft |
Source:  CARMLS #26038990 Report a problem | ||
| 9/25/2026 | Listed for sale | $290,000+1.8%$156/sqft |
Source: CARMLS #26038990 Report a problem | ||
| 4/12/2024 | Sold | $285,000$153/sqft |
Source: CARMLS #24006048 Report a problem | ||
| 4/12/2024 | Contingent | $285,000$153/sqft |
Source: CARMLS #24006048 Report a problem | ||
| 2/23/2024 | Listed for sale | $285,000+58.3%$153/sqft |
Source: CARMLS #24006048 Report a problem | ||
| 7/25/2018 | Sold | $180,000$97/sqft |
Source: CARMLS #18008929 Report a problem | ||
Public tax history
| Year | Property taxes | Tax assessment |
|---|---|---|
| 2025 | -- | $36,260 |
| 2024 | $1,846 | $36,260 |
| 2023 | $1,846 | $36,260 |
| 2022 | $1,846 | $36,260 |
| 2021 | $1,846 +0.5% | $36,260 +0.5% |
| 2020 | $1,836 | $36,080 |
| 2019 | $1,836 +3% | $36,080 |
| 2018 | $1,782 | $36,080 |
| 2017 | $1,782 | $36,080 |
| 2016 | $1,782 | $36,080 +7.6% |
| 2015 | $1,782 +7.6% | $33,530 |
| 2014 | $1,656 +7.6% | $33,530 |
| 2013 | $1,539 | $33,530 |
| 2012 | -- | $33,530 +1241.2% |
| 2011 | -- | $2,500 -9.1% |
| 2010 | -- | $2,750 |
| 2009 | -- | $2,750 |
| 2008 | -- | $2,750 |
Find assessor info on the county website
Monthly payment
Est. payment
Payment breakdown
Explore the cost of this home by adjusting the details. Changes won't be saved.Climate risks
Neighborhood: 72023


Similar homes
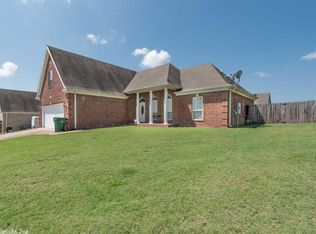
- $290,0004 bd2 ba1.7k sqft55 Magness Creek Dr, Cabot, AR 72023For Sale

 MLS ID #26033033, Joshua L Cole, Venture Realty Group - Cabot. CARMLS
- $269,0003 bd2 ba1.7k sqft27 Magness Creek Dr, Cabot, AR 72023For Sale
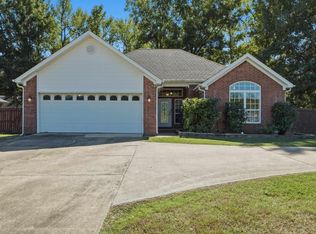 MLS ID #26040901, Ryann T Hilson, CBRPM Group. CARMLS
- $269,9004 bd2 ba1.8k sqft16 Emma Dr, Cabot, AR 72023For Sale
 MLS ID #26036817, Lora Blair, Blair & Co. Realtors. CARMLS
- $279,0003 bd2 ba1.5k sqft11 Tahoe Ct, Cabot, AR 72023For Sale
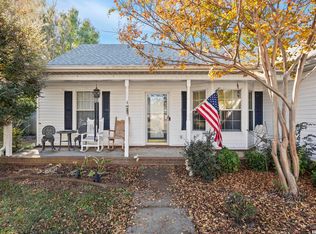 MLS ID #26046323, Jack E French, Plantation Realty. CARMLS
- $275,0004 bd2 ba1.6k sqft102 Ridgecrest Sq, Cabot, AR 72023For SaleMLS ID #26036707, Mandy Knaack, PorchLight Realty. CARMLS
- $265,0003 bd2 ba1.6k sqft(Undisclosed Address), Cabot, AR 72023For SaleMLS ID #26045899, Amanda Almaraz, Keller Williams Realty. CARMLS
- $269,9004 bd2 ba1.9k sqft22 Pecan Ln, Cabot, AR 72023For SaleMLS ID #26026097, Samantha Yamber, Venture Realty Group - Cabot. CARMLS
- $285,0004 bd3 ba2k sqft117 N Summit Dr, Cabot, AR 72023For SaleMLS ID #26035147, Rita French, PorchLight Realty. CARMLS
- $242,0003 bd2 ba1.5k sqft12 Mallard Cv, Austin, AR 72023For SaleMLS ID #26039657, Evelyn Dean, REMAX Ultimate. CARMLS
- $305,0004 bd2 ba2.2k sqft118 Birchwood Cir, Cabot, AR 72023For SaleMLS ID #26046340, Lisa Altom, IRealty Arkansas - Cabot. CARMLS
- $360,0004 bd2 ba2.2k sqft927 Pinehurst Loop, Cabot, AR 72023For SaleMLS ID #26045969, Kassi R Bell, Back Porch Realty. CARMLS
- $359,9994 bd2 ba2.5k sqft48 Lakeland Dr, Cabot, AR 72023For SaleMLS ID #26036318, Nicole Hynes, PorchLight Realty. CARMLS
- $265,9004 bd2 ba1.7k sqft586 Crepe Myrtle Loop, Cabot, AR 72023For SaleMLS ID #26037020, Carlie Ross, Century 21 Parker & Scroggins Realty - Benton. CARMLS
- $278,0004 bd2 ba1.9k sqft27 S Sunland Dr, Cabot, AR 72023For SaleMLS ID #26042047, Debbie D Tarrants, Venture Realty Group - Cabot. CARMLS
- $275,0002 bd1 ba1k sqft35-82 Crace Trl, Cabot, AR 72023For SaleMLS ID #26038850, Pamela A Burt, Crye-Leike REALTORS Cabot Branch. CARMLS
- $259,9994 bd2 ba1.5k sqft577 Crepe Myrtle Loop, Cabot, AR 72023For SaleMLS ID #26034190, Lochelle Harrison, MVP Real Estate. CARMLS
- $274,9004 bd2 ba1.7k sqft150 Alma Dr, Austin, AR 72007For SaleMLS ID #26045878, Heather Stuart, Signature Properties. CARMLS
- $249,9904 bd2 ba1.6k sqft579 Crepe Myrtle Loop, Cabot, AR 72023For SaleMLS ID #26032464, Philander I Means, Venture Realty Group - Cabot. CARMLS
- $315,0003 bd2 ba1.5k sqft405 Akel Rd, Cabot, AR 72023For SaleMLS ID #26044704, Angela McCarville, RE/MAX Encore. CARMLS
