Welcome to Greenbrook, where comfort, privacy and convenience meet a beautiful, nature-filled setting. Nestled in Bloomfield's desirable Brookdale section, this inviting 2-bed, 2.1-bath townhome feels like living in a treehouse, surrounded by greenery and seasonal foliage. Tucked between Lion Gate Park and the Glen Ridge Country Club golf course, it offers a serene setting while keeping you close to the energy of Broad St. The semi-open layout is ideal for everyday living and entertaining, with casual and formal spaces thoughtfully defined. The galley kitchen features granite countertops and SS appliances and opens to a proper dining area and spacious family room. Step onto the brand-new trex deck overlooking the peaceful wooded landscape. A formal dining room, living room and powder room complete the 1st floor. Upstairs, the generous primary suite features a renovated double-sink en-suite bath with luxurious shower, real walk-in-closet and lovely sitting room\office nook. A well-sized 2nd bedroom offers 2 large WICs and a 2nd full bath. Convenient 2nd-floor laundry, new 2024 Central AC, new 2026 deck and roof, private driveway and 1-car attached garage with extra storage complete the home. Perfect for first home, downsize or investment with low HOA fee. Pets allowed and can be rented as well. Enjoy a tranquil Brookdale retreat with easy access to direct NYC transportation, major highways, Glen Ridge Country Club and downtown Bloomfield's shops and restaurants. Welcome home!
Coming soon 10/26
$559,000
22 Greenbrook Dr #22, Bloomfield Twp., NJ 07003
2beds
1,709sqft
Townhouse
Built in 1996
-- sqft lot
$-- Zestimate®
$327/sqft
$324/mo HOA
What's special
- 2 days
- 160
- 27
Zillow last checked:
Listing updated:
Listed by:
Silvia Zappala 973-783-7400,
Keller Williams - Nj Metro Group
Source: GSMLS,MLS#: 4060845
Facts & features
Interior
Bedrooms & bathrooms
- Bedrooms: 2
- Bathrooms: 3
- Full bathrooms: 2
- 1/2 bathrooms: 1
Primary bedroom
- Description: Full Bath, Walk-In Closet
Bedroom 1
- Level: Second
Bedroom 2
- Level: Second
Primary bathroom
- Features: Stall Shower
Dining room
- Features: Formal Dining Room
- Level: First
Family room
- Level: First
Kitchen
- Features: Eat-in Kitchen, Pantry, Separate Dining Area
- Level: First
Living room
- Level: First
Heating
- 1 Unit, Forced Air, Natural Gas
Cooling
- 1 Unit, Ceiling Fan(s), Central Air
Appliances
- Included: Dishwasher, Dryer, Microwave, Range/Oven-Gas, Refrigerator, Self Cleaning Oven, Washer, Gas Water Heater
- Laundry: Level 2
Features
- Walkout
- Flooring: Carpet, Tile, Wood
- Doors: Storm Door(s)
- Windows: Thermal Windows/Doors, Blinds, Drapes
- Basement: None
- Has fireplace: No
- Common walls with other units/homes: End Unit,2+ Common Walls
Interior area
- Total structure area: 1,709
- Total interior livable area: 1,709 sqft
Property
Parking
- Total spaces: 2
- Parking features: 1 Car Width, Assigned
- Attached garage spaces: 1
- Uncovered spaces: 2
Features
- Levels: Multi Floor Unit
- Patio & porch: Deck
- Exterior features: Curbs, Underground Lawn Sprinkler
Lot
- Features: On Golf Course, Backs to Park Land, Cul-De-Sac, Level
Details
- Parcel number: 1602008710000000300000C0022
Construction
Type & style
- Home type: Townhouse
- Property subtype: Townhouse
- Attached to another structure: Yes
Materials
- Brick, Vinyl Siding
- Roof: Asphalt Shingle
Condition
- Year built: 1996
- Major remodel year: 2023
Utilities & green energy
- Sewer: Public Sewer
- Water: Public
- Utilities for property: Underground Utilities, Cable Available
Community & HOA
Community
- Features: Jogging/Biking Path
- Subdivision: Brookdale
HOA
- Has HOA: Yes
- Services included: Maintenance-Common Area, Maintenance Structure, Snow Removal, Trash
- HOA fee: $324 monthly
Location
- Region: Bloomfield
Financial & listing details
- Price per square foot: $327/sqft
- Tax assessed value: $326,600
- Annual tax amount: $11,395
- Date on market: 10/26/2026
- Exclusions: None
- Ownership type: Condominium
Estimated market value
Not available
Estimated sales range
Not available
Not available
Price history
Price history is unavailable.
Public tax history
Tax history is unavailable.
Monthly payment
Est. payment
Payment breakdown
Explore the cost of this home by adjusting the details. Changes won't be saved.Climate risks
Neighborhood: 07003
Nearby schools
Schools provided by the listing agent
- Elementary: Brookdale
- Middle: Bloomfield
- High: Bloomfield
Source: GSMLS. This data may not be complete. We recommend contacting the local school district to confirm school assignments for this home.


Similar homes
- $549,9995 bd2 ba1.9k sqft36 Pulaski St, Bloomfield Twp., NJ 07003For Sale
 MLS ID #4050675, Ramandeep Singh, Real. GSMLS
- $599,9002 bd4 ba2k sqft427 Hartford Dr, Nutley Twp., NJ 07110For Sale
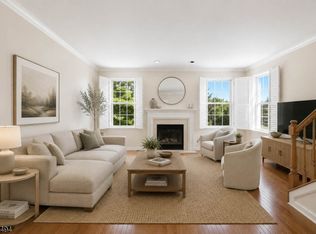 MLS ID #4058122, Amy Pejman, Compass New Jersey Llc. GSMLS
- $550,0003 bd3 ba1.6k sqft312 Araneo Dr, West Orange Twp., NJ 07052For Sale
 MLS ID #4043124, Rickey Cooper, Realty Executives Exceptional. GSMLS
- $597,0003 bd2 ba1.5k sqft50 Oakwood Ave, Bloomfield Twp., NJ 07003For Sale
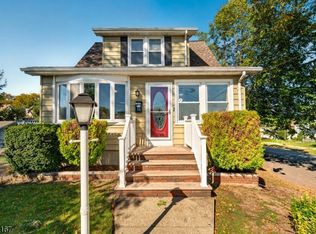 MLS ID #4058462, Vivienne Cerrati, Howard Hanna Rand Realty. GSMLS
- $499,0003 bd1 ba1.7k sqft110 Garner Avenue, Bloomfield, NJ 07003For Sale
 MLS ID #22632252, Anthony C Jankowski, Housemart Realty, LLC. MoreMLS
