For anyone considering moving to Carbondale's River Valley Ranch and hoping to find a home that departs from the standard formula, 22 Heritage Ct was designed with you in mind. This newly constructed home comes to market with a dynamic floor plan that welcomes family-sized gatherings and events, inside and outside, while at the same time, surprises with smaller, distinct spaces--a library/study, tv nook, and office--that require more privacy. Located on a tree-filled corner, the larger lot dimensions provide breathing room and generous views on three sides. Inside, this home features 4 bedrooms, each with an en-suite bath and walk-in closet. The main level primary bedroom claims its own outdoor patio space. The kitchen sparkles with Thermador appliances and Matarazzo dolomite slabs on the island and the backsplash. The guest bedrooms are located on the upper level and enjoy a shared gathering area, complete with a coffee/wine bar and outdoor deck. Large format Porcelanosa tile is featured throughout the house. A quiet and cool partial basement area provides space for storage, or a future fitness room, wine room or other uses. Not least, a large, 3 car garage offers ample room for gear and toys. For those seeking the ideal dwelling for active, outdoor living in the Crystal River valley, the layered amenities of this Colorado mountain lifestyle home beckon you.
Under contract
Price cut: $145K (6/27)
$3,750,000
22 Heritage Ct, Carbondale, CO 81623
4beds
4,432sqft
:
Get pre-qualified$23,262/mo
Single Family Residence
Built in 2025
0.52 Acres Lot
$3,620,900 Zestimate®
$846/sqft
$490/mo HOA
What's special
Larger lot dimensionsOutdoor deckDynamic floor planTv nook
- 139 days |
- 450 |
- 22 |
Zillow last checked:
Listing updated:
Listed by:
Brian Stowell (970)948-6913,
Brian Stowell Broker
Source: AGSMLS,MLS#: 192088
Facts & features
Interior
Bedrooms & bathrooms
- Bedrooms: 4
- Bathrooms: 5
- Full bathrooms: 2
- 3/4 bathrooms: 2
- 1/2 bathrooms: 1
Heating
- Solar, Hot Water, Natural Gas, Forced Air, Electric
Cooling
- Central Air, A/C
Appliances
- Laundry: Inside
Features
- Basement: Finished,Crawl Space
- Number of fireplaces: 1
- Fireplace features: Gas
Interior area
- Total structure area: 4,432
- Total interior livable area: 4,432 sqft
- Finished area above ground: 4,052
- Finished area below ground: 380
Property
Parking
- Total spaces: 3
- Parking features: Garage
- Garage spaces: 3
Lot
- Size: 0.52 Acres
- Features: Corner Lot, Landscaped
Details
- Parcel number: 246303312046
- Zoning: Res
Construction
Type & style
- Home type: SingleFamily
- Architectural style: Contemporary
- Property subtype: Single Family Residence
Materials
- Stone Veneer, Concrete, Wood Siding, Stone, Frame
- Foundation: Slab
- Roof: Metal,Composition
Condition
- New Construction
- New construction: Yes
- Year built: 2025
Utilities & green energy
- Water: Public
Community & HOA
Community
- Subdivision: River Valley Ranch
HOA
- Has HOA: Yes
- Amenities included: Clubhouse, Management, Front Desk, Fitness Center
- Services included: Contingency Fund, Management, Trash, Maintenance Grounds
- HOA fee: $490 monthly
Location
- Region: Carbondale
Financial & listing details
- Price per square foot: $846/sqft
- Tax assessed value: $1,344,610
- Annual tax amount: $9,790
- Date on market: 3/22/2026
- Listing terms: New Loan,Cash
- Inclusions: Ceiling Fan, Freezer, Oven, Refrigerator, Water Softener, Range, Microwave, Dishwasher
Estimated market value
$3,620,900
$3.44M - $3.80M
$7,927/mo
Price history
| Date | Event | Price |
|---|---|---|
| 7/29/2026 | Contingent | $3,750,000$846/sqft |
Source: AGSMLS #192088 Report a problem | ||
| 6/27/2026 | Price change | $3,750,000-3.7%$846/sqft |
Source: AGSMLS #192088 Report a problem | ||
| 4/23/2026 | Price change | $3,895,000-2.3%$879/sqft |
Source: AGSMLS #192088 Report a problem | ||
| 3/22/2026 | Listed for sale | $3,985,000-5%$899/sqft |
Source: AGSMLS #192088 Report a problem | ||
| 12/17/2025 | Listing removed | $4,195,000$947/sqft |
Source: AGSMLS #188859 Report a problem | ||
| 9/26/2025 | Price change | $4,195,000-1.3%$947/sqft |
Source: AGSMLS #188859 Report a problem | ||
| 8/19/2025 | Price change | $4,250,000-2.9%$959/sqft |
Source: AGSMLS #188859 Report a problem | ||
| 7/18/2025 | Price change | $4,375,000-5.9%$987/sqft |
Source: AGSMLS #188859 Report a problem | ||
| 6/21/2025 | Listed for sale | $4,650,000+811.8%$1,049/sqft |
Source: AGSMLS #188859 Report a problem | ||
| 10/11/2023 | Sold | $510,000-4.7%$115/sqft |
Source: AGSMLS #180837 Report a problem | ||
| 9/11/2023 | Contingent | $535,000$121/sqft |
Source: AGSMLS #180837 Report a problem | ||
| 8/30/2023 | Listed for sale | $535,000$121/sqft |
Source: AGSMLS #180837 Report a problem | ||
Public tax history
| Year | Property taxes | Tax assessment |
|---|---|---|
| 2025 | $6,779 -29.1% | $84,040 -30.8% |
| 2024 | $9,559 | $121,370 |
| 2023 | $9,559 +155.5% | $121,370 +179% |
| 2022 | $3,742 +1.8% | $43,500 |
| 2021 | $3,676 | $43,500 -3.2% |
| 2020 | $3,676 | $44,950 |
| 2019 | $3,676 -0.8% | $44,950 -11.4% |
| 2018 | $3,706 -10.4% | $50,750 |
| 2017 | $4,135 +7.4% | $50,750 +6.1% |
| 2016 | $3,851 | $47,850 |
| 2015 | -- | $47,850 -25% |
| 2006 | -- | $63,800 |
| 2005 | -- | $63,800 -4.3% |
| 2004 | -- | $66,700 |
| 2003 | -- | $66,700 +24% |
| 2002 | $3,186 | $53,800 |
Find assessor info on the county website
Monthly payment
Est. payment
Payment breakdown
Explore the cost of this home by adjusting the details. Changes won't be saved.Climate risks
Neighborhood: 81623
Nearby schools
GreatSchools rating
- 7/10Carbondale Middle SchoolGrades: 5-8Distance: 0.5 mi
- 7/10Roaring Fork High SchoolGrades: 9-12Distance: 0.5 mi
- 5/10Crystal River Elementary SchoolGrades: PK-4Distance: 0.7 mi
- $2,366,8003 bd4 ba3.5k sqft44 Heritage Ct, Carbondale, CO 81623Off Market
- $2,930,7006 bd5 ba5.3k sqft4165 Crystal Bridge Dr, Carbondale, CO 81623Off Market
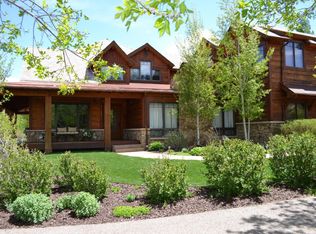
- $2,712,1004 bd3 ba4k sqft66 Heritage Ct, Carbondale, CO 81623Off Market

- $2,113,8003 bd3 ba2.6k sqft1023 Heritage Dr, Carbondale, CO 81623Off Market
- $2,286,7002 bd3 ba3.4k sqft1017 Heritage Dr, Carbondale, CO 81623Off Market
- $3,771,3006 bd6 ba5.3k sqft1029 Heritage Dr, Carbondale, CO 81623Off Market
- $2,415,8004 bd4 ba3.4k sqft1011 Heritage Dr, Carbondale, CO 81623Off Market
- $1,975,0004 bd3 ba2.9k sqft1035 Heritage Dr, Carbondale, CO 81623Sold
A local agent can set up tours, give advice and negotiate with sellers.
Similar homes
- $3,500,0005 bd6 ba5.7k sqft802 Lakeside Dr, Carbondale, CO 81623For Sale
 MLS ID #193454, Scott Dillard, Scott Dillard Real Estate. AGSMLS
 - $3,925,0005 bd5 ba3.6k sqft234 Crystal Canyon Dr, Carbondale, CO 81623For Sale
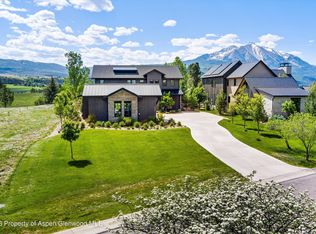 MLS ID #193144, Sam Augustine, Compass Aspen. AGSMLS
 - $3,595,0004 bd4 ba3.2k sqft362 County Road 165, Carbondale, CO 81623For Sale
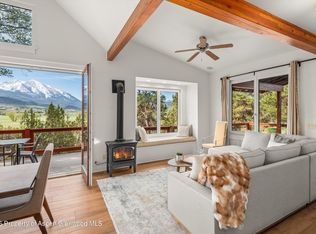 MLS ID #192701, Michael Shook, Home Waters Real Estate Group. AGSMLS
 - $3,495,0004 bd4 ba4.1k sqft87 Bristlecone Dr, Carbondale, CO 81623For Sale
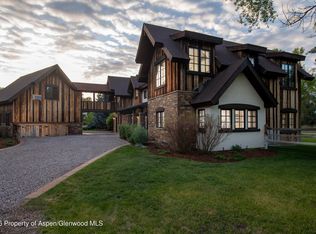 MLS ID #193479, Raifiel Bass, Compass Aspen. AGSMLS
 - $5,400,0004 bd5 ba4.5k sqft1106 Heritage Dr, Carbondale, CO 81623For SaleMLS ID #193959, Patty Brendlinger, Coldwell Banker Mason Morse-Carbondale. AGSMLS
- $2,745,0004 bd5 ba4.9k sqft77 Crystal Canyon Dr, Carbondale, CO 81623For SaleMLS ID #192811, Nancy B Emerson, Coldwell Banker Mason Morse-Carbondale. AGSMLS
- $4,245,0004 bd4 ba3.7k sqft1229 Heritage Dr, Carbondale, CO 81623New ConstructionMLS ID #187905, Becky Ciani, Coldwell Banker Mason Morse-Carbondale. AGSMLS
- $3,950,0004 bd5 ba4k sqft457 Schooner Ln, Carbondale, CO 81623For SaleMLS ID #192224, Walker Moriarty, Plus Real Estate. AGSMLS
- $3,650,0006 bd6 ba5.5k sqft640 Lincoln Ave #630, Carbondale, CO 81623For SaleMLS ID #193044, Katherine Dodds, Katherine Dodds, Broker. AGSMLS
- $3,299,0003 bd4 ba2.6k sqft481 Boundary Ln, Carbondale, CO 81623For SaleMLS ID #192475, Erik A Cavarra, ENGEL & VOLKERS Snowmass. AGSMLS
- $4,850,0006 bd7 ba5.8k sqft5125 Crystal Bridge Dr, Carbondale, CO 81623For SaleMLS ID #192945, Blake Appleby, Compass Aspen. AGSMLS
- $3,099,0004 bd4 ba4.4k sqft384 Wooden Deer Rd, Carbondale, CO 81623For SaleMLS ID #193588, Nicholas Hough, Coldwell Banker Mason Morse-Carbondale. AGSMLS
- $4,195,0004 bd4 ba4k sqft232 Clipper Pl, Carbondale, CO 81623For SaleMLS ID #193275, Chris J. Klug, Aspen Snowmass Sotheby's International Realty - Hyman Mall. AGSMLS
- $2,445,0005 bd4 ba3.5k sqft1096 Heritage Dr, Carbondale, CO 81623For SaleMLS ID #191784, Gabriella M Sutro, Coldwell Banker Mason Morse-Carbondale. AGSMLS
- $3,225,0005 bd5 ba4.1k sqft728 Euclid Ave, Carbondale, CO 81623New ConstructionMLS ID #193584, Sam Augustine, Compass Aspen. AGSMLS
- $3,490,0004 bd4 ba3.4k sqft649 Saddleback Rd, Carbondale, CO 81623New ConstructionMLS ID #192262, Arleen Kuhn Ginn, Aspen Snowmass Sotheby's International Realty - Hyman Mall. AGSMLS
- $4,650,0005 bd6 ba5.5k sqft107 Bowles Dr, Carbondale, CO 81623New ConstructionMLS ID #190517, Sam Augustine, Compass Aspen. AGSMLS
- $3,900,0004 bd4 ba3.7k sqft900 Dorais Way, Redstone, CO 81623For SaleMLS ID #192090, Edie Engstrom, eXp Realty LLC. AGSMLS
- $2,550,0004 bd3 ba3k sqft3862 Crystal Bridge Dr, Carbondale, CO 81623For SaleMLS ID #192897, Brian Leasure, Aspen Snowmass Sotheby's International Realty - Carbondale. AGSMLS
- $2,725,0006 bd3 ba4.8k sqft51 County Road 165, Carbondale, CO 81623For SaleMLS ID #192952, Karen Peirson, Aspen Snowmass Sotheby's International Realty - Carbondale. AGSMLS
