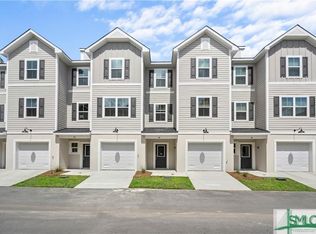
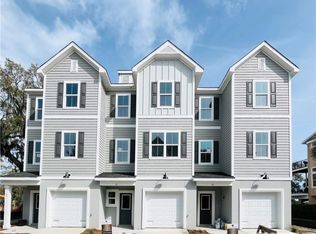
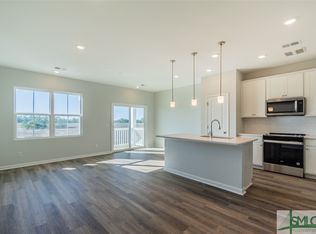
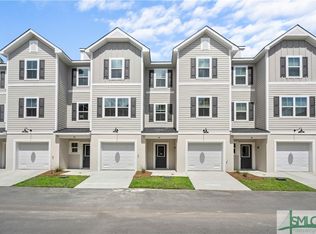
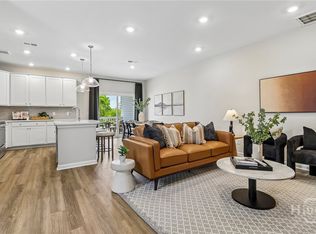
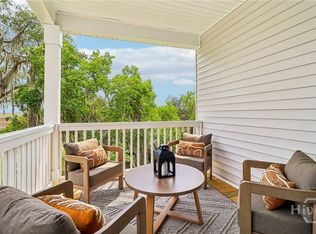
Welcome home to 22 Hidden pointe Drive! This three-story end-unit townhome perfectly blends modern living with style and comfort. It features three bedrooms, 4 bathrooms, and an open-concept second floor connecting the family room, dining area, and kitchen—y. The first floor includes a spacious garage, storage room, and covered patio. Upstairs, the primary suite offers a private bath and walk-in closet, joined by two additional bedrooms, a full bath, and a laundry area. With its thoughtful design and end-unit privacy, 22 Hidden Pointe Drive is both elegant and practical. *Images shown are representative of the Fulton floor plan, not the actual home.
New construction
Price cut: $1K (6/16)
$352,056
22 Hidden Pointe Drive, Savannah, GA 31419
4beds
1,684sqft
Townhouse
Built in 2026
1,350 Square Feet Lot
$351,300 Zestimate®
$209/sqft
$192/mo HOA
What's special
Three-story end-unit townhomeCovered patioSpacious garageStorage roomLaundry areaThree bedroomsEnd-unit privacy
- 50 days |
- 34 |
- 0 |
Zillow last checked:
Listing updated:
Listed by:
Dennis D. Whitworth 310-625-5002,
DFH Realty Georgia LLC,
Akeema Twitty 706-254-2459,
DFH Realty Georgia LLC
Source: Hive MLS,MLS#: SA356247 Originating MLS: Savannah Multi-List Corporation
Originating MLS: Savannah Multi-List CorporationLoading...
Facts & features
Interior
Bedrooms & bathrooms
- Bedrooms: 4
- Bathrooms: 3
- Full bathrooms: 3
Heating
- Central, Electric, Heat Pump, Zoned
Cooling
- Central Air, Electric, Heat Pump, Zoned
Appliances
- Included: Some Electric Appliances, Dishwasher, Electric Water Heater, Disposal, Microwave, Oven, Plumbed For Ice Maker, Range
- Laundry: Washer Hookup, Dryer Hookup
Features
- Double Vanity, High Ceilings, Kitchen Island, Pantry, Pull Down Attic Stairs, Recessed Lighting, Upper Level Primary, Vaulted Ceiling(s), Programmable Thermostat
- Windows: Double Pane Windows
- Attic: Pull Down Stairs
- Common walls with other units/homes: 1 Common Wall,No One Above,No One Below
Interior area
- Total interior livable area: 1,684 sqft
Video & virtual tour
Property
Parking
- Total spaces: 2
- Parking features: Attached, Garage Door Opener
- Garage spaces: 2
Features
- Patio & porch: Covered, Patio, Balcony
- Exterior features: Balcony
- Has view: Yes
- View description: Panoramic
Lot
- Size: 1,350 Square Feet
- Features: Interior Lot, Sprinkler System
Details
- Parcel number: 20862 02020
- Special conditions: Standard
Construction
Type & style
- Home type: Townhouse
- Architectural style: Traditional
- Property subtype: Townhouse
- Attached to another structure: Yes
Materials
- Block, Frame, Vinyl Siding
Condition
- New Construction
- New construction: Yes
- Year built: 2026
Details
- Builder model: Garrett
- Warranty included: Yes
Utilities & green energy
- Sewer: Public Sewer
- Water: Public
- Utilities for property: Cable Available, Underground Utilities
Green energy
- Energy efficient items: Windows
Community & HOA
Community
- Subdivision: Hidden Pointe Townhomes
HOA
- Has HOA: Yes
- HOA fee: $575 quarterly
- HOA name: Hidden Pointe Community Association, Inc
Location
- Region: Savannah
Financial & listing details
- Price per square foot: $209/sqft
- Date on market: 5/17/2026
- Cumulative days on market: 230 days
- Listing agreement: Exclusive Right To Sell
- Listing terms: Cash,Conventional,FHA,USDA Loan,VA Loan
- Ownership type: Builder
Estimated market value
$351,300
$334,000 - $369,000
$2,275/mo
Price history
| Date | Event | Price |
|---|---|---|
| 6/16/2026 | Price change | $352,056-0.3%$209/sqft |
Source:  Hive MLS #SA356247 Report a problem Hive MLS #SA356247 Report a problem | ||
| 5/18/2026 | Listed for sale | $353,056$210/sqft |
Source: Hive MLS #SA356247 Report a problem | ||
Public tax history
Tax history is unavailable.
Monthly payment
Est. payment$--/mo
Payment breakdown
Explore the cost of this home by adjusting the details. Changes won't be saved.All calculations are estimates and provided by Zillow, Inc. for informational purposes only. Actual amounts may vary.
HOA fees may include property taxes on listings classified as Co-Ops. Contact the listing agent and/or owner for fee details.
Mortgage interest rates are dependent on a number of factors, including credit score, down payment, and repayment length. Interest rate data provided by Zillow Group Marketplace, Inc. as of 1/1/1970 from various mortgage lenders with which we have lead or other similar arrangements; the Estimated Payment is an average of those rates.
See how much you could borrow to make a competitive offer.
Climate risks
Neighborhood: The Village/Rio/Armstrong
Nearby schools
GreatSchools rating
- 6/10Windsor Forest Elementary SchoolGrades: PK-5Distance: 1.8 mi
- 2/10Southwest Middle SchoolGrades: 6-8Distance: 5.3 mi
- 1/10Windsor Forest High SchoolGrades: PK,9-12Distance: 1.3 mi
A local agent can set up tours, give advice and negotiate with sellers.



- Georgia
- Chatham County
- Savannah
- 31419
- The Village/Rio/Armstrong
- 22 Hidden Pointe Drive
Nearby cities
Nearby neighborhoods
Nearby zip codes
Other Savannah Topics
