Charming 2–3 bedroom antique ideally located just steps from the heart of Rockport. Lovingly renovated over the years, this inviting home thoughtfully blends original period details with modern updates while offering the flexibility of single-level living if desired. The first floor features a kitchen and dining area overlooking the beautiful gardens, a cozy living room with gas fireplace, and a versatile bedroom or den with fireplace conveniently located near a full bath. Upstairs are two additional bedrooms and a second full bath. A sunny garden room and recently upgraded outdoor patio provide wonderful spaces to relax and enjoy the gorgeous gardens, with mature plantings offering both beauty and privacy from early spring through late fall. Additional features include two-car parking and a garden shed. Enjoy this special setting in the heart of town, just blocks from Rockport’s galleries, restaurants, shops, waterfront and the Shalin Liu Performance Center.
Pending
$869,000
22 High St, Rockport, MA 01966
2beds
1,461sqft
Single Family Residence
Built in 1715
8,189 Square Feet Lot
$847,800 Zestimate®
$595/sqft
$-- HOA
What's special
Modern updatesSingle-level livingOriginal period detailsGarden shedSunny garden roomRecently upgraded outdoor patioInviting home
- 37 days
- 511
- 34
Likely to sell faster than
Zillow last checked:
Listing updated:
Listed by:
Theresa Scatterday 978-729-3096,
J. Barrett & Company 978-282-1315
Source: MLS PIN,MLS#: 73581355
Facts & features
Interior
Bedrooms & bathrooms
- Bedrooms: 2
- Bathrooms: 2
- Full bathrooms: 2
- Main level bedrooms: 1
Primary bedroom
- Features: Skylight, Cathedral Ceiling(s), Flooring - Wood
- Level: Second
- Area: 176
- Dimensions: 11 x 16
Bedroom 2
- Features: Cathedral Ceiling(s), Flooring - Wall to Wall Carpet
- Level: Second
- Area: 99
- Dimensions: 11 x 9
Bedroom 3
- Features: Fireplace, Beamed Ceilings, Flooring - Wood
- Level: Main,First
- Area: 176
- Dimensions: 11 x 16
Bathroom 1
- Features: Bathroom - Full, Bathroom - Tiled With Shower Stall
- Level: First
- Area: 54
- Dimensions: 9 x 6
Bathroom 2
- Features: Bathroom - Full, Bathroom - Tiled With Shower Stall
- Level: Second
- Area: 66
- Dimensions: 11 x 6
Dining room
- Features: Flooring - Wood, Window(s) - Picture
- Level: First
- Area: 126
- Dimensions: 9 x 14
Kitchen
- Features: Pantry, Countertops - Stone/Granite/Solid, Kitchen Island
- Level: First
- Area: 120
- Dimensions: 10 x 12
Living room
- Features: Beamed Ceilings, Flooring - Wood
- Level: First
- Area: 176
- Dimensions: 11 x 16
Heating
- Electric, Ductless
Cooling
- Ductless
Appliances
- Included: Electric Water Heater, Range, Dishwasher, Microwave, Refrigerator, Washer, Dryer
- Laundry: First Floor
Features
- Cathedral Ceiling(s), Ceiling Fan(s), Sun Room
- Flooring: Flooring - Wood
- Basement: Interior Entry,Unfinished
- Number of fireplaces: 2
- Fireplace features: Living Room
Interior area
- Total structure area: 1,461
- Total interior livable area: 1,461 sqft
- Finished area above ground: 1,461
Property
Parking
- Total spaces: 2
- Parking features: Off Street
- Uncovered spaces: 2
Features
- Patio & porch: Patio
- Exterior features: Patio, Storage, Garden
- Waterfront features: 1/10 to 3/10 To Beach, Beach Ownership(Public)
Lot
- Size: 8,189 Square Feet
- Features: Other
Details
- Parcel number: M:18 B:485,2119156
- Zoning: R3
Construction
Type & style
- Home type: SingleFamily
- Architectural style: Colonial
- Property subtype: Single Family Residence
Materials
- Foundation: Granite
Condition
- Year built: 1715
Utilities & green energy
- Sewer: Public Sewer
- Water: Public
Community & HOA
Community
- Features: Public Transportation, Shopping, Park, Walk/Jog Trails, Conservation Area
HOA
- Has HOA: No
Location
- Region: Rockport
Financial & listing details
- Price per square foot: $595/sqft
- Tax assessed value: $735,100
- Annual tax amount: $6,439
- Date on market: 9/27/2026
Estimated market value
$847,800
$805,000 - $890,000
$3,872/mo
Price history
| Date | Event | Price |
|---|---|---|
| 10/23/2026 | Pending sale | $869,000$595/sqft |
Source: MLS PIN #73581355 Report a problem | ||
| 10/9/2026 | Contingent | $869,000$595/sqft |
Source: MLS PIN #73581355 Report a problem | ||
| 9/23/2026 | Listed for sale | $869,000$595/sqft |
Source: MLS PIN #73581355 Report a problem | ||
Public tax history
| Year | Property taxes | Tax assessment |
|---|---|---|
| 2025 | $5,440 | $554,000 |
| 2024 | $5,440 | $554,000 |
| 2023 | $5,440 | $554,000 |
| 2022 | $5,440 +5.8% | $554,000 +4.9% |
| 2021 | $5,142 +15.4% | $527,900 +19.7% |
| 2020 | $4,454 +3.8% | $441,000 +1.4% |
| 2019 | $4,290 +1.2% | $435,100 +3.8% |
| 2018 | $4,238 +7.2% | $419,200 +19.6% |
| 2017 | $3,954 +1.9% | $350,500 +1.6% |
| 2016 | $3,880 +2.6% | $344,900 +0.4% |
| 2015 | $3,780 +5.1% | $343,600 +7.7% |
| 2014 | $3,595 +0.8% | $319,000 -0.6% |
| 2013 | $3,568 +7.8% | $320,900 -2.6% |
| 2012 | $3,310 -4.6% | $329,400 -7% |
| 2011 | $3,471 +9.4% | $354,200 |
| 2010 | $3,174 -5.4% | $354,200 -11.1% |
| 2009 | $3,356 -0.8% | $398,600 -1.1% |
| 2008 | $3,383 +6.4% | $403,200 +2% |
| 2007 | $3,181 -0.7% | $395,200 +3.3% |
| 2006 | $3,202 +3.5% | $382,600 +6.2% |
| 2005 | $3,094 +6.2% | $360,200 +8.5% |
| 2004 | $2,914 +12.1% | $331,900 +55.2% |
| 2003 | $2,599 +4.7% | $213,900 |
| 2001 | $2,483 -4.2% | $213,900 +31.1% |
| 2000 | $2,592 +19% | $163,200 +7.6% |
| 1997 | $2,178 | $151,700 |
Find assessor info on the county website
Monthly payment
Est. payment
Payment breakdown
Explore the cost of this home by adjusting the details. Changes won't be saved.Climate risks
Neighborhood: 01966
Nearby schools


Similar homes
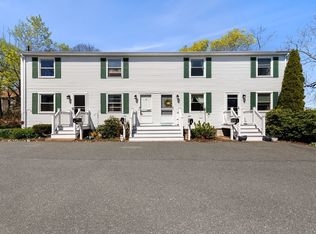
- $825,0002 bd1 ba1k sqft36 Granite St, Rockport, MA 01966For Sale
 MLS ID #73597582, Henry Pizzo, Aluxety. MLS PIN
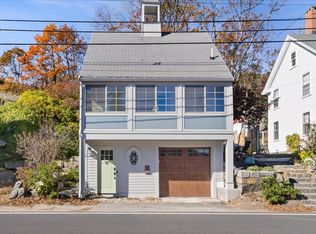
- $829,0003 bd2 ba1.3k sqft3 Spring Ln, Rockport, MA 01966For Sale
 MLS ID #73573918, Fintan Madden, RE/MAX Beacon. MLS PIN
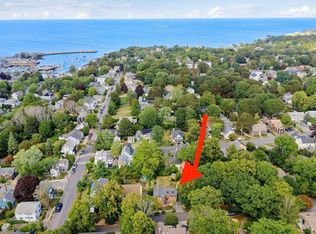
- $1,025,0003 bd2 ba1.7k sqft5 Autumn Ln, Rockport, MA 01966For Sale
 MLS ID #73596741, McClelland Del Rio Group, Gibson Sotheby's International Realty. MLS PIN
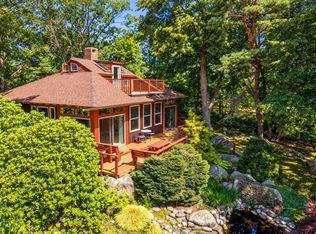
- $750,0002 bd1 ba975 sqft4 Union Ln, Rockport, MA 01966For Sale
 MLS ID #73594578, Alex Steeg, Coldwell Banker Realty - Manchester. MLS PIN
