Set in the heart of Katonah, 22 Hillside Avenue offers a wonderful combination of comfort, character and convenience within the award winning Katonah Lewisboro School District. The inviting main level features a bright living room and updated kitchen with stainless steel appliances, with easy access to both the dining room and patio for al fresco dining and gathering. The home has an easy flow for everyday living and entertaining, with beautiful hardwood floors throughout. Three bedrooms include one currently transformed into a beautifully designed dressing room with custom cabinetry, offering flexibility to suit your needs. Two full baths complete the living space. Additional highlights include a bright sunroom/office and a dedicated workshop/workspace, providing valuable additional space for projects or hobbies. Leave the car at home and head into town for the train, shops and restaurants, all just moments away. This is a rare opportunity to enjoy Katonah’s distinctive combination of small town charm and everyday convenience, and one not to be missed!
Updates/upgrades include: 200 amp service (2020), all windows (minus sun room) replaced w/solid vinyl tilt in-window units and new storm doors at entrance & sun room (2020); house painted (2021); driveway paved (2026). Garage is currently being used as a workspace/workshop.
Pending
$999,000
22 Hillside Avenue, Katonah, NY 10536
3beds
2,000sqft
Single Family Residence, Residential
Built in 1930
9,543 Square Feet Lot
$-- Zestimate®
$500/sqft
$-- HOA
What's special
- 66 days
- 156
- 7
Zillow last checked:
Listing updated:
Listed by:
Houlihan Lawrence Inc. 914-232-5007,
Jessica Cunningham 914-589-3207
Source: OneKey® MLS as distributed by MLS GRID,MLS#: 1033118
Facts & features
Interior
Bedrooms & bathrooms
- Bedrooms: 3
- Bathrooms: 2
- Full bathrooms: 2
Heating
- Natural Gas
Cooling
- Wall/Window Unit(s)
Appliances
- Included: Dishwasher, Gas Cooktop, Gas Range, Microwave, Oven, Stainless Steel Appliance(s)
- Laundry: In Basement
Features
- Eat-in Kitchen, Formal Dining, Kitchen Island, Stone Counters
- Flooring: Tile, Wood
- Basement: Partial,Walk-Out Access
- Attic: Storage,Walkup
- Number of fireplaces: 1
- Fireplace features: Living Room
Interior area
- Total structure area: 2,000
- Total interior livable area: 2,000 sqft
Property
Parking
- Parking features: Driveway
- Has garage: Yes
- Has uncovered spaces: Yes
Features
- Patio & porch: Patio
Lot
- Size: 9,543 Square Feet
Details
- Parcel number: 2000049019000020000040
- Special conditions: None
Construction
Type & style
- Home type: SingleFamily
- Architectural style: Colonial
- Property subtype: Single Family Residence, Residential
Materials
- Wood Siding
Condition
- Year built: 1930
Utilities & green energy
- Sewer: Septic Tank
- Water: Public
- Utilities for property: Cable Connected, Electricity Connected
Community & HOA
Community
- Security: Smoke Detector(s), Video Cameras
HOA
- Has HOA: No
Location
- Region: Katonah
Financial & listing details
- Price per square foot: $500/sqft
- Tax assessed value: $45,995
- Annual tax amount: $13,695
- Date on market: 9/18/2026
- Cumulative days on market: 42 days
- Listing agreement: Exclusive Right To Sell
- Inclusions: Kitchen appliances, washer/dryer, chandeliers, ac units, patio/kitchen/sunroom TVs w/brackets, dehumidifier, gas grill w/accessories, house generator unit, lawn mower, misc gardening/landscaping tools, 2 lounge chairs, Ring security sys, bath mirrors
- Electric utility on property: Yes
Estimated market value
Not available
Estimated sales range
Not available
Not available
Price history
| Date | Event | Price |
|---|---|---|
| 10/5/2026 | Pending sale | $999,000$500/sqft |
Source:  OneKey® MLS as distributed by MLS GRID #1033118 Report a problem | ||
| 9/18/2026 | Listed for sale | $999,000+166.4%$500/sqft |
Source: OneKey® MLS as distributed by MLS GRID #1033118 Report a problem | ||
| 10/8/1999 | Sold | $375,000+39.9%$188/sqft |
Source: Public Record Report a problem | ||
| 7/23/1996 | Sold | $268,000$134/sqft |
Source: Public Record Report a problem | ||
Public tax history
| Year | Property taxes | Tax assessment |
|---|---|---|
| 2025 | -- | $45,995 0% |
| 2024 | -- | $46,000 |
| 2023 | -- | $46,000 |
| 2022 | -- | $46,000 |
| 2021 | -- | $46,000 |
| 2020 | -- | $46,000 |
| 2019 | -- | $46,000 |
| 2018 | -- | $46,000 |
| 2017 | -- | $46,000 +5.3% |
| 2016 | -- | $43,700 |
| 2015 | -- | $43,700 |
| 2014 | -- | $43,700 |
| 2013 | -- | $43,700 |
| 2012 | -- | $43,700 |
| 2011 | -- | $43,700 |
| 2010 | -- | $43,700 |
| 2009 | -- | $43,700 |
| 2008 | -- | $43,700 |
| 2007 | -- | $43,700 |
| 2006 | -- | $43,700 |
| 2005 | -- | $43,700 |
| 2004 | -- | $43,700 |
| 2003 | -- | $43,700 |
| 2002 | -- | $43,700 |
| 2001 | -- | $43,700 |
| 2000 | -- | $43,700 |
| 1999 | -- | $43,700 |
Find assessor info on the county website
Monthly payment
Climate risks
Neighborhood: 10536
Nearby schools
Schools provided by the listing agent
- Elementary: Katonah Elementary School
- Middle: John Jay Middle School
- High: John Jay High School
Source: OneKey® MLS as distributed by MLS GRID. This data may not be complete. We recommend contacting the local school district to confirm school assignments for this home.

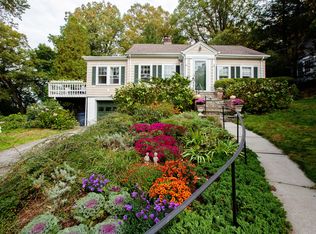
Similar homes
- $925,0003 bd2 ba2k sqft35 Hickory Road, Katonah, NY 10536For Sale
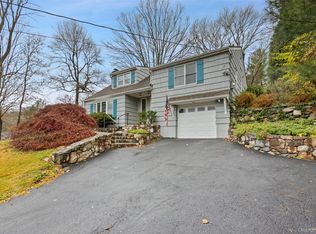
 MLS ID #1075053, Joanne Visovsky, Listing by: Coldwell Banker Realty. OneKey® MLS as distributed by MLS GRID
- $579,0003 bd1 ba2k sqft19 Moseman Avenue, Katonah, NY 10536For Sale
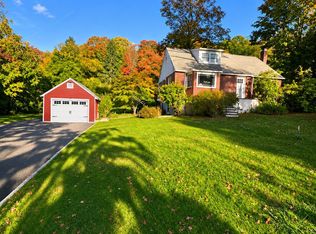 MLS ID #1074888, Donna O'Connell, Listing by: Houlihan Lawrence Inc.. OneKey® MLS as distributed by MLS GRID
- $997,0005 bd3 ba2.4k sqft15 Watergate Drive, Amawalk, NY 10501For Sale
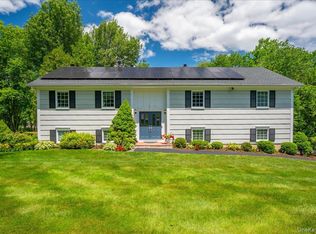 MLS ID #1058499, Irina S. Fiorella, Listing by: Coldwell Banker Realty. OneKey® MLS as distributed by MLS GRID
- $959,0003 bd2 ba1.5k sqft10 Horseshoe Road, Mount Kisco, NY 10549For Sale
 MLS ID #1057537, Wendy Nolan, Listing by: Houlihan Lawrence Inc.. OneKey® MLS as distributed by MLS GRID
- $899,0004 bd3 ba2.6k sqft2668 Ridge Street, Yorktown Heights, NY 10598For SaleMLS ID #1068063, Roman Kwarta, Listing by: Coldwell Banker Realty. OneKey® MLS as distributed by MLS GRID
- $900,0004 bd3 ba2.3k sqft2159 Pondfield Court, Yorktown Heights, NY 10598For SaleMLS ID #1063770, Erion Tetaj, Listing by: Keller Williams Realty Partner. OneKey® MLS as distributed by MLS GRID
- $899,9004 bd3 ba2.3k sqft50 Pinesbridge Road, Ossining, NY 10562For SaleMLS ID #1069089, Suzanne Lagle, Listing by: Houlihan Lawrence Inc.. OneKey® MLS as distributed by MLS GRID
- $975,0004 bd3 ba2.8k sqft16 Noble Court, Mahopac, NY 10541For SaleMLS ID #1022479, Samantha M. Cardillo, Listing by: Keller Williams Realty Partner. OneKey® MLS as distributed by MLS GRID
- $899,0004 bd3 ba2.9k sqft141 Jefferson Court, Yorktown Heights, NY 10598For SaleMLS ID #1061280, Pamela E. Blecker, Listing by: Keller Williams Realty Partner. OneKey® MLS as distributed by MLS GRID
- $1,069,0003 bd2 ba1.7k sqft35 Grandview Avenue, Pleasantville, NY 10570For SaleMLS ID #1042508, Donald Dwyer, Listing by: Howard Hanna Rand Realty. OneKey® MLS as distributed by MLS GRID
- $995,0004 bd2 ba2.5k sqft101 Westchester Avenue, Buchanan, NY 10511For SaleMLS ID #1022793, Nancy Kennedy, Listing by: Houlihan Lawrence Inc.. OneKey® MLS as distributed by MLS GRID
- $900,0003 bd2 ba1.5k sqft559 Danbury Road, Wilton, CT 06897For Sale
 MLS ID #24215202, Marc Tessitore, Coldwell Banker Realty. Smart MLS
- $849,0005 bd2 ba1.9k sqft374 Fort Washington Avenue, Hawthorne, NY 10532For SaleMLS ID #1069830, Mary Ann Mancini, Listing by: Howard Hanna Rand Realty. OneKey® MLS as distributed by MLS GRID
- $959,0003 bd3 ba2.4k sqft123 Chelsea Road, White Plains, NY 10603For SaleMLS ID #1071788, Gregory B. McCarthy, Listing by: Houlihan Lawrence Inc.. OneKey® MLS as distributed by MLS GRID
- $999,0004 bd3 ba2.2k sqft556 Babbling Brook Lane, Valley Cottage, NY 10989For SaleMLS ID #1038946, Margo Bohlin, Listing by: Howard Hanna Rand Realty. OneKey® MLS as distributed by MLS GRID
- $899,9004 bd3 ba2.3k sqft26 Campbell Drive, Stamford, CT 06903For SaleMLS ID #24203337, Peter Raider, Real Broker CT, LLC. Smart MLS
- $949,0004 bd2 ba2.2k sqft22 Bittersweet Trail, Wilton, CT 06897For SaleMLS ID #24169858, Lynne Murphy, Berkshire Hathaway NE Prop.. Smart MLS
- $1,150,0004 bd3 ba2.2k sqft23 Tannery Hill Road, Ridgefield, CT 06877For SaleMLS ID #24215833, Karla Murtaugh, Compass Connecticut, LLC. Smart MLS
- $899,0004 bd3 ba2.4k sqft21 Fullmar Lane, Norwalk, CT 06850For SaleMLS ID #24216158, Ed Villeda, William Pitt Sotheby's Int'l. Smart MLS
- $979,0004 bd3 ba2.4k sqft5 Cairngorm Road, New City, NY 10956For SaleMLS ID #1045866, Rikki Drillman, Listing by: Q Home Sales. OneKey® MLS as distributed by MLS GRID
